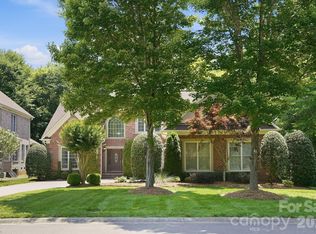
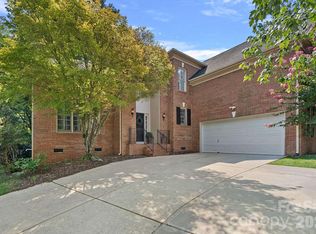
Welcome to 13101 Darby Chase Drive, a beautifully updated full-brick home situated on a private 1.22-acre lot in the highly sought-after Providence Crossing community. This spacious 5-bedroom, 4-bath residence offers more than 3,400 square feet of thoughtfully designed living space, including a desirable main-level primary suite, 3-car garage and an expansive Bonus/FROG that serves as a fifth bedroom with a full bath.
Designed for both everyday living and entertaining, the open floor plan features hardwood floors throughout the main living areas, elegant formal living and dining rooms with detailed moldings, and a spacious family room with gas-log fireplace, built-ins, and a wall of windows overlooking the private fenced backyard. The well-appointed kitchen boasts white cabinetry with pull-out shelving, granite countertops, a 5-burner gas cooktop, double ovens, pantry, and a generous breakfast area.
The luxurious primary suite offers heated tile floors, a Jacuzzi tub, dual vanities, a walk-in shower with glass enclosure, large walk-in closet, and linen closet.
Enjoy outdoor living at its finest from the expansive screened porch retreat, overlooking the fire pit area, fenced backyard, mature trees, and established landscaping. The level lot provides exceptional privacy and creates the perfect setting for nature watching and relaxation.
Conveniently located near fine dining, shopping, medical facilities, Life Time Fitness, and I-485. Top-rated schools include Polo Ridge Elementary, J.M. Robinson Middle, and Ardrey Kell High School.
Additional highlights include a side-load 3-car garage with utility sink, mudroom laundry, oversized walk-in attic storage with potential for future expansion, zoned HVAC, dual 50-gallon water heaters, RainGuard gutters, irrigation system, and an architectural shingle roof.
Recent updates include roof replacement (2022), furnace (2025), air conditioner (2019), water heater (2026), dishwasher (2021), and screened porch rescreening (2020).
A rare opportunity to own a private, estate-sized lot in one of South Charlotte's most established and desirable neighborhoods. Neighborhood sidewalks connect to scenic ponds, fountains, and the adjacent Providence Country Club golf course, creating an exceptional lifestyle setting. Schedule your private tour today!
Active
Price cut: $100K (7/31)
$999,000
13101 Darby Chase Dr, Charlotte, NC 28277
5beds
3,421sqft
Single Family Residence
Built in 1996
1.22 Acres Lot
$973,600 Zestimate®
$292/sqft
$18/mo HOA
What's special
Beautifully updated full-brick homeOpen floor planMudroom laundryArchitectural shingle roofDesirable main-level primary suiteRainguard guttersOversized walk-in attic storage
- 49 days |
- 1,800 |
- 69 |
Likely to sell faster than
Zillow last checked:
Listing updated:
Listed by:
Marvin Speight marvin.speight@BHHSCarolinas.com,
Berkshire Hathaway HomeServices Carolinas Realty
Source: Canopy MLS as distributed by MLS GRID,MLS#: 4396206
Facts & features
Interior
Bedrooms & bathrooms
- Bedrooms: 5
- Bathrooms: 4
- Full bathrooms: 4
- Main level bedrooms: 4
Primary bedroom
- Features: Ceiling Fan(s), En Suite Bathroom, Vaulted Ceiling(s)
- Level: Main
- Area: 307.42 Square Feet
- Dimensions: 15' 10" X 19' 5"
Bedroom s
- Features: Ceiling Fan(s)
- Level: Main
- Area: 185.83 Square Feet
- Dimensions: 12' 3" X 15' 2"
Bedroom s
- Features: Ceiling Fan(s)
- Level: Main
- Area: 162.25 Square Feet
- Dimensions: 11' 0" X 14' 9"
Bedroom s
- Level: Main
- Area: 135.14 Square Feet
- Dimensions: 11' 7" X 11' 8"
Bedroom s
- Features: Attic Walk In, En Suite Bathroom, Walk-In Closet(s)
- Level: Upper
- Area: 466.01 Square Feet
- Dimensions: 23' 6" X 19' 10"
Bathroom full
- Features: Ceiling Fan(s), Garden Tub, Walk-In Closet(s)
- Level: Main
- Area: 212.7 Square Feet
- Dimensions: 14' 9" X 14' 5"
Bathroom full
- Level: Upper
- Area: 47.1 Square Feet
- Dimensions: 5' 0" X 9' 5"
Breakfast
- Level: Main
- Area: 120.15 Square Feet
- Dimensions: 11' 11" X 10' 1"
Dining area
- Level: Main
- Area: 234 Square Feet
- Dimensions: 12' 0" X 19' 6"
Family room
- Features: Built-in Features, Ceiling Fan(s), Open Floorplan
- Level: Main
- Area: 394.68 Square Feet
- Dimensions: 23' 11" X 16' 6"
Kitchen
- Level: Main
- Area: 148.79 Square Feet
- Dimensions: 11' 8" X 12' 9"
Living room
- Level: Main
- Area: 335.43 Square Feet
- Dimensions: 19' 1" X 17' 7"
Heating
- Forced Air, Natural Gas, Zoned
Cooling
- Ceiling Fan(s), Central Air
Appliances
- Included: Convection Oven, Dishwasher, Disposal, Double Oven, Gas Cooktop, Self Cleaning Oven
- Laundry: Mud Room, Main Level
Features
- Built-in Features, Open Floorplan, Pantry, Walk-In Closet(s), Walk-In Pantry, Whirlpool
- Flooring: Carpet, Tile, Wood
- Doors: Insulated Door(s)
- Has basement: No
- Attic: Walk-In
- Fireplace features: Family Room, Gas Log
Interior area
- Total structure area: 3,421
- Total interior livable area: 3,421 sqft
- Finished area above ground: 3,421
- Finished area below ground: 0
Video & virtual tour
Property
Parking
- Total spaces: 3
- Parking features: Driveway, Attached Garage, Garage Door Opener, Garage Faces Side, Keypad Entry, Garage on Main Level
- Attached garage spaces: 3
- Has uncovered spaces: Yes
Accessibility
- Accessibility features: Door Width 32 Inches or More, Accessible Hallway(s), Ramp(s)-Main Level
Features
- Levels: 1 Story/F.R.O.G.
- Patio & porch: Covered, Front Porch, Rear Porch, Screened
- Exterior features: Fire Pit, In-Ground Irrigation
- Fencing: Back Yard,Fenced
- Waterfront features: None
Lot
- Size: 1.22 Acres
- Dimensions: 114 x 502 x 101 x 539
- Features: Flood Plain/Bottom Land, Level, Private, Wooded
Living quarters
- Secondary features: None
Details
- Additional structures: None
- Parcel number: 22942502
- Zoning: N1-A
- Special conditions: Standard
- Horse amenities: None
Construction
Type & style
- Home type: SingleFamily
- Architectural style: Transitional
- Property subtype: Single Family Residence
Materials
- Brick Full
- Foundation: Crawl Space
Condition
- New construction: No
- Year built: 1996
Utilities & green energy
- Sewer: Public Sewer
- Water: City
- Utilities for property: Cable Available
Community & HOA
Community
- Security: Carbon Monoxide Detector(s), Smoke Detector(s)
- Subdivision: Providence Crossing
HOA
- Has HOA: Yes
- HOA fee: $221 annually
- HOA name: CAMS
Location
- Region: Charlotte
Financial & listing details
- Price per square foot: $292/sqft
- Tax assessed value: $786,000
- Date on market: 7/1/2026
- Cumulative days on market: 48 days
- Listing terms: Cash,Conventional
- Road surface type: Concrete, Paved
Estimated market value
$973,600
$925,000 - $1.02M
$4,343/mo
Price history
| Date | Event | Price |
|---|---|---|
| 7/31/2026 | Price change | $999,000-9.1%$292/sqft |
Source:  Canopy MLS as distributed by MLS GRID #4396206 Report a problem Canopy MLS as distributed by MLS GRID #4396206 Report a problem | ||
| 7/1/2026 | Listed for sale | $1,099,000+147%$321/sqft |
Source: Canopy MLS as distributed by MLS GRID #4396206 Report a problem | ||
| 11/20/2006 | Sold | $445,000+16.2%$130/sqft |
Source: Public Record Report a problem | ||
| 6/27/2001 | Sold | $383,000$112/sqft |
Source: Public Record Report a problem | ||
Public tax history
| Year | Property taxes | Tax assessment |
|---|---|---|
| 2025 | -- | $786,000 |
| 2024 | -- | $786,000 |
| 2023 | -- | $786,000 +55.3% |
| 2022 | -- | $506,200 |
| 2021 | -- | $506,200 |
| 2020 | -- | $506,200 |
| 2019 | $4,976 -8.6% | $506,200 +23.6% |
| 2018 | $5,444 +1.7% | $409,400 |
| 2017 | $5,353 | $409,400 |
| 2016 | $5,353 | $409,400 |
| 2015 | $5,353 -1.4% | $409,400 -2.1% |
| 2014 | $5,431 | $418,000 |
| 2013 | -- | $418,000 -0.2% |
| 2012 | -- | $418,700 |
| 2011 | -- | $418,700 +23% |
| 2010 | -- | $340,500 |
| 2009 | -- | $340,500 |
| 2008 | -- | $340,500 |
| 2007 | -- | $340,500 |
| 2006 | -- | $340,500 |
| 2005 | -- | $340,500 |
| 2004 | -- | $340,500 |
| 2003 | -- | $340,500 +14.7% |
| 2002 | -- | $296,960 |
| 2001 | -- | $296,960 |
| 2000 | -- | $296,960 |
Find assessor info on the county website
Monthly payment
Est. payment
Payment breakdown
Explore the cost of this home by adjusting the details. Changes won't be saved.Climate risks
Neighborhood: Providence Crossing
Nearby schools
GreatSchools rating
- 10/10Rea Farms STEAM AcademyGrades: K-8Distance: 1.4 mi
- 9/10Ardrey Kell HighGrades: 9-12Distance: 2.9 mi
- 9/10Polo Ridge ElementaryGrades: PK-5Distance: 1.5 mi
Schools provided by the listing agent
- Elementary: Polo Ridge
- Middle: J.M. Robinson
- High: Ardrey Kell
Source: Canopy MLS as distributed by MLS GRID. This data may not be complete. We recommend contacting the local school district to confirm school assignments for this home.
- $1,100,0005 bd4 ba3.2k sqft13027 Darby Chase Dr, Charlotte, NC 28277Sold

- $950,8004 bd2 ba3k sqft13109 Darby Chase Dr, Charlotte, NC 28277Off Market
- $1,022,2004 bd3 ba3.5k sqft13117 Darby Chase Dr, Charlotte, NC 28277Off Market
- $897,4004 bd2 ba3.2k sqft13019 Darby Chase Dr, Charlotte, NC 28277Off Market
- $1,088,5005 bd3 ba3.8k sqft13011 Darby Chase Dr, Charlotte, NC 28277Off Market
- $1,116,6004 bd3 ba4.1k sqft13125 Darby Chase Dr, Charlotte, NC 28277Off Market
- $1,025,0006 bd4 ba3.4k sqft13003 Darby Chase Dr, Charlotte, NC 28277Sold
- $1,099,7005 bd4 ba4k sqft5203 Cadbury Ct, Charlotte, NC 28277Off Market
A local agent can set up tours, give advice and negotiate with sellers.
Similar homes
- $998,0004 bd4 ba3.5k sqft12319 Summer Breeze Ct, Charlotte, NC 28277For Sale

 MLS ID #4391968, Sunisay Yates, Yates Realty Inc. Canopy MLS as distributed by MLS GRID
 - $899,0003 bd4 ba3.3k sqft11649 James Richard Dr, Charlotte, NC 28277For Sale
 MLS ID #4382209, Brandon Millette, Coldwell Banker Realty. Canopy MLS as distributed by MLS GRID
 - $924,9995 bd3 ba3.2k sqft2428 Tarleton Twins Ter, Charlotte, NC 28270For Sale
 MLS ID #4412520, Marlo Taylor, EXP Realty LLC. Canopy MLS as distributed by MLS GRID
 - $979,9003 bd4 ba2.9k sqft508 Red Barn Trl, Matthews, NC 28104For Sale
 MLS ID #4413377, Lyn Palmer, Terra Vista Realty. Canopy MLS as distributed by MLS GRID
 - $695,0004 bd3 ba2.7k sqft6912 Royce Ct, Charlotte, NC 28277For SaleMLS ID #4408091, Steve Jarrell, EXP Realty LLC Ballantyne. Canopy MLS as distributed by MLS GRID
- $829,9003 bd3 ba2.7k sqft115 Valley Glen Dr, Waxhaw, NC 28173For SaleMLS ID #4406430, Julia Gavrilov, JULIAMARCUS LLC. Canopy MLS as distributed by MLS GRID
- $1,300,0004 bd4 ba4k sqft14516 Ballantyne Country Club Dr, Charlotte, NC 28277For SaleMLS ID #4392626, De Yu, Paragon Real Estate Group. Canopy MLS as distributed by MLS GRID
- $1,325,0004 bd5 ba4.2k sqft5006 Cranston Ct, Charlotte, NC 28277For SaleMLS ID #4408843, Cristy Powell, Southern Nest Realty Inc. Canopy MLS as distributed by MLS GRID
- $988,0004 bd4 ba3k sqft5301 Morrowick Rd, Charlotte, NC 28226For SaleMLS ID #4408633, Jim Fagan, Keller Williams South Park. Canopy MLS as distributed by MLS GRID
- $1,250,0004 bd5 ba4.5k sqft7205 Watersreach Ln, Charlotte, NC 28277For SaleMLS ID #4390371, Lauren Bogenrief, Engel & Volkers Charlotte. Canopy MLS as distributed by MLS GRID
- $769,0004 bd3 ba3.4k sqft13818 Ballantyne Meadows Dr, Charlotte, NC 28277For SaleMLS ID #4398564, Kamal Dawra, K.M.D. Realty Inc.. Canopy MLS as distributed by MLS GRID
- $865,0005 bd3 ba3.1k sqft8719 Beaminster Pl, Waxhaw, NC 28173For SaleMLS ID #4390694, Nadia Boldt, South Charlotte Realty Inc. Canopy MLS as distributed by MLS GRID
- $999,0004 bd4 ba4.5k sqft2806 Ivey Wood Dr, Monroe, NC 28110For SaleMLS ID #4401882, Nicole Clyncke, RE/MAX Executive. Canopy MLS as distributed by MLS GRID
- $899,9994 bd4 ba3.3k sqft6219 Fair Valley Dr, Charlotte, NC 28226For SaleMLS ID #4400591, Sumer Woods, 5 Points Realty. Canopy MLS as distributed by MLS GRID
- $1,095,0004 bd3 ba3.4k sqft7006 Darnley Pl, Charlotte, NC 28226For SaleMLS ID #4367074, Susan May, Corcoran HM Properties. Canopy MLS as distributed by MLS GRID
- $1,129,0004 bd4 ba4.1k sqft117 Turkey Hunt Ct, Waxhaw, NC 28173For SaleMLS ID #4390303, Dandan Liu, Helen Adams Realty. Canopy MLS as distributed by MLS GRID
- $699,9005 bd4 ba2.9k sqft5501 Providence Glen Rd, Charlotte, NC 28270For SaleMLS ID #4382707, Tanya Carlson, IT Realty, LLC. Canopy MLS as distributed by MLS GRID
- $1,090,0005 bd4 ba4.5k sqft22012 Preswick Dr, Indian Land, SC 29707For SaleMLS ID #4396057, Diana Csoka, Howard Hanna Allen Tate Charlotte South. Canopy MLS as distributed by MLS GRID
- $850,0005 bd4 ba3.7k sqft2620 Lynbridge Dr, Charlotte, NC 28226For SaleMLS ID #4396076, Lisa Archer, Keller Williams Ballantyne Area. Canopy MLS as distributed by MLS GRID
- $550,0004 bd3 ba2.1k sqft11831 Parks Farm Ln, Charlotte, NC 28277For SaleMLS ID #4385402, Don Gomez, C-A-RE Realty. Canopy MLS as distributed by MLS GRID
