Welcome to 7006 Darnley Place, a beautifully maintained brick two-story home in the popular Chadwyck Farms community. As you enter there is a two-story foyer flanked by a private home office and living room. The main level also features a dining room, laundry room, and a spacious kitchen complete with a large granite island, gas range, and walk-in pantry—perfect for everyday living and entertaining. The two-story great room with fireplace offers abundant natural light and opens into the kitchen area. Upstairs, the oversized primary suite includes a walk-in closet, dual vanities, and a large shower, along with two additional bedrooms and a versatile bonus room that can serve as a fourth bedroom. Dual staircases add convenience and character. Enjoy outdoor living on the covered back porch overlooking a large, fenced backyard. The attached garage features a newly finished epoxy floor.
Active
Price cut: $54K (6/2)
$1,095,000
7006 Darnley Pl, Charlotte, NC 28226
4beds
3,430sqft
:
Get pre-qualified$6,250/mo
Single Family Residence
Built in 1993
0.72 Acres Lot
$1,059,300 Zestimate®
$319/sqft
$25/mo HOA
What's special
Newly finished epoxy floorAbundant natural lightVersatile bonus roomPrivate home officeLarge showerSpacious kitchenLarge fenced backyard
- 94 days |
- 1,223 |
- 74 |
Zillow last checked:
Listing updated:
Listed by:
Susan May susanmay@hmproperties.com,
Corcoran HM Properties,
Taylor Young,
Corcoran HM Properties
Source: Canopy MLS as distributed by MLS GRID,MLS#: 4367074
Facts & features
Interior
Bedrooms & bathrooms
- Bedrooms: 4
- Bathrooms: 3
- Full bathrooms: 3
Primary bedroom
- Level: Upper
Bedroom s
- Level: Upper
Bedroom s
- Level: Upper
Bathroom full
- Level: Main
Bathroom full
- Level: Upper
Bathroom full
- Level: Upper
Other
- Level: Upper
Breakfast
- Level: Main
Dining room
- Level: Main
Great room
- Level: Main
Kitchen
- Level: Main
Laundry
- Level: Main
Living room
- Level: Main
Office
- Level: Main
Heating
- Forced Air, Natural Gas
Cooling
- Central Air
Appliances
- Included: Dishwasher, Disposal, Gas Range, Microwave
- Laundry: Laundry Room
Features
- Flooring: Carpet, Tile, Wood
- Has basement: No
- Attic: Pull Down Stairs
- Fireplace features: Great Room
Interior area
- Total structure area: 3,430
- Total interior livable area: 3,430 sqft
- Finished area above ground: 3,430
- Finished area below ground: 0
Video & virtual tour
Property
Parking
- Total spaces: 2
- Parking features: Attached Garage, Garage on Main Level
- Attached garage spaces: 2
Features
- Levels: Two
- Stories: 2
- Patio & porch: Covered, Rear Porch
- Exterior features: Fire Pit
- Fencing: Fenced
Lot
- Size: 0.72 Acres
Details
- Parcel number: 21159301, 21159302
- Zoning: UR-2(CD)
- Special conditions: Standard
Construction
Type & style
- Home type: SingleFamily
- Property subtype: Single Family Residence
Materials
- Brick Full
- Foundation: Crawl Space
Condition
- New construction: No
- Year built: 1993
Utilities & green energy
- Sewer: Public Sewer
- Water: City
Community & HOA
Community
- Subdivision: Chadwyck Farms
HOA
- Has HOA: Yes
- HOA fee: $300 annually
- HOA name: Bumgardner HOA
Location
- Region: Charlotte
Financial & listing details
- Price per square foot: $319/sqft
- Tax assessed value: $897,100
- Annual tax amount: $767
- Date on market: 4/23/2026
- Cumulative days on market: 94 days
- Listing terms: Cash,Conventional
- Road surface type: Concrete, Paved
Estimated market value
$1,059,300
$1.01M - $1.11M
$3,983/mo
Price history
| Date | Event | Price |
|---|---|---|
| 6/2/2026 | Price change | $1,095,000-4.7%$319/sqft |
Source:  Canopy MLS as distributed by MLS GRID #4367074 Report a problem Canopy MLS as distributed by MLS GRID #4367074 Report a problem | ||
| 5/11/2026 | Price change | $1,149,000-3.8%$335/sqft |
Source: Canopy MLS as distributed by MLS GRID #4367074 Report a problem | ||
| 4/23/2026 | Listed for sale | $1,195,000$348/sqft |
Source: Canopy MLS as distributed by MLS GRID #4367074 Report a problem | ||
Public tax history
| Year | Property taxes | Tax assessment |
|---|---|---|
| 2025 | $767 +1.3% | $100,000 |
| 2024 | $757 +3.2% | $100,000 |
| 2023 | $734 -13.1% | $100,000 +14.3% |
| 2022 | $844 | $87,500 |
| 2021 | $844 | $87,500 |
| 2020 | $844 | $87,500 |
| 2019 | -- | $87,500 +64.8% |
| 2018 | $697 +1.4% | $53,100 |
| 2017 | $687 | $53,100 |
| 2016 | $687 | $53,100 |
| 2015 | $687 +0.8% | $53,100 |
| 2014 | $682 | -- |
| 2013 | -- | $53,100 |
| 2012 | -- | $53,100 |
| 2011 | -- | $53,100 +41.6% |
| 2010 | -- | $37,500 |
| 2009 | -- | $37,500 |
| 2008 | -- | $37,500 |
| 2007 | -- | $37,500 |
| 2006 | -- | $37,500 |
| 2005 | -- | $37,500 |
| 2004 | -- | $37,500 |
| 2003 | -- | $37,500 +50% |
| 2002 | -- | $25,000 |
| 2001 | -- | $25,000 |
| 2000 | -- | $25,000 |
Find assessor info on the county website
Monthly payment
Est. payment
Payment breakdown
Explore the cost of this home by adjusting the details. Changes won't be saved.Climate risks
Neighborhood: Wessex Square
Nearby schools
GreatSchools rating
- 7/10Olde Providence ElementaryGrades: K-5Distance: 0.5 mi
- 5/10Carmel MiddleGrades: 6-8Distance: 1.7 mi
- 5/10South Mecklenburg HighGrades: 9-12Distance: 3.2 mi
Schools provided by the listing agent
- Elementary: Olde Providence
- Middle: Carmel
- High: South Mecklenburg
Source: Canopy MLS as distributed by MLS GRID. This data may not be complete. We recommend contacting the local school district to confirm school assignments for this home.
- $1,059,9004 bd3 ba3.3k sqft7006 Darnley Pl, Charlotte, NC 28226Off Market
- $948,9004 bd2 ba2.9k sqft7016 Darnley Pl, Charlotte, NC 28226Off Market
- $849,9004 bd3 ba3k sqft7136 Rea Croft Dr, Charlotte, NC 28226Off Market
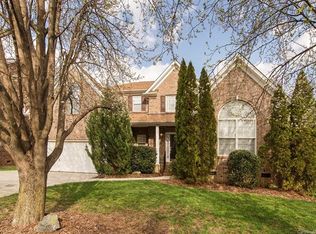
- $891,2004 bd2 ba3.6k sqft7130 Rea Croft Dr, Charlotte, NC 28226Off Market
- $986,9004 bd3 ba2.9k sqft7013 Darnley Pl, Charlotte, NC 28226Off Market
- $832,4004 bd2 ba2.6k sqft4312 Stourton Ln, Charlotte, NC 28226Off Market
- $882,6004 bd2 ba2.7k sqft7206 Rea Croft Dr, Charlotte, NC 28226Off Market
- $753,8003 bd3 ba2.5k sqft7124 Rea Croft Dr, Charlotte, NC 28226Off Market
A local agent can set up tours, give advice and negotiate with sellers.
Similar homes
- $1,040,0004 bd4 ba3.4k sqftPark Crossing, Charlotte, NC 28210For Sale

 MLS ID #4406632, Sarah Obrecht, Helen Adams Realty. Canopy MLS as distributed by MLS GRID
 - $1,099,0005 bd4 ba3.4k sqft13101 Darby Chase Dr, Charlotte, NC 28277For Sale
 MLS ID #4396206, Marvin Speight, Berkshire Hathaway HomeServices Carolinas Realty. Canopy MLS as distributed by MLS GRID
 - $1,169,9004 bd3 ba3.5k sqft9331 Whispering Wind Dr, Charlotte, NC 28277For Sale
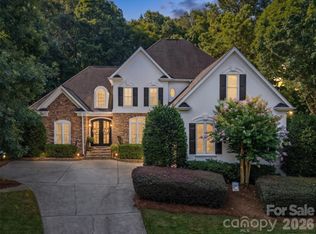 MLS ID #4404731, Lena Horrigan, Engel & Volkers Charlotte. Canopy MLS as distributed by MLS GRID
 - $875,0004 bd4 ba2.8k sqft6784 Lynrose Ct, Charlotte, NC 28226For Sale
 MLS ID #4392258, Dick Richards, Keller Williams South Park. Canopy MLS as distributed by MLS GRID
 - $850,0005 bd4 ba3.7k sqft2620 Lynbridge Dr, Charlotte, NC 28226For SaleMLS ID #4396076, Lisa Archer, Keller Williams Ballantyne Area. Canopy MLS as distributed by MLS GRID
- $950,0004 bd4 ba3k sqft2402 Beaucatcher Ln, Charlotte, NC 28270For SaleMLS ID #4394384, Debbie Kempter, ProStead Realty. Canopy MLS as distributed by MLS GRID
- $1,050,0004 bd4 ba3.5k sqft12319 Summer Breeze Ct, Charlotte, NC 28277For SaleMLS ID #4391968, Sunisay Yates, Yates Realty Inc. Canopy MLS as distributed by MLS GRID
- $995,0004 bd3 ba2.4k sqft8127 Prince George Rd, Charlotte, NC 28210For SaleMLS ID #4396240, Chris Phillis, EXP Realty LLC Ballantyne. Canopy MLS as distributed by MLS GRID
- $1,095,0003 bd5 ba3.4k sqft15026 Crooked Branch Ln, Charlotte, NC 28278For SaleMLS ID #4397725, Austin Snyder, Corcoran HM Properties. Canopy MLS as distributed by MLS GRID
- $725,0004 bd3 ba2.7k sqft2608 Saintfield Pl, Charlotte, NC 28270For SaleMLS ID #4405405, Liz Georgion, Helen Adams Realty. Canopy MLS as distributed by MLS GRID
- $1,250,0004 bd5 ba4.5k sqft7205 Watersreach Ln, Charlotte, NC 28277For SaleMLS ID #4390371, Lauren Bogenrief, Engel & Volkers Charlotte. Canopy MLS as distributed by MLS GRID
- $1,129,0004 bd4 ba4.1k sqft117 Turkey Hunt Ct, Waxhaw, NC 28173For SaleMLS ID #4390303, Dandan Liu, Helen Adams Realty. Canopy MLS as distributed by MLS GRID
- $870,0004 bd3 ba2.6k sqft10129 Hanover Glen Rd, Charlotte, NC 28210For SaleMLS ID #4391204, Rachel Zilkoski-Keenan, ALBRICK. Canopy MLS as distributed by MLS GRID
- $1,195,0005 bd5 ba5k sqft2307 Keara Way, Charlotte, NC 28270For SaleMLS ID #4385558, Mari-Beth Romeo Blackwell, Helen Adams Realty. Canopy MLS as distributed by MLS GRID
- $959,9006 bd4 ba3.8k sqft8921 Whittingham Dr, Waxhaw, NC 28173For SaleMLS ID #4404543, Jennifer Coates, Parliament Real Estate Group. Canopy MLS as distributed by MLS GRID
- $815,0004 bd3 ba3k sqft7011 Edenderry Dr, Charlotte, NC 28270For SaleMLS ID #4397470, Rachel Kocher, Coldwell Banker Realty. Canopy MLS as distributed by MLS GRID
- $900,0004 bd3 ba2.6k sqft1340 Piccadilly Dr, Charlotte, NC 28211For SaleMLS ID #4402510, Marcia Folnsbee, Helen Adams Realty. Canopy MLS as distributed by MLS GRID
- $1,349,0004 bd4 ba4k sqft14516 Ballantyne Country Club Dr, Charlotte, NC 28277For SaleMLS ID #4392626, De Yu, Paragon Real Estate Group. Canopy MLS as distributed by MLS GRID
- $1,100,0005 bd4 ba3.7k sqft910 Abilene Ln, Fort Mill, SC 29715For SaleMLS ID #4379447, Rona Chen, Keller Williams Ballantyne Area. Canopy MLS as distributed by MLS GRID
- $950,0003 bd4 ba3.3k sqft11649 James Richard Dr, Charlotte, NC 28277For SaleMLS ID #4382209, Brandon Millette, Coldwell Banker Realty. Canopy MLS as distributed by MLS GRID
