Grab this one before someone else does. This is the home you have been waiting for! An immaculate gem nestled on a private, wooded lot in Charlotte's highly desirable Providence Plantation community, this charming two-story home offers the perfect blend of space, character, and comfort. Situated on nearly an acre, the property provides exceptional privacy and room to enjoy spacious outdoor living while remaining conveniently close to shopping, dining, top-rated schools, and major commuter routes. Inside, you'll find a desirable floor plan with 3054 square feet of thoughtfully designed living space featuring 4 bedrooms and 3.5 bathrooms. Warm and inviting living areas, abundant natural light, and timeless architectural details create a welcoming atmosphere throughout. The spacious floor plan offers multiple gathering spaces ideal for both everyday living and entertaining. The Primary MAIN LEVEL suite provides a peaceful retreat, while generously sized secondary bedrooms on the main and upper level offer flexibility for multi-generational living, guests, or home office needs. Outside, the expansive lot showcases mature trees and ample space for recreation, gardening, or future enhancements. Located in an established neighborhood in South Charlotte known for its large homesites and beautiful natural surroundings, this property presents a rare opportunity to enjoy privacy, convenience, and classic Charlotte living in one of the area's most sought-after communities. The 2026-2027 CMS School Assignment is now Providence Spring Elementary - Jay M. Robinson Middle School - Providence High School. Sellers have lovingly maintained their home throughout the years. See the attached Seller Improvement List. Don't miss the opportunity to be the new owner of this truly lovely home. Make an appointment today. You will not be disappointed!
Active
$950,000
2402 Beaucatcher Ln, Charlotte, NC 28270
4beds
3,054sqft
:
Get pre-qualified$5,590/mo
Single Family Residence
Built in 1978
0.92 Acres Lot
$921,300 Zestimate®
$311/sqft
$-- HOA
What's special
Abundant natural lightExceptional privacyTimeless architectural detailsPrivate wooded lotNearly an acreSpacious floor planSpacious outdoor living
- 37 days |
- 1,420 |
- 63 |
Zillow last checked:
Listing updated:
Listed by:
Debbie Kempter debbiekempter@prostead.com,
ProStead Realty
Source: Canopy MLS as distributed by MLS GRID,MLS#: 4394384
Facts & features
Interior
Bedrooms & bathrooms
- Bedrooms: 4
- Bathrooms: 4
- Full bathrooms: 3
- 1/2 bathrooms: 1
- Main level bedrooms: 2
Primary bedroom
- Features: Ceiling Fan(s), En Suite Bathroom, Walk-In Closet(s)
- Level: Main
- Area: 242.03 Square Feet
- Dimensions: 13' 10" X 17' 6"
Bedroom s
- Features: Ceiling Fan(s), En Suite Bathroom
- Level: Main
- Area: 264.29 Square Feet
- Dimensions: 20' 4" X 13' 0"
Bedroom s
- Features: Attic Walk In, Ceiling Fan(s), Storage
- Level: Upper
- Area: 184.21 Square Feet
- Dimensions: 14' 2" X 13' 0"
Bedroom s
- Features: Ceiling Fan(s), Storage
- Level: Upper
- Area: 184.21 Square Feet
- Dimensions: 14' 2" X 13' 0"
Breakfast
- Features: Built-in Features, Vaulted Ceiling(s)
- Level: Main
- Area: 121.7 Square Feet
- Dimensions: 12' 2" X 10' 0"
Dining room
- Level: Main
- Area: 159.96 Square Feet
- Dimensions: 12' 0" X 13' 4"
Other
- Level: Main
- Area: 160.28 Square Feet
- Dimensions: 12' 2" X 13' 2"
Kitchen
- Features: Kitchen Island
- Level: Main
- Area: 160.28 Square Feet
- Dimensions: 12' 2" X 13' 2"
Living room
- Features: Vaulted Ceiling(s)
- Level: Main
- Area: 284.94 Square Feet
- Dimensions: 15' 10" X 18' 0"
Heating
- Forced Air, Heat Pump, Natural Gas
Cooling
- Ceiling Fan(s), Central Air, Dual, Gas, Heat Pump
Appliances
- Included: Dishwasher, Disposal, Dryer, Electric Cooktop, Exhaust Fan, Exhaust Hood, Gas Water Heater, Microwave, Refrigerator, Self Cleaning Oven, Wall Oven, Warming Drawer, Washer/Dryer
- Laundry: Electric Dryer Hookup, Laundry Room, Main Level, Washer Hookup
Features
- Breakfast Bar, Built-in Features, Kitchen Island, Pantry, Storage, Walk-In Closet(s)
- Flooring: Carpet, Hardwood, Tile
- Doors: Insulated Door(s), Pocket Doors, Screen Door(s), Sliding Doors
- Windows: Insulated Windows
- Has basement: No
- Attic: Pull Down Stairs,Walk-In
- Fireplace features: Gas Log, Living Room, Wood Burning
Interior area
- Total structure area: 3,054
- Total interior livable area: 3,054 sqft
- Finished area above ground: 3,054
- Finished area below ground: 0
Video & virtual tour
Property
Parking
- Total spaces: 2
- Parking features: Driveway, Attached Garage, Garage Faces Rear, Keypad Entry, Garage on Main Level
- Attached garage spaces: 2
- Has uncovered spaces: Yes
Features
- Levels: Two
- Stories: 2
- Patio & porch: Balcony, Deck, Patio, Side Porch
- Exterior features: Rooftop Terrace
- Pool features: Community
Lot
- Size: 0.92 Acres
- Dimensions: 202 x 199 x 201 x 201
- Features: Level, Private, Wooded
Details
- Parcel number: 22710528
- Zoning: N1-A
- Special conditions: Standard
- Horse amenities: None
Construction
Type & style
- Home type: SingleFamily
- Architectural style: Transitional
- Property subtype: Single Family Residence
Materials
- Fiber Cement
- Foundation: Crawl Space
Condition
- New construction: No
- Year built: 1978
Utilities & green energy
- Sewer: Public Sewer
- Water: City
- Utilities for property: Cable Available, Electricity Connected, Underground Power Lines, Underground Utilities, Wired Internet Available
Community & HOA
Community
- Features: Clubhouse, Tennis Court(s)
- Security: Carbon Monoxide Detector(s), Smoke Detector(s)
- Subdivision: Providence Plantation
HOA
- Has HOA: Yes
Location
- Region: Charlotte
Financial & listing details
- Price per square foot: $311/sqft
- Tax assessed value: $692,500
- Date on market: 6/20/2026
- Cumulative days on market: 37 days
- Listing terms: Cash,Conventional,VA Loan
- Electric utility on property: Yes
- Road surface type: Concrete, Paved
Estimated market value
$921,300
$875,000 - $967,000
$3,858/mo
Price history
| Date | Event | Price |
|---|---|---|
| 6/20/2026 | Listed for sale | $950,000+251.9%$311/sqft |
Source:  Canopy MLS as distributed by MLS GRID #4394384 Report a problem Canopy MLS as distributed by MLS GRID #4394384 Report a problem | ||
| 7/31/2000 | Sold | $270,000$88/sqft |
Source: Public Record Report a problem | ||
Public tax history
| Year | Property taxes | Tax assessment |
|---|---|---|
| 2025 | -- | $692,500 |
| 2024 | -- | $692,500 |
| 2023 | -- | $692,500 +49.3% |
| 2022 | -- | $463,800 |
| 2021 | -- | $463,800 |
| 2020 | -- | $463,800 |
| 2019 | $4,567 -0.2% | $463,800 +35.2% |
| 2018 | $4,575 +1.8% | $343,100 |
| 2017 | $4,495 | $343,100 |
| 2016 | $4,495 | $343,100 |
| 2015 | $4,495 -2.2% | $343,100 -2.8% |
| 2014 | $4,597 | $353,100 |
| 2013 | -- | $353,100 |
| 2012 | -- | $353,100 -6% |
| 2011 | -- | $375,800 +19.3% |
| 2010 | -- | $315,100 |
| 2009 | -- | $315,100 |
| 2008 | -- | $315,100 |
| 2007 | -- | $315,100 |
| 2006 | -- | $315,100 |
| 2005 | -- | $315,100 |
| 2004 | -- | $315,100 |
| 2003 | -- | $315,100 +24.4% |
| 2002 | -- | $253,270 |
| 2001 | -- | $253,270 +1.5% |
| 2000 | -- | $249,420 |
Find assessor info on the county website
Monthly payment
Est. payment
Payment breakdown
Explore the cost of this home by adjusting the details. Changes won't be saved.Climate risks
Neighborhood: Providence Plantation
Nearby schools
GreatSchools rating
- 8/10Providence Spring ElementaryGrades: K-5Distance: 1.4 mi
- 9/10Crestdale MiddleGrades: 6-8Distance: 3.7 mi
- 9/10Providence HighGrades: 9-12Distance: 2.3 mi
Schools provided by the listing agent
- Elementary: Providence Spring
- Middle: Jay M. Robinson
- High: Providence
Source: Canopy MLS as distributed by MLS GRID. This data may not be complete. We recommend contacting the local school district to confirm school assignments for this home.
- $775,7005 bd4 ba2.8k sqft3234 Rhett Butler Pl, Charlotte, NC 28270Off Market
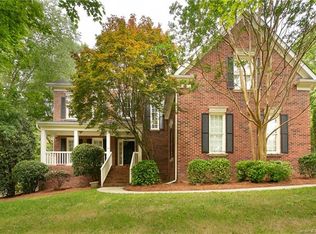
- $936,7005 bd4 ba3.7k sqft3226 Rhett Butler Pl, Charlotte, NC 28270Off Market
- $1,249,9005 bd3 ba3.9k sqft3227 Gray Moss Rd, Charlotte, NC 28270Off Market
- $961,8004 bd3 ba3k sqft2416 Beaucatcher Ln, Charlotte, NC 28270Off Market
- $892,2004 bd3 ba3.2k sqft3216 Rhett Butler Pl, Charlotte, NC 28270Off Market
- $1,309,8006 bd4 ba4.3k sqft2403 Beaucatcher Ln, Charlotte, NC 28270Off Market
- $807,3005 bd3 ba2.9k sqft3306 Rhett Butler Pl, Charlotte, NC 28270Off Market
- $960,2005 bd4 ba3.7k sqft3208 Rhett Butler Pl, Charlotte, NC 28270Off Market
A local agent can set up tours, give advice and negotiate with sellers.
Similar homes
- $699,9005 bd4 ba2.9k sqft5501 Providence Glen Rd, Charlotte, NC 28270For Sale
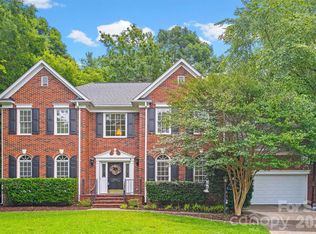
 MLS ID #4382707, Tanya Carlson, IT Realty, LLC. Canopy MLS as distributed by MLS GRID
 - $910,0004 bd4 ba3.3k sqft6219 Fair Valley Dr, Charlotte, NC 28226For Sale
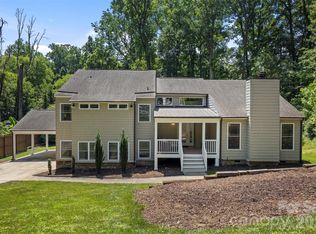 MLS ID #4400591, Sumer Woods, 5 Points Realty. Canopy MLS as distributed by MLS GRID
 - $869,0004 bd4 ba4.3k sqft7900 Wilby Hollow Dr, Charlotte, NC 28270For Sale
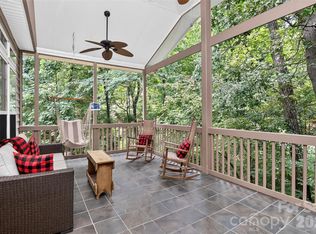 MLS ID #4363566, Rob Swaringen, My Townhome. Canopy MLS as distributed by MLS GRID
 - $699,0004 bd4 ba3.1k sqft301 Hillandale Dr, Charlotte, NC 28270For Sale
 MLS ID #4363145, Beau Ferguson, NorthGroup Real Estate LLC. Canopy MLS as distributed by MLS GRID
 - $769,0006 bd3 ba3.2k sqft2615 Providence Hills Dr, Matthews, NC 28105For SaleMLS ID #4396686, Jeremy Ordan, Howard Hanna Allen Tate Charlotte South. Canopy MLS as distributed by MLS GRID
- $850,0005 bd4 ba3.7k sqft2620 Lynbridge Dr, Charlotte, NC 28226For SaleMLS ID #4396076, Lisa Archer, Keller Williams Ballantyne Area. Canopy MLS as distributed by MLS GRID
- $849,9004 bd4 ba3.4k sqft1015 Estate Ln, Matthews, NC 28104For SaleMLS ID #4388127, Elena Donaldson, Keller Williams Ballantyne Area. Canopy MLS as distributed by MLS GRID
- $699,0004 bd3 ba2.5k sqft7420 Castlebar Rd, Charlotte, NC 28270For SaleMLS ID #4382970, Natalie Rutherford, COMPASS. Canopy MLS as distributed by MLS GRID
- $875,0004 bd4 ba2.8k sqft6784 Lynrose Ct, Charlotte, NC 28226For SaleMLS ID #4392258, Dick Richards, Keller Williams South Park. Canopy MLS as distributed by MLS GRID
- $715,0005 bd4 ba3.1k sqft1205 Williamstown Rd, Matthews, NC 28105For SaleMLS ID #4404692, Bryan Criminger, Howard Hanna Allen Tate SouthPark. Canopy MLS as distributed by MLS GRID
- $759,0004 bd4 ba3.4k sqft2003 Ptarmigan Ct, Waxhaw, NC 28173For SaleMLS ID #4405816, Gina Lorenzo, COMPASS. Canopy MLS as distributed by MLS GRID
- $569,0004 bd3 ba2.3k sqft503 Wyre Forest Ct, Charlotte, NC 28270For SaleMLS ID #4393904, Janice Maynard, Keller Williams Ballantyne Area. Canopy MLS as distributed by MLS GRID
- $750,0004 bd4 ba3k sqft104 Southern Cross Ln, Matthews, NC 28105For SaleMLS ID #4391512, Adriana Puiu, Keller Williams Connected. Canopy MLS as distributed by MLS GRID
- $795,0005 bd3 ba3.4k sqft13818 Ballantyne Meadows Dr, Charlotte, NC 28277For SaleMLS ID #4398564, Kamal Dawra, K.M.D. Realty Inc.. Canopy MLS as distributed by MLS GRID
- $910,0004 bd4 ba4.1k sqft1257 Waynewood Dr, Waxhaw, NC 28173For SaleMLS ID #4385203, Jay White, Keller Williams Ballantyne Area. Canopy MLS as distributed by MLS GRID
- $950,0004 bd3 ba3.6k sqft2015 Pierson Dr, Lancaster, SC 29720For SaleMLS ID #4386395, Michael Wilfong, Michael Ryan Realty Inc. Canopy MLS as distributed by MLS GRID
- $739,9004 bd4 ba2.9k sqft2006 Wedgewood Dr, Matthews, NC 28104For SaleMLS ID #4381353, Elizabeth Callis, Fathom Realty NC LLC. Canopy MLS as distributed by MLS GRID
- $879,0004 bd5 ba3k sqft12711 Moores Chapel Rd, Charlotte, NC 28214For SaleMLS ID #4403634, Connie Yates, Keller Williams Ballantyne Area. Canopy MLS as distributed by MLS GRID
- $900,0004 bd4 ba3.6k sqft705 Glenn Allen Way, Fort Mill, SC 29715For SaleMLS ID #4382792, Cindy Hope, Howard Hanna Allen Tate SouthPark. Canopy MLS as distributed by MLS GRID
- $834,9005 bd4 ba3.4k sqft6006 Embassy Ct, Monroe, NC 28110For SaleMLS ID #4397902, Suzette Gray, Coldwell Banker Realty. Canopy MLS as distributed by MLS GRID
