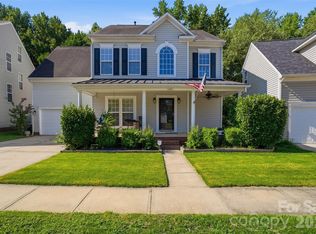
Welcome to your dream home, perfectly situated in a peaceful cul-de-sac where comfort, elegance, and everyday convenience come together. Meticulously maintained and move-in ready, this spacious residence offers the perfect blend of timeless design and modern functionality.
Step inside to an impressive two-story foyer that sets the tone for the home's refined craftsmanship, featuring beautiful moldings, elegant formal dining spaces, and a versatile flex room ideal as a home office, den, or formal living area. At the heart of the home, the chef-inspired kitchen boasts a large center island, abundant cabinetry, recessed lighting, and picturesque backyard views—creating the perfect space for gathering with family and friends.
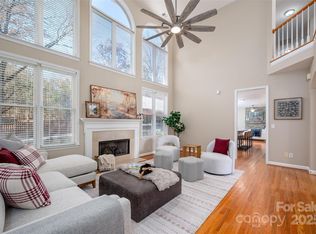
Upstairs, you'll find four generously sized bedrooms, including a luxurious primary suite designed as your private retreat. The warm and inviting great room, complete with a cozy gas fireplace, provides the ideal setting for entertaining or relaxing after a long day.
Outside, enjoy the privacy of cul-de-sac living while being just moments from the Ballantyne Greenway, offering miles of scenic trails for walking, running, and biking. This exceptional home combines space, style, and an unbeatable location—don't miss the opportunity to make it yours.
Active
Price cut: $24K (7/24)
$795,000
13818 Ballantyne Meadows Dr, Charlotte, NC 28277
4beds
3,400sqft
:
Get pre-qualified$4,677/mo
Single Family Residence
Built in 2000
0.29 Acres Lot
$777,800 Zestimate®
$234/sqft
$-- HOA
What's special
Cozy gas fireplaceRecessed lightingPicturesque backyard viewsChef-inspired kitchenImpressive two-story foyerPrivacy of cul-de-sac livingRefined craftsmanship
- 30 days |
- 1,620 |
- 123 |
Likely to sell faster than
Zillow last checked:
Listing updated:
Listed by:
Kamal Dawra 704-493-9818,
K.M.D. Realty Inc.
Source: Canopy MLS as distributed by MLS GRID,MLS#: 4398564
Facts & features
Interior
Bedrooms & bathrooms
- Bedrooms: 4
- Bathrooms: 3
- Full bathrooms: 3
Primary bedroom
- Level: Upper
Bedroom s
- Level: Upper
Bathroom full
- Level: Main
Bathroom full
- Level: Upper
Bathroom full
- Level: Main
Bonus room
- Level: Main
Breakfast
- Level: Main
Dining room
- Level: Main
Great room
- Level: Main
Kitchen
- Level: Main
Living room
- Level: Main
Office
- Level: Main
Heating
- Central, Forced Air
Cooling
- Central Air
Appliances
- Included: Dishwasher, Disposal, Electric Cooktop, Electric Oven, Gas Water Heater, Plumbed For Ice Maker
- Laundry: Laundry Room, Main Level
Features
- Flooring: Carpet, Tile, Wood
- Has basement: No
- Attic: Pull Down Stairs
- Fireplace features: Great Room
Interior area
- Total structure area: 3,400
- Total interior livable area: 3,400 sqft
- Finished area above ground: 3,400
- Finished area below ground: 0
Video & virtual tour
Property
Parking
- Total spaces: 2
- Parking features: Driveway, Attached Garage, Garage on Main Level
- Attached garage spaces: 2
- Has uncovered spaces: Yes
Features
- Levels: Two
- Stories: 2
- Entry location: Main
- Patio & porch: Covered, Front Porch, Patio
- Fencing: Back Yard
Lot
- Size: 0.29 Acres
- Features: Level
Details
- Parcel number: 22364252
- Zoning: MX2
- Special conditions: Standard
Construction
Type & style
- Home type: SingleFamily
- Architectural style: Transitional
- Property subtype: Single Family Residence
Materials
- Brick Partial
- Foundation: Other - See Remarks
Condition
- New construction: No
- Year built: 2000
Utilities & green energy
- Sewer: Public Sewer
- Water: City
Community & HOA
Community
- Features: Playground
- Subdivision: Ballantyne Meadows
HOA
- Has HOA: Yes
Location
- Region: Charlotte
Financial & listing details
- Price per square foot: $234/sqft
- Tax assessed value: $665,100
- Annual tax amount: $5,275
- Date on market: 7/8/2026
- Cumulative days on market: 30 days
- Listing terms: Cash,Conventional,FHA
- Road surface type: Concrete, Paved
Estimated market value
$777,800
$739,000 - $817,000
$4,211/mo
Price history
| Date | Event | Price |
|---|---|---|
| 7/24/2026 | Price change | $795,000-2.9%$234/sqft |
Source:  Canopy MLS as distributed by MLS GRID #4398564 Report a problem Canopy MLS as distributed by MLS GRID #4398564 Report a problem | ||
| 7/8/2026 | Listed for sale | $819,000+104.8%$241/sqft |
Source: Canopy MLS as distributed by MLS GRID #4398564 Report a problem | ||
| 8/9/2024 | Listing removed | -- |
Source: Zillow Rentals Report a problem | ||
| 7/20/2024 | Listed for rent | $3,050$1/sqft |
Source: Zillow Rentals Report a problem | ||
| 3/11/2016 | Sold | $400,000+8.1%$118/sqft |
Source: Canopy MLS as distributed by MLS GRID #3140552 Report a problem | ||
| 6/13/2006 | Sold | $370,000+18.6%$109/sqft |
Source: Public Record Report a problem | ||
| 9/3/2004 | Sold | $312,000+18%$92/sqft |
Source: Public Record Report a problem | ||
| 11/22/2000 | Sold | $264,500$78/sqft |
Source: Public Record Report a problem | ||
Public tax history
| Year | Property taxes | Tax assessment |
|---|---|---|
| 2025 | $5,275 +1.6% | $665,100 |
| 2024 | $5,190 +3.4% | $665,100 |
| 2023 | $5,018 +9.8% | $665,100 +44.4% |
| 2022 | $4,569 +0.2% | $460,500 |
| 2021 | $4,558 +0.2% | $460,500 |
| 2020 | $4,551 +0.3% | $460,500 |
| 2019 | $4,535 +6% | $460,500 +43.6% |
| 2018 | $4,280 +1.8% | $320,600 |
| 2017 | $4,203 | $320,600 |
| 2016 | $4,203 | $320,600 |
| 2015 | $4,203 +1.1% | $320,600 +0.5% |
| 2014 | $4,159 | $319,000 |
| 2013 | -- | $319,000 |
| 2012 | -- | $319,000 |
| 2011 | -- | $319,000 +11.5% |
| 2010 | -- | $286,100 |
| 2009 | -- | $286,100 |
| 2008 | -- | $286,100 |
| 2007 | -- | $286,100 |
| 2006 | -- | $286,100 |
| 2005 | -- | $286,100 |
| 2004 | -- | $286,100 |
| 2003 | -- | $286,100 +17.7% |
| 2002 | -- | $243,030 |
| 2001 | -- | $243,030 |
Find assessor info on the county website
Monthly payment
Est. payment
Payment breakdown
Explore the cost of this home by adjusting the details. Changes won't be saved.Climate risks
Neighborhood: Ballantyne West
Nearby schools
GreatSchools rating
- 9/10Endhaven ElementaryGrades: PK-5Distance: 2.1 mi
- 10/10Jay M Robinson MiddleGrades: 6-8Distance: 4.9 mi
- 7/10Ballantyne Ridge High SchoolGrades: 9-12Distance: 2.1 mi
Schools provided by the listing agent
- Elementary: Endhaven
- Middle: Quail Hollow
- High: Ballantyne Ridge
Source: Canopy MLS as distributed by MLS GRID. This data may not be complete. We recommend contacting the local school district to confirm school assignments for this home.
- $821,6004 bd3 ba3.3k sqft13824 Ballantyne Meadows Dr, Charlotte, NC 28277Off Market
- $817,0004 bd4 ba3k sqft13812 Ballantyne Meadows Dr, Charlotte, NC 28277Sold
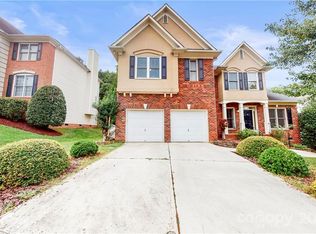
- $694,9004 bd3 ba2.6k sqft13830 Ballantyne Meadows Dr, Charlotte, NC 28277Off Market
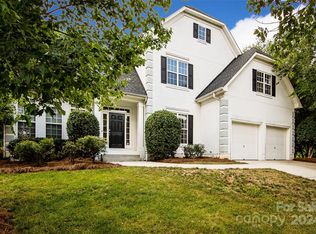
- $640,0004 bd3 ba2.7k sqft13808 Ballantyne Meadows Dr, Charlotte, NC 28277Sold
- $675,8004 bd3 ba2.4k sqft11114 Duck Pond Ct, Charlotte, NC 28277Off Market
- $747,5004 bd3 ba2.7k sqft13836 Ballantyne Meadows Dr, Charlotte, NC 28277Sold
- $686,8003 bd3 ba2.5k sqft13804 Ballantyne Meadows Dr, Charlotte, NC 28277Off Market
- $733,8004 bd3 ba3.1k sqft11108 Duck Pond Ct, Charlotte, NC 28277Off Market
A local agent can set up tours, give advice and negotiate with sellers.
Similar homes
- $695,0004 bd3 ba2.7k sqft6912 Royce Ct, Charlotte, NC 28277For Sale

 MLS ID #4408091, Steve Jarrell, EXP Realty LLC Ballantyne. Canopy MLS as distributed by MLS GRID
 - $790,0004 bd4 ba2.7k sqft10513 Orchid Hill Ln, Charlotte, NC 28277For Sale
 MLS ID #4399176, Blake Benfield, Premier Sotheby's International Realty. Canopy MLS as distributed by MLS GRID
 - $595,0004 bd3 ba2.2k sqft11911 Royal Castle Ct, Charlotte, NC 28277For Sale
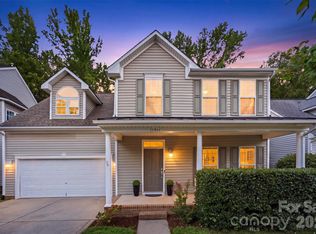 MLS ID #4408967, Michael Olson, Berkshire Hathaway HomeServices Elite Properties. Canopy MLS as distributed by MLS GRID
 - $604,0004 bd3 ba2.4k sqft11841 Royal Castle Ct, Charlotte, NC 28277For Sale
 MLS ID #4410580, Krishna Patel, JKN Realty. Canopy MLS as distributed by MLS GRID
 - $665,0004 bd3 ba2.3k sqft16106 Cloverleaf Ct, Charlotte, NC 28277For SaleMLS ID #4390415, Cheryl Siegfried, Redfin Corporation. Canopy MLS as distributed by MLS GRID
- $669,9004 bd3 ba2.3k sqft11537 McGinns Trace Ct, Charlotte, NC 28277For SaleMLS ID #4385781, Craig Tribus, Beycome Brokerage Realty LLC. Canopy MLS as distributed by MLS GRID
- $679,9004 bd3 ba2.5k sqft9318 Autumn Applause Dr, Charlotte, NC 28277For SaleMLS ID #4393545, Liz Young, RE/MAX Executive. Canopy MLS as distributed by MLS GRID
- $850,0005 bd4 ba3.6k sqft705 Glenn Allen Way, Fort Mill, SC 29715For SaleMLS ID #4409601, Cindy Hope, Howard Hanna Allen Tate SouthPark. Canopy MLS as distributed by MLS GRID
- $950,0005 bd4 ba3.5k sqft8600 Brownes Pond Ln, Charlotte, NC 28277For SaleMLS ID #4372694, Helen Harp, Keller Williams Ballantyne Area. Canopy MLS as distributed by MLS GRID
- $660,0004 bd3 ba2.6k sqft5110 Dragonfly Ln, Charlotte, NC 28277For SaleMLS ID #4382717, Chirag Santwani, Ram Realty LLC. Canopy MLS as distributed by MLS GRID
- $950,0003 bd4 ba3.3k sqft11649 James Richard Dr, Charlotte, NC 28277For SaleMLS ID #4382209, Brandon Millette, Coldwell Banker Realty. Canopy MLS as distributed by MLS GRID
- $750,0005 bd4 ba3.2k sqft963 Rock Forest Way, Indian Land, SC 29707For SaleMLS ID #4394897, Marianne Shields, Shields Realty, Inc.. Canopy MLS as distributed by MLS GRID
- $564,9004 bd3 ba2.1k sqft11831 Parks Farm Ln, Charlotte, NC 28277For SaleMLS ID #4385402, Don Gomez, C-A-RE Realty. Canopy MLS as distributed by MLS GRID
- $724,9004 bd4 ba2.4k sqft1855 Shadow Lawn Ct, Fort Mill, SC 29715For SaleMLS ID #4395925, Tristan Armstead, Armstead Realty Group LLC. Canopy MLS as distributed by MLS GRID
- $835,0005 bd3 ba3.6k sqft208 Kelly Ct, Fort Mill, SC 29715For SaleMLS ID #4400682, Suzette Gray, Coldwell Banker Realty. Canopy MLS as distributed by MLS GRID
- $1,050,0004 bd4 ba3.5k sqft12319 Summer Breeze Ct, Charlotte, NC 28277For SaleMLS ID #4391968, Sunisay Yates, Yates Realty Inc. Canopy MLS as distributed by MLS GRID
- $759,0004 bd4 ba3.4k sqft2003 Ptarmigan Ct, Waxhaw, NC 28173For SaleMLS ID #4405816, Gina Lorenzo, COMPASS. Canopy MLS as distributed by MLS GRID
- $910,0006 bd4 ba3.6k sqft4936 Hawk Shadow Ln, Charlotte, NC 28277For SaleMLS ID #4372746, Sheila Chillcott, COMPASS. Canopy MLS as distributed by MLS GRID
- $825,0004 bd4 ba3.4k sqft1015 Estate Ln, Matthews, NC 28104For SaleMLS ID #4388127, Elena Donaldson, Keller Williams Ballantyne Area. Canopy MLS as distributed by MLS GRID
- $875,0004 bd4 ba2.8k sqft6784 Lynrose Ct, Charlotte, NC 28226For SaleMLS ID #4392258, Dick Richards, Keller Williams South Park. Canopy MLS as distributed by MLS GRID
