Rarely does a home like this become available in the highly sought-after Country Club Estates community! This stunning full-brick residence combines timeless elegance, exceptional space, and resort-style outdoor living in one of the area’s most desirable locations. Step through the impressive iron front door into a bright, open floor plan with a soaring two-story great room, private office, 4 bedrooms, 3.5 baths, and a spacious 3-car garage. The beautifully designed kitchen boasts a large island, while the expansive primary suite includes a private sitting area. Newly installed laminate flooring enhances the entire second level. The true showstopper awaits outdoors, a private backyard oasis featuring a gorgeous in-ground pool, perfect for relaxing, entertaining, and enjoying North Carolina’s beautiful seasons. Located just minutes from Waverly’s premier shopping, dining, and entertainment, with convenient access to I-485 and assignment to some of the area’s top-rated public schools, this is a rare opportunity to own a home that truly offers the best of luxury, convenience, and lifestyle.
Active
Price cut: $65K (7/20)
$1,050,000
12319 Summer Breeze Ct, Charlotte, NC 28277
4beds
3,550sqft
:
Get pre-qualified$6,216/mo
Single Family Residence
Built in 2002
0.39 Acres Lot
$1,019,600 Zestimate®
$296/sqft
$38/mo HOA
What's special
Gorgeous in-ground poolPrivate backyard oasisFull-brick residencePrivate officeBright open floor planLarge islandResort-style outdoor living
- 49 days |
- 1,995 |
- 101 |
Likely to sell faster than
Zillow last checked:
Listing updated:
Listed by:
Sunisay Yates Sunny@YatesRealty.com,
Yates Realty Inc
Source: Canopy MLS as distributed by MLS GRID,MLS#: 4391968
Facts & features
Interior
Bedrooms & bathrooms
- Bedrooms: 4
- Bathrooms: 4
- Full bathrooms: 3
- 1/2 bathrooms: 1
Primary bedroom
- Level: Upper
Bedroom s
- Level: Upper
Bedroom s
- Level: Upper
Bedroom s
- Level: Upper
Bathroom half
- Level: Main
Bathroom full
- Level: Upper
Bathroom full
- Level: Upper
Bathroom full
- Level: Upper
Breakfast
- Level: Main
Dining room
- Level: Main
Other
- Level: Main
Kitchen
- Level: Main
Laundry
- Level: Main
Living room
- Level: Main
Office
- Level: Main
Heating
- Central
Cooling
- Central Air
Appliances
- Included: Dishwasher, Gas Cooktop, Plumbed For Ice Maker, Wall Oven
- Laundry: Laundry Room, Main Level
Features
- Kitchen Island, Open Floorplan, Pantry, Walk-In Closet(s)
- Flooring: Carpet, Tile, Wood, Other
- Has basement: No
- Fireplace features: Great Room
Interior area
- Total structure area: 3,550
- Total interior livable area: 3,550 sqft
- Finished area above ground: 3,550
- Finished area below ground: 0
Property
Parking
- Total spaces: 3
- Parking features: Driveway, Attached Garage, Garage Faces Side, Garage on Main Level
- Attached garage spaces: 3
- Has uncovered spaces: Yes
Features
- Levels: Two
- Stories: 2
- Patio & porch: Deck, Front Porch
- Pool features: In Ground
- Fencing: Back Yard,Fenced
Lot
- Size: 0.39 Acres
- Features: Level, Private
Details
- Parcel number: 22919303
- Zoning: N1-A
- Special conditions: Standard
Construction
Type & style
- Home type: SingleFamily
- Architectural style: Transitional
- Property subtype: Single Family Residence
Materials
- Brick Full
- Foundation: Crawl Space
Condition
- New construction: No
- Year built: 2002
Utilities & green energy
- Sewer: Public Sewer
- Water: City
Community & HOA
Community
- Features: Pond
- Subdivision: Country Club Estates
HOA
- Has HOA: Yes
- HOA fee: $460 annually
Location
- Region: Charlotte
Financial & listing details
- Price per square foot: $296/sqft
- Tax assessed value: $712,900
- Annual tax amount: $5,641
- Date on market: 6/14/2026
- Cumulative days on market: 50 days
- Listing terms: Cash,Conventional,FHA
- Road surface type: Concrete, Paved
Estimated market value
$1,019,600
$969,000 - $1.07M
$4,562/mo
Price history
| Date | Event | Price |
|---|---|---|
| 7/20/2026 | Price change | $1,050,000-5.8%$296/sqft |
Source:  Canopy MLS as distributed by MLS GRID #4391968 Report a problem Canopy MLS as distributed by MLS GRID #4391968 Report a problem | ||
| 7/9/2026 | Price change | $1,115,000-3%$314/sqft |
Source: Canopy MLS as distributed by MLS GRID #4391968 Report a problem | ||
| 6/14/2026 | Listed for sale | $1,149,900+155.5%$324/sqft |
Source: Canopy MLS as distributed by MLS GRID #4391968 Report a problem | ||
| 5/8/2017 | Sold | $450,000-3.2%$127/sqft |
Source: Canopy MLS as distributed by MLS GRID #3267639 Report a problem | ||
| 4/7/2017 | Pending sale | $464,900$131/sqft |
Source: RE/MAX Executive #3267639 Report a problem | ||
| 4/4/2017 | Listed for sale | $464,900+13.8%$131/sqft |
Source: RE/MAX Executive #3267639 Report a problem | ||
| 12/13/2013 | Sold | $408,500-3.8%$115/sqft |
Source: Canopy MLS as distributed by MLS GRID #2177172 Report a problem | ||
| 8/30/2013 | Listed for sale | $424,500+6.1%$120/sqft |
Source: RE/MAX EXECUTIVE REALTY #2177172 Report a problem | ||
| 9/17/2003 | Sold | $400,000$113/sqft |
Source: Public Record Report a problem | ||
Public tax history
| Year | Property taxes | Tax assessment |
|---|---|---|
| 2025 | $5,641 +1.6% | $712,900 |
| 2024 | $5,552 +3.4% | $712,900 |
| 2023 | $5,368 +19.9% | $712,900 +58.1% |
| 2022 | $4,478 +0.2% | $451,000 |
| 2021 | $4,467 +0.2% | $451,000 |
| 2020 | $4,459 +0.4% | $451,000 |
| 2019 | $4,444 -6.8% | $451,000 +26.1% |
| 2018 | $4,766 +1.8% | $357,700 |
| 2017 | $4,684 | $357,700 |
| 2016 | $4,684 | $357,700 |
| 2015 | $4,684 -8.3% | $357,700 -9% |
| 2014 | $5,108 | $392,900 |
| 2013 | -- | $392,900 |
| 2012 | -- | $392,900 |
| 2011 | -- | $392,900 +1.2% |
| 2010 | -- | $388,200 |
| 2009 | -- | $388,200 |
| 2008 | -- | $388,200 |
| 2007 | -- | $388,200 |
| 2006 | -- | $388,200 |
| 2005 | -- | $388,200 |
| 2004 | -- | -- |
| 2003 | -- | $253,800 +370% |
| 2002 | -- | $54,000 |
| 2001 | -- | $54,000 |
| 2000 | -- | $54,000 |
Find assessor info on the county website
Monthly payment
Est. payment
Payment breakdown
Explore the cost of this home by adjusting the details. Changes won't be saved.Climate risks
Neighborhood: Providence Crossing
Nearby schools
GreatSchools rating
- 10/10Rea Farms STEAM AcademyGrades: K-8Distance: 1.1 mi
- 9/10Ardrey Kell HighGrades: 9-12Distance: 3.4 mi
- 9/10Polo Ridge ElementaryGrades: PK-5Distance: 1.5 mi
Schools provided by the listing agent
- Elementary: Polo Ridge
- Middle: Rea Farms STEAM Academy
- High: Ardrey Kell
Source: Canopy MLS as distributed by MLS GRID. This data may not be complete. We recommend contacting the local school district to confirm school assignments for this home.
- $873,3005 bd3 ba3.6k sqft12311 Summer Breeze Ct, Charlotte, NC 28277Off Market
- $953,1004 bd4 ba3.8k sqft12325 Summer Breeze Ct, Charlotte, NC 28277Off Market
- $973,0005 bd3 ba3.7k sqft12318 Summer Breeze Ct, Charlotte, NC 28277Off Market

- $100-- bd-- ba-- sqftSummer Breeze Ct, Charlotte, NC 28277Off Market
- $1,184,0005 bd4 ba5.5k sqft12303 Summer Breeze Ct, Charlotte, NC 28277Off Market
- $941,5004 bd3 ba3.6k sqft12329 Summer Breeze Ct, Charlotte, NC 28277Off Market
- $855,3004 bd2 ba3.1k sqft12324 Summer Breeze Ct, Charlotte, NC 28277Off Market
- $175,000-- bd-- ba-- sqft12310 Summer Breeze Ct, Charlotte, NC 28277Off Market
A local agent can set up tours, give advice and negotiate with sellers.
Similar homes
- $950,0003 bd4 ba3.3k sqft11649 James Richard Dr, Charlotte, NC 28277For Sale
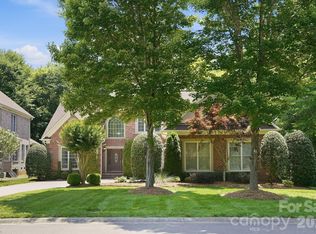
 MLS ID #4382209, Brandon Millette, Coldwell Banker Realty. Canopy MLS as distributed by MLS GRID
 - $998,0004 bd4 ba3k sqftArdrey, Charlotte, NC 28277For Sale
 MLS ID #4384573, Christina Parker, Trelora Realty INC. Canopy MLS as distributed by MLS GRID
 - $825,0004 bd3 ba3.3k sqft10809 Jordan Rae Ln, Charlotte, NC 28277For Sale
 MLS ID #4408324, Gina Creson Hinson, Rinehart Realty Corporation. Canopy MLS as distributed by MLS GRID
 - $1,169,9004 bd3 ba3.5k sqft9331 Whispering Wind Dr, Charlotte, NC 28277For Sale
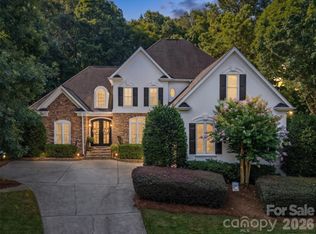 MLS ID #4404731, Lena Horrigan, Engel & Volkers Charlotte. Canopy MLS as distributed by MLS GRID
 - $950,0005 bd4 ba3.5k sqft8600 Brownes Pond Ln, Charlotte, NC 28277For SaleMLS ID #4372694, Helen Harp, Keller Williams Ballantyne Area. Canopy MLS as distributed by MLS GRID
- $925,0004 bd5 ba4.4k sqft1224 Lago Vista Dr, Matthews, NC 28104For SaleMLS ID #4387373, Aubrey Grier, Dickens Mitchener & Associates Inc. Canopy MLS as distributed by MLS GRID
- $910,0006 bd4 ba3.6k sqft4936 Hawk Shadow Ln, Charlotte, NC 28277For SaleMLS ID #4372746, Sheila Chillcott, COMPASS. Canopy MLS as distributed by MLS GRID
- $1,300,0004 bd4 ba4k sqft14516 Ballantyne Country Club Dr, Charlotte, NC 28277For SaleMLS ID #4392626, De Yu, Paragon Real Estate Group. Canopy MLS as distributed by MLS GRID
- $1,100,0004 bd4 ba4.8k sqft17021 Laurelmont Ct, Indian Land, SC 29707For SaleMLS ID #4406674, Lizette Conover, RE/MAX Executive. Canopy MLS as distributed by MLS GRID
- $1,250,0004 bd5 ba4.5k sqft7205 Watersreach Ln, Charlotte, NC 28277For SaleMLS ID #4390371, Lauren Bogenrief, Engel & Volkers Charlotte. Canopy MLS as distributed by MLS GRID
- $1,095,0004 bd3 ba3.4k sqft7006 Darnley Pl, Charlotte, NC 28226For SaleMLS ID #4367074, Susan May, Corcoran HM Properties. Canopy MLS as distributed by MLS GRID
- $1,129,0004 bd4 ba4.1k sqft117 Turkey Hunt Ct, Waxhaw, NC 28173For SaleMLS ID #4390303, Dandan Liu, Helen Adams Realty. Canopy MLS as distributed by MLS GRID
- $795,0004 bd3 ba3.4k sqft13818 Ballantyne Meadows Dr, Charlotte, NC 28277For SaleMLS ID #4398564, Kamal Dawra, K.M.D. Realty Inc.. Canopy MLS as distributed by MLS GRID
- $849,9003 bd3 ba2.7k sqft115 Valley Glen Dr, Waxhaw, NC 28173For SaleMLS ID #4406430, Julia Gavrilov, JULIAMARCUS LLC. Canopy MLS as distributed by MLS GRID
- $850,0005 bd4 ba3.8k sqft1819 Kilmonack Ln, Charlotte, NC 28270For SaleMLS ID #4376693, Josh Plyler, Keller Williams Connected. Canopy MLS as distributed by MLS GRID
- $1,125,0004 bd5 ba4.7k sqft16601 Doves Canyon Ln, Charlotte, NC 28278For SaleMLS ID #4389644, Laura Salfia, Berkshire Hathaway HomeServices Carolinas Realty. Canopy MLS as distributed by MLS GRID
- $1,195,0005 bd5 ba5k sqft2307 Keara Way, Charlotte, NC 28270For SaleMLS ID #4385558, Mari-Beth Romeo Blackwell, Helen Adams Realty. Canopy MLS as distributed by MLS GRID
- $679,9004 bd3 ba2.5k sqft9318 Autumn Applause Dr, Charlotte, NC 28277For SaleMLS ID #4393545, Liz Young, RE/MAX Executive. Canopy MLS as distributed by MLS GRID
- $850,0005 bd6 ba4k sqft1612 Maize Ct, Waxhaw, NC 28173For SaleMLS ID #4406199, Marianne Shields, Shields Realty, Inc.. Canopy MLS as distributed by MLS GRID
- $849,9004 bd4 ba3.4k sqft1015 Estate Ln, Matthews, NC 28104For SaleMLS ID #4388127, Elena Donaldson, Keller Williams Ballantyne Area. Canopy MLS as distributed by MLS GRID
