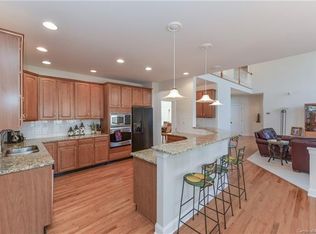
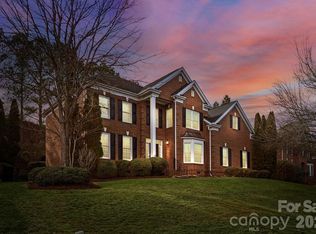
****$15,000 Credit at Closing to use how you wish PLUS 1 Year Home Warranty **** Along with significantly improved price for an exceptional opportunity for discerning buyers to experience the quality, space, and lifestyle this distinguished Providence Plantation home offers. Opportunities to own a home of this caliber in such a coveted location are increasingly rare and this is a must see where quiet luxury meets timeless craftsmanship in the heart of South Charlotte. Nestled beneath a canopy of trees in highly sought-after Providence Plantation, this impeccably maintained full-brick Toll Brothers residence blends enduring quality, sophisticated design, and exceptional everyday livability. From the moment you enter the dramatic two-story foyer, natural light pours through expansive floor-to-ceiling windows, illuminating soaring ceilings and beautifully appointed living spaces. Thoughtfully designed for both elegant entertaining and comfortable daily living, the expansive floor plan offers a seamless flow between formal and casual spaces. The gracious dining room and versatile den/office flow seamlessly into the heart of the home—a spacious great room and well-appointed kitchen designed for effortless entertaining and comfortable everyday living. Step outside and discover your own private retreat. An expansive deck with a retractable awning overlooks the tranquil backyard, where mature landscaping creates a serene setting for morning coffee, evening cocktails, or weekend gatherings. Dual staircases lead to the upper level, featuring new carpet and generously sized bedrooms. The luxurious primary suite serves as a true sanctuary, complete with dual walk-in closets and a spa-like bath featuring a soaking tub, separate shower, and abundant space to unwind. A private guest suite with en-suite bath, two additional bedrooms, and an oversized bonus room provide flexibility for today's lifestyle. The fully finished walkout lower level offers endless possibilities—whether envisioned as a media room, fitness studio, game room, guest retreat, or multi-generational living space. Expansive flexible areas open to a secluded patio, extending the home's exceptional indoor-outdoor living experience. Lovingly maintained and thoughtfully updated, this residence offers the space, comfort, and flexibility today's buyers desire without sacrificing warmth or elegance. Providence Plantation remains one of Charlotte's most treasured neighborhoods, where winding tree-lined streets, generous homesites, and established character create a setting that feels both timeless and increasingly rare. Here, residents enjoy the perfect balance of privacy, beauty, and convenience—just minutes from South Charlotte's premier shopping, dining, and everyday amenities. Residents enjoy optional membership opportunities at the Providence Plantation Racquet & Swim Club, featuring tennis & pickleball courts, pool, clubhouse, and playgrounds. Ideally located, top rated schools. A rare opportunity to enjoy refined living, generous space in one of South Charlotte's most desirable communities. Welcome Home.
Active
Price cut: $100K (6/18)
$1,195,000
2307 Keara Way, Charlotte, NC 28270
5beds
5,094sqft
Single Family Residence
Built in 2002
0.34 Acres Lot
$-- Zestimate®
$235/sqft
$-- HOA
What's special
Beautifully appointed living spacesSoaring ceilingsSecluded patioOversized bonus roomTranquil backyardWell-appointed kitchenDramatic two-story foyer
- 32 days |
- 2,134 |
- 62 |
Zillow last checked:
Listing updated:
Listed by:
Mari-Beth Romeo Blackwell mbblackwell@helenadamsrealty.com,
Helen Adams Realty
Source: Canopy MLS as distributed by MLS GRID,MLS#: 4385558
Loading...
Facts & features
Interior
Bedrooms & bathrooms
- Bedrooms: 5
- Bathrooms: 5
- Full bathrooms: 4
- 1/2 bathrooms: 1
Primary bedroom
- Level: Upper
Bedroom s
- Level: Upper
Bedroom s
- Level: Upper
Bedroom s
- Level: Upper
Bedroom s
- Level: Basement
Bathroom half
- Level: Main
Bathroom full
- Level: Upper
Bathroom full
- Level: Upper
Bathroom full
- Level: Upper
Bathroom full
- Level: Basement
Bonus room
- Level: Upper
Dining room
- Level: Main
Flex space
- Level: Basement
Great room
- Level: Main
Kitchen
- Level: Main
Laundry
- Level: Main
Living room
- Level: Main
Recreation room
- Level: Basement
Heating
- Natural Gas
Cooling
- Central Air
Appliances
- Included: Bar Fridge, Dishwasher, Disposal, Double Oven, Electric Cooktop, Exhaust Fan, Microwave, Refrigerator, Washer/Dryer
- Laundry: Laundry Room
Features
- Kitchen Island, Open Floorplan, Pantry, Walk-In Closet(s)
- Flooring: Carpet, Tile, Wood
- Doors: Sliding Doors
- Basement: Walk-Out Access,Walk-Up Access
- Attic: Walk-In
- Fireplace features: Family Room
Interior area
- Total structure area: 3,466
- Total interior livable area: 5,094 sqft
- Finished area above ground: 3,466
- Finished area below ground: 1,628
Video & virtual tour
Property
Parking
- Total spaces: 2
- Parking features: Driveway, Attached Garage, Garage on Main Level
- Attached garage spaces: 2
- Has uncovered spaces: Yes
Features
- Levels: Two
- Stories: 2
- Patio & porch: Awning(s), Deck
- Exterior features: In-Ground Irrigation
- Pool features: Community
- Fencing: Back Yard
Lot
- Size: 0.34 Acres
Details
- Parcel number: 22714310
- Zoning: N1-A
- Special conditions: Standard
Construction
Type & style
- Home type: SingleFamily
- Architectural style: Transitional
- Property subtype: Single Family Residence
Materials
- Brick Full
- Foundation: Crawl Space
Condition
- New construction: No
- Year built: 2002
Utilities & green energy
- Sewer: Public Sewer
- Water: City
- Utilities for property: Cable Available
Community & HOA
Community
- Features: Clubhouse, Tennis Court(s)
- Subdivision: Providence Plantation
HOA
- Has HOA: Yes
Location
- Region: Charlotte
Financial & listing details
- Price per square foot: $235/sqft
- Tax assessed value: $771,500
- Date on market: 6/4/2026
- Cumulative days on market: 31 days
- Listing terms: Cash,Conventional
- Road surface type: Concrete, Paved
Estimated market value
Not available
Estimated sales range
Not available
Not available
Price history
| Date | Event | Price |
|---|---|---|
| 6/18/2026 | Price change | $1,195,000-7.7%$235/sqft |
Source: | ||
| 6/4/2026 | Listed for sale | $1,295,000+168.1%$254/sqft |
Source: | ||
| 7/3/2025 | Listing removed | $4,500$1/sqft |
Source: Zillow Rentals Report a problem | ||
| 6/20/2025 | Listed for rent | $4,500$1/sqft |
Source: Zillow Rentals Report a problem | ||
| 6/19/2025 | Listing removed | $4,500$1/sqft |
Source: Zillow Rentals Report a problem | ||
| 5/31/2025 | Listed for rent | $4,500$1/sqft |
Source: Zillow Rentals Report a problem | ||
| 6/22/2024 | Listing removed | -- |
Source: Zillow Rentals Report a problem | ||
| 4/25/2024 | Listed for rent | $4,500+32.4%$1/sqft |
Source: Zillow Rentals Report a problem | ||
| 4/19/2018 | Listing removed | $3,400$1/sqft |
Source: RE/MAX Gold #3371298 Report a problem | ||
| 3/23/2018 | Price change | $3,400+3%$1/sqft |
Source: RE/MAX Gold #3371298 Report a problem | ||
| 3/14/2018 | Listed for rent | $3,300+6.5%$1/sqft |
Source: Wess Cason Realty, INC dba RE/MAX Gold Report a problem | ||
| 4/14/2015 | Listing removed | $3,100$1/sqft |
Source: Wess Cason Realty, INC dba RE/MAX Gold Report a problem | ||
| 3/24/2015 | Price change | $3,100-8.7%$1/sqft |
Source: Wess Cason Realty, INC dba RE/MAX Gold Report a problem | ||
| 12/16/2014 | Listed for rent | $3,395$1/sqft |
Source: RE/MAX Gold #3052595 Report a problem | ||
| 9/30/2005 | Sold | $483,000+7%$95/sqft |
Source: Public Record Report a problem | ||
| 1/30/2003 | Sold | $451,500$89/sqft |
Source: Public Record Report a problem | ||
Public tax history
| Year | Property taxes | Tax assessment |
|---|---|---|
| 2025 | -- | $771,500 |
| 2024 | -- | $771,500 |
| 2023 | -- | $771,500 +37.4% |
| 2022 | -- | $561,600 |
| 2021 | -- | $561,600 |
| 2020 | -- | $561,600 |
| 2019 | $5,511 -11.1% | $561,600 +20.3% |
| 2018 | $6,196 +1.7% | $466,700 |
| 2017 | $6,094 | $466,700 |
| 2016 | $6,094 | $466,700 |
| 2015 | $6,094 +3.2% | $466,700 +2.6% |
| 2014 | $5,905 | $454,900 |
| 2013 | -- | $454,900 |
| 2012 | -- | $454,900 |
| 2011 | -- | $454,900 +8.7% |
| 2010 | -- | $418,300 |
| 2009 | -- | $418,300 |
| 2008 | -- | $418,300 |
| 2007 | -- | $418,300 |
| 2006 | -- | $418,300 |
| 2005 | -- | $418,300 |
| 2004 | -- | $418,300 |
| 2003 | -- | $418,300 +660.5% |
| 2002 | -- | $55,000 |
| 2001 | -- | $55,000 |
| 2000 | -- | $55,000 |
Find assessor info on the county website
Monthly payment
Est. payment$--/mo
Payment breakdown
Explore the cost of this home by adjusting the details. Changes won't be saved.All calculations are estimates and provided by Zillow, Inc. for informational purposes only. Actual amounts may vary.
HOA fees may include property taxes on listings classified as Co-Ops. Contact the listing agent and/or owner for fee details.
Mortgage interest rates are dependent on a number of factors, including credit score, down payment, and repayment length. Interest rate data provided by Zillow Group Marketplace, Inc. as of 1/1/1970 from various mortgage lenders with which we have lead or other similar arrangements; the Estimated Payment is an average of those rates.
See how much you could borrow to make a competitive offer.
Climate risks
Neighborhood: Providence Plantation
Nearby schools
GreatSchools rating
- 8/10Providence Spring ElementaryGrades: K-5Distance: 2.3 mi
- 9/10Crestdale MiddleGrades: 6-8Distance: 2.6 mi
- 9/10Providence HighGrades: 9-12Distance: 1.6 mi
Schools provided by the listing agent
- Elementary: Providence Spring
- Middle: J.M. Robinson
- High: Providence
Source: Canopy MLS as distributed by MLS GRID. This data may not be complete. We recommend contacting the local school district to confirm school assignments for this home.
A local agent can set up tours, give advice and negotiate with sellers.