Located in the heart of Providence Plantation, this full-brick two-story home delivers enduring design with a layout that lives beautifully today. Set on a private 0.336-acre lot framed by mature trees and perched atop a gentle rise, the setting feels both established and inviting. Inside, a two-story foyer opens to a sweeping staircase, setting the tone for the home’s generous scale. Hardwood floors run throughout both the main and second levels. Formal living and dining rooms—anchored by a fireplace—offer ideal spaces for gathering and entertaining, while a dedicated home office with a bay window adds everyday convenience. The kitchen features ample quartz countertops, stainless steel appliances, a gas cooktop, and an eat-at island, opening seamlessly to the breakfast area and family room, where a window seat spans the length of the room. A secondary back staircase adds thoughtful functionality. Upstairs, the primary suite makes a statement with double entry doors, crown molding, a sitting area, and a well-appointed ensuite bath with oversized soaking tub, separate shower, dual vanities, and a built-in dressing table adjacent to the walk-in closet. Three additional bedrooms include one with a private ensuite and two connected by a Jack-and-Jill bath. A spacious bonus room with built-in bookshelves offers flexibility for work, play, or relaxation. Outdoors, the patio and mature landscaping create a private backdrop for enjoying the seasons ahead.
Closed
$975,000
2310 Keara Way, Charlotte, NC 28270
4beds
3,597sqft
Single Family Residence
Built in 2002
0.34 Acres Lot
$970,700 Zestimate®
$271/sqft
$5,300 Estimated rent
Home value
$970,700
$903,000 - $1.04M
$5,300/mo
Zestimate® history
Owner options
List your home for rent
$5,300/mo
Rent Zestimate®
Find your next renter with Zillow Rental Manager. Plus, with online applications, you can quickly screen prospective tenants – for free.
$5,300/mo
Rent Zestimate®
Refinance and save
$6,114/mo
Est. payment
Refinancing to a lower rate could help reduce your monthly payments and save thousands over the life of the loan.
$6,114/mo
Est. payment
Explore your selling options
Work with a Zillow partner agent
Leverage their expertise and Zillow's premium Showcase listings to get your home seen by more buyers.
Get startedList with your own agent
Get your home in front of millions of buyers by listing it on Zillow.
Learn how to do itSell it yourself
Take full control of how buyers see your home on Zillow by listing For Sale by Owner (FSBO).
List your homeWhat's special
Full-brick two-story homeSeparate showerFramed by mature treesGas cooktopTwo-story foyerSweeping staircaseWalk-in closet
Zillow last checked:
Listing updated:
Listed by:
Donald Newell don.newell@davidhoffmanrealty.com,
David Hoffman Realty Charlotte
Bought with:
Heather Korolos
Keller Williams South Park
Source: Canopy MLS as distributed by MLS GRID,MLS#: 4314530
Facts & features
Interior
Bedrooms & bathrooms
- Bedrooms: 4
- Bathrooms: 4
- Full bathrooms: 3
- 1/2 bathrooms: 1
Primary bedroom
- Level: Upper
Bedroom s
- Level: Upper
Bedroom s
- Level: Upper
Bedroom s
- Level: Upper
Bathroom half
- Level: Main
Bathroom full
- Level: Upper
Bathroom full
- Level: Upper
Bathroom full
- Level: Upper
Bonus room
- Level: Upper
Breakfast
- Level: Main
Dining room
- Level: Main
Family room
- Level: Main
Kitchen
- Level: Main
Laundry
- Level: Main
Living room
- Level: Main
Office
- Level: Main
Other
- Level: Upper
Heating
- Central, Natural Gas
Cooling
- Central Air, Electric
Appliances
- Included: Dishwasher, Gas Cooktop, Gas Water Heater, Microwave, Wall Oven
- Laundry: Laundry Room, Main Level, Washer Hookup
Features
- Built-in Features, Soaking Tub, Kitchen Island, Open Floorplan, Pantry, Walk-In Closet(s)
- Flooring: Tile, Wood
- Doors: French Doors
- Has basement: No
- Fireplace features: Living Room
Interior area
- Total structure area: 3,597
- Total interior livable area: 3,597 sqft
- Finished area above ground: 3,597
- Finished area below ground: 0
Property
Parking
- Total spaces: 2
- Parking features: Driveway, Attached Garage, Garage Faces Side, Garage on Main Level
- Attached garage spaces: 2
- Has uncovered spaces: Yes
Features
- Levels: Two
- Stories: 2
- Patio & porch: Patio
- Fencing: Back Yard,Wood
- Waterfront features: None
Lot
- Size: 0.34 Acres
- Features: Private, Sloped, Wooded
Details
- Additional structures: None
- Parcel number: 22714323
- Zoning: N1-A
- Special conditions: Standard
- Horse amenities: None
Construction
Type & style
- Home type: SingleFamily
- Architectural style: Transitional
- Property subtype: Single Family Residence
Materials
- Brick Full
- Foundation: Crawl Space
Condition
- New construction: No
- Year built: 2002
Details
- Builder name: Toll Brothers
Utilities & green energy
- Sewer: Public Sewer
- Water: City
- Utilities for property: Electricity Connected
Community & HOA
Community
- Subdivision: Providence Plantation
HOA
- Has HOA: Yes
- HOA fee: $80 annually
- HOA name: Providence Plantation POA
- Second HOA fee: $556 semi-annually
- Second HOA name: Providence Plantation Estates
- Second HOA phone: 704-565-5009
Location
- Region: Charlotte
Financial & listing details
- Price per square foot: $271/sqft
- Tax assessed value: $691,900
- Annual tax amount: $5,480
- Date on market: 1/22/2026
- Cumulative days on market: 22 days
- Listing terms: Cash,Conventional
- Exclusions: Dining and FR Mirrors do not convey
- Electric utility on property: Yes
- Road surface type: Concrete, Paved
Price history
| Date | Event | Price |
|---|---|---|
| 4/1/2026 | Sold | $975,000$271/sqft |
Source:  Canopy MLS as distributed by MLS GRID #4314530 Report a problem Canopy MLS as distributed by MLS GRID #4314530 Report a problem | ||
| 1/23/2026 | Listed for sale | $975,000+164.6%$271/sqft |
Source: Canopy MLS as distributed by MLS GRID #4314530 Report a problem | ||
| 7/30/2002 | Sold | $368,500$102/sqft |
Source: Public Record Report a problem | ||
Public tax history
| Year | Property taxes | Tax assessment |
|---|---|---|
| 2025 | $5,480 +1.6% | $691,900 |
| 2024 | $5,393 +3.4% | $691,900 |
| 2023 | $5,214 +2.9% | $691,900 +35.1% |
| 2022 | $5,067 +0.2% | $512,100 |
| 2021 | $5,056 +0.1% | $512,100 |
| 2020 | $5,049 +0.3% | $512,100 |
| 2019 | $5,033 -10.7% | $512,100 +20.8% |
| 2018 | $5,635 +1.7% | $423,900 |
| 2017 | $5,540 | $423,900 |
| 2016 | $5,540 | $423,900 |
| 2015 | $5,540 -2.4% | $423,900 -3% |
| 2014 | $5,676 | $437,100 |
| 2013 | -- | $437,100 |
| 2012 | -- | $437,100 |
| 2011 | -- | $437,100 +9.9% |
| 2010 | -- | $397,800 |
| 2009 | -- | $397,800 |
| 2008 | -- | $397,800 |
| 2007 | -- | $397,800 |
| 2006 | -- | $397,800 +4.2% |
| 2005 | -- | $381,600 |
| 2004 | -- | $381,600 -0.8% |
| 2003 | -- | $384,500 +599.1% |
| 2002 | -- | $55,000 |
| 2001 | -- | $55,000 |
| 2000 | -- | $55,000 |
Find assessor info on the county website
Neighborhood: Providence Plantation
Nearby homes
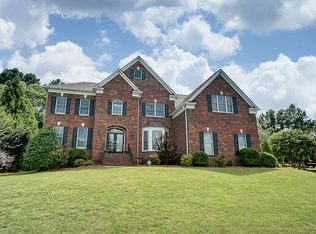
- $963,3004 bd3 ba3.6k sqft2314 Keara Way, Charlotte, NC 28270Off Market
- $1,135,1005 bd5 ba5.6k sqft2302 Keara Way, Charlotte, NC 28270Off Market
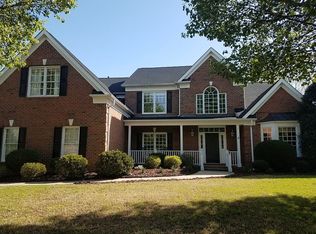
- $1,063,0005 bd4 ba4.1k sqft2311 Maynard Rd, Charlotte, NC 28270Off Market
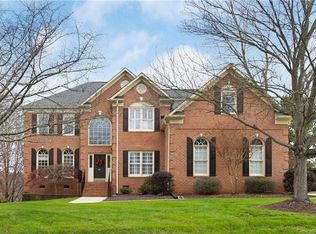
- $910,3004 bd3 ba3.6k sqft2307 Maynard Rd, Charlotte, NC 28270Off Market
- $1,147,2005 bd5 ba5k sqft2307 Keara Way, Charlotte, NC 28270Off Market
- $1,104,2005 bd4 ba4.3k sqft2318 Keara Way, Charlotte, NC 28270Off Market
- $1,204,6005 bd4 ba5.8k sqft2315 Maynard Rd, Charlotte, NC 28270Off Market
- $1,220,0005 bd5 ba5.4k sqft2301 Keara Way, Charlotte, NC 28270Sold
Nearby schools
GreatSchools rating
- 8/10Providence Spring ElementaryGrades: K-5Distance: 2.3 mi
- 9/10Crestdale MiddleGrades: 6-8Distance: 2.6 mi
- 9/10Providence HighGrades: 9-12Distance: 1.6 mi
Schools provided by the listing agent
- Elementary: Providence Spring
- Middle: Crestdale
- High: Providence
Source: Canopy MLS as distributed by MLS GRID. This data may not be complete. We recommend contacting the local school district to confirm school assignments for this home.
Get a cash offer in 3 minutes
Find out how much your home could sell for in as little as 3 minutes with a no-obligation cash offer.
Estimated market value
$970,700
Get a cash offer in 3 minutes
Find out how much your home could sell for in as little as 3 minutes with a no-obligation cash offer.
Estimated market value
$970,700
