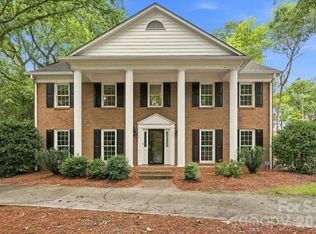
Welcome to this stunning 4-bedroom, 4-full-bath home located in the highly sought-after Ballantyne Country Club community. Situated on a spacious 0.51-acre lot, this beautiful home features hardwood flooring throughout, creating a warm and timeless feel. The kitchen is equipped with granite countertops, stainless steel appliances, and ample space, making it ideal for both everyday living and entertaining.
The thoughtfully designed floor plan offers four full bathrooms, including two recently updated with stylish tile finishes. Enjoy outdoor living on the private patio overlooking the expansive backyard, providing a peaceful setting for relaxing or hosting guests.
An oversized two-car garage offers exceptional storage space for vehicles, tools, and recreational equipment. Located within a premier golf course community, residents enjoy access to outstanding amenities including a community pool, sports courts, walking trails, and more.
This is a rare opportunity to own a beautifully maintained home in one of the area's most desirable neighborhoods, offering luxury, convenience, and an exceptional lifestyle.
Active
Price cut: $49K (7/28)
$1,300,000
14516 Ballantyne Country Club Dr, Charlotte, NC 28277
4beds
4,000sqft
Single Family Residence
Built in 1996
0.51 Acres Lot
$1,271,900 Zestimate®
$325/sqft
$176/mo HOA
What's special
Hardwood flooring throughoutGranite countertopsExpansive backyardStainless steel appliances
- 77 days |
- 1,846 |
- 62 |
Zillow last checked:
Listing updated:
Listed by:
De Yu sam@paragoncharlotte.com,
Paragon Real Estate Group
Source: Canopy MLS as distributed by MLS GRID,MLS#: 4392626
Facts & features
Interior
Bedrooms & bathrooms
- Bedrooms: 4
- Bathrooms: 4
- Full bathrooms: 4
Primary bedroom
- Level: Upper
Bedroom s
- Level: Upper
Bedroom s
- Level: Upper
Bathroom full
- Level: Upper
Bathroom full
- Level: Upper
Bathroom full
- Level: Upper
Bathroom full
- Level: Main
Other
- Level: Upper
Dining area
- Level: Main
Dining room
- Level: Main
Great room
- Level: Main
Kitchen
- Level: Main
Laundry
- Level: Main
Living room
- Level: Main
Office
- Level: Main
Sunroom
- Level: Main
Heating
- Central
Cooling
- Central Air
Appliances
- Included: Dishwasher, Disposal, Exhaust Fan, Gas Cooktop, Microwave, Oven, Refrigerator, Wall Oven
- Laundry: Laundry Room
Features
- Flooring: Tile, Wood
- Has basement: No
- Attic: Walk-In
- Fireplace features: Great Room
Interior area
- Total structure area: 4,000
- Total interior livable area: 4,000 sqft
- Finished area above ground: 4,000
- Finished area below ground: 0
Property
Parking
- Total spaces: 2
- Parking features: Driveway, Attached Garage, Garage Door Opener, Garage Faces Side, Keypad Entry, Garage on Main Level
- Attached garage spaces: 2
- Has uncovered spaces: Yes
Features
- Levels: Two
- Stories: 2
- Patio & porch: Patio
- Pool features: Community
- Fencing: Back Yard,Fenced,Full
- Has view: Yes
- View description: Golf Course
Lot
- Size: 0.51 Acres
Details
- Parcel number: 22318536
- Zoning: MX-1
- Special conditions: Standard
Construction
Type & style
- Home type: SingleFamily
- Property subtype: Single Family Residence
Materials
- Stucco, Stone
Condition
- New construction: No
- Year built: 1996
Utilities & green energy
- Sewer: Public Sewer
- Water: City
Community & HOA
Community
- Features: Dog Park, Golf, Playground, Pond, Sidewalks, Street Lights, Tennis Court(s), Walking Trails
- Security: Security System
- Subdivision: Ballantyne Country Club
HOA
- Has HOA: Yes
- HOA fee: $1,057 semi-annually
- HOA name: First Service Residential
- HOA phone: 704-527-2314
Location
- Region: Charlotte
Financial & listing details
- Price per square foot: $325/sqft
- Tax assessed value: $1,030,600
- Date on market: 6/12/2026
- Cumulative days on market: 77 days
- Listing terms: Cash,Conventional,FHA,VA Loan
- Road surface type: Concrete, Paved
Estimated market value
$1,271,900
$1.21M - $1.34M
$4,042/mo
Price history
| Date | Event | Price |
|---|---|---|
| 7/28/2026 | Price change | $1,300,000-3.6%$325/sqft |
Source:  Canopy MLS as distributed by MLS GRID #4392626 Report a problem Canopy MLS as distributed by MLS GRID #4392626 Report a problem | ||
| 7/3/2026 | Price change | $1,349,000-2.9%$337/sqft |
Source: Canopy MLS as distributed by MLS GRID #4392626 Report a problem | ||
| 6/12/2026 | Listed for sale | $1,390,000+87.8%$348/sqft |
Source: Canopy MLS as distributed by MLS GRID #4392626 Report a problem | ||
| 3/15/2021 | Sold | $740,000-2%$185/sqft |
Source: Canopy MLS as distributed by MLS GRID #3664948 Report a problem | ||
| 1/21/2021 | Pending sale | $755,000$189/sqft |
Source: Canopy MLS as distributed by MLS GRID #3664948 Report a problem | ||
| 1/20/2021 | Listing removed | -- |
Source: Canopy MLS as distributed by MLS GRID Report a problem | ||
| 12/31/2020 | Price change | $755,000-1.8%$189/sqft |
Source: Keller Williams Select #3664948 Report a problem | ||
| 10/1/2020 | Listed for sale | $769,000$192/sqft |
Source: Keller Williams Select #3664948 Report a problem | ||
Public tax history
| Year | Property taxes | Tax assessment |
|---|---|---|
| 2025 | -- | $1,030,600 |
| 2024 | -- | $1,030,600 |
| 2023 | -- | $1,030,600 +53.5% |
| 2022 | -- | $671,300 |
| 2021 | -- | $671,300 |
| 2020 | -- | $671,300 |
| 2019 | $6,570 +3.2% | $671,300 +39.9% |
| 2018 | $6,367 +1.7% | $479,700 |
| 2017 | $6,263 | $479,700 |
| 2016 | $6,263 | $479,700 |
| 2015 | $6,263 -7% | $479,700 -7.7% |
| 2014 | $6,737 | $519,700 |
| 2013 | -- | $519,700 0% |
| 2012 | -- | $519,800 |
| 2011 | -- | $519,800 -0.5% |
| 2010 | -- | $522,300 |
| 2009 | -- | $522,300 |
| 2008 | -- | $522,300 |
| 2007 | -- | $522,300 |
| 2006 | -- | $522,300 |
| 2005 | -- | $522,300 |
| 2004 | -- | $522,300 |
| 2003 | -- | $522,300 +18.7% |
| 2002 | -- | $440,000 |
| 2001 | -- | $440,000 |
| 2000 | -- | $440,000 |
Find assessor info on the county website
Monthly payment
Est. payment
Payment breakdown
Explore the cost of this home by adjusting the details. Changes won't be saved.Climate risks
Neighborhood: Ballantyne East
Nearby schools
GreatSchools rating
- 8/10Ballantyne ElementaryGrades: K-5Distance: 1.2 mi
- 10/10Community House MiddleGrades: 6-8Distance: 1.6 mi
- 9/10Ardrey Kell HighGrades: 9-12Distance: 1.9 mi
Schools provided by the listing agent
- Elementary: Ballantyne
- Middle: Cato Ridge
- High: Ardrey Kell
Source: Canopy MLS as distributed by MLS GRID. This data may not be complete. We recommend contacting the local school district to confirm school assignments for this home.
- $288,800-- bd-- ba-- sqft14524 Ballantyne Country Club Dr, Charlotte, NC 28277Off Market
- $1,296,0004 bd3 ba3.9k sqft14508 Ballantyne Country Club Dr, Charlotte, NC 28277Off Market
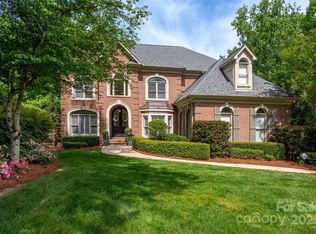
- $2,200,0006 bd5 ba5.9k sqft14500 Ballantyne Country Club Dr, Charlotte, NC 28277Sold
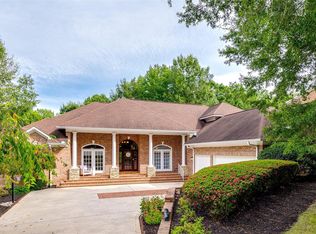
- $1,425,0005 bd5 ba5.7k sqft14509 Ballantyne Country Club Dr, Charlotte, NC 28277Sold
- $1,474,3006 bd5 ba5.8k sqft14521 Ballantyne Country Club Dr, Charlotte, NC 28277Off Market
- $1,440,9004 bd5 ba4.3k sqft10912 Robinson Rock Ct, Charlotte, NC 28277Off Market
- $1,546,6005 bd6 ba4.8k sqft10916 Robinson Rock Ct, Charlotte, NC 28277Off Market
- $2,134,1004 bd3 ba6.6k sqft14531 Ballantyne Country Club Dr, Charlotte, NC 28277Off Market
A local agent can set up tours, give advice and negotiate with sellers.
Similar homes
- $1,154,9004 bd3 ba3.5k sqft9331 Whispering Wind Dr, Charlotte, NC 28277For Sale
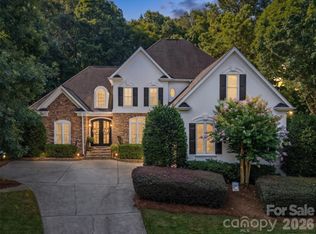
 MLS ID #4404731, Lena Horrigan, Engel & Volkers Charlotte. Canopy MLS as distributed by MLS GRID
 - $1,325,0004 bd5 ba4.2k sqft5006 Cranston Ct, Charlotte, NC 28277For Sale
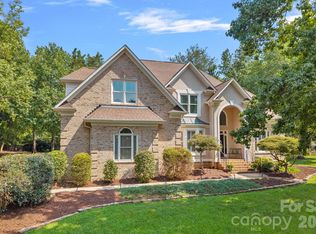 MLS ID #4408843, Cristy Powell, Southern Nest Realty Inc. Canopy MLS as distributed by MLS GRID
 - $1,575,0005 bd5 ba4.8k sqft10808 Lederer Ave, Charlotte, NC 28277For Sale
 MLS ID #4375629, Mona Kile, Better Homes and Gardens Real Estate Paracle. Canopy MLS as distributed by MLS GRID
 - $1,272,0004 bd3 ba3k sqft3528 Broadfield Rd, Charlotte, NC 28226For Sale
 MLS ID #4414169, Giles Barker, Premier Sotheby's International Realty. Canopy MLS as distributed by MLS GRID
 - $1,275,0004 bd5 ba4.6k sqft1016 Firethorne Club Dr, Waxhaw, NC 28173For SaleMLS ID #4393647, Michelle Kasak, Keller Williams Ballantyne Area. Canopy MLS as distributed by MLS GRID
- $1,025,0004 bd3 ba3k sqft12818 Darby Chase Dr, Charlotte, NC 28277For SaleMLS ID #4412364, Kathleen Ball, Helen Adams Realty. Canopy MLS as distributed by MLS GRID
- $1,295,0004 bd4 ba4.7k sqft1103 Real Quiet Ln, Waxhaw, NC 28173For SaleMLS ID #4392510, Kelly Ellis Hare, Helen Adams Realty. Canopy MLS as distributed by MLS GRID
- $998,0004 bd4 ba3.5k sqft12319 Summer Breeze Ct, Charlotte, NC 28277For SaleMLS ID #4391968, Sunisay Yates, Yates Realty Inc. Canopy MLS as distributed by MLS GRID
- $1,299,0005 bd5 ba5.3k sqft1009 Medinah Ct, Waxhaw, NC 28173For SaleMLS ID #4385705, Tara Higgins, Keller Williams South Park. Canopy MLS as distributed by MLS GRID
- $995,0004 bd4 ba3.4k sqft5141 Berkeley Park Ct, Charlotte, NC 28277For SaleMLS ID #4396509, Billy Caldwell, Premier Sotheby's International Realty. Canopy MLS as distributed by MLS GRID
- $925,0005 bd4 ba3.4k sqft13101 Darby Chase Dr, Charlotte, NC 28277For SaleMLS ID #4396206, Marvin Speight, Berkshire Hathaway HomeServices Carolinas Realty. Canopy MLS as distributed by MLS GRID
- $998,0004 bd4 ba3k sqftArdrey, Charlotte, NC 28277For SaleMLS ID #4384573, Christina Parker, Trelora Realty INC. Canopy MLS as distributed by MLS GRID
- $1,379,0004 bd5 ba4.5k sqft929 Wessington Manor Ln, Fort Mill, SC 29715For SaleMLS ID #4389029, Laura Sautter, Costello Real Estate and Investments LLC. Canopy MLS as distributed by MLS GRID
- $1,129,0004 bd4 ba4.1k sqft117 Turkey Hunt Ct, Waxhaw, NC 28173For SaleMLS ID #4390303, Dandan Liu, Helen Adams Realty. Canopy MLS as distributed by MLS GRID
- $669,0004 bd3 ba2.4k sqft11511 Innes Ct, Charlotte, NC 28277For SaleMLS ID #4409523, Lilliah Moseley, Redfin Corporation. Canopy MLS as distributed by MLS GRID
- $899,0003 bd4 ba3.3k sqft11649 James Richard Dr, Charlotte, NC 28277For SaleMLS ID #4382209, Brandon Millette, Coldwell Banker Realty. Canopy MLS as distributed by MLS GRID
- $950,0005 bd4 ba3.5k sqft8600 Brownes Pond Ln, Charlotte, NC 28277For SaleMLS ID #4372694, Helen Harp, Keller Williams Ballantyne Area. Canopy MLS as distributed by MLS GRID
- $695,0004 bd3 ba2.7k sqft6912 Royce Ct, Charlotte, NC 28277For SaleMLS ID #4408091, Steve Jarrell, EXP Realty LLC Ballantyne. Canopy MLS as distributed by MLS GRID
- $1,250,0005 bd5 ba4.5k sqft4016 Camrose Crossing Ln, Matthews, NC 28104For SaleMLS ID #4390117, Gretel Howell, Howard Hanna Allen Tate Lake Norman. Canopy MLS as distributed by MLS GRID
- $1,385,0006 bd7 ba5.2k sqft406 Belo Ct, Fort Mill, SC 29715For SaleMLS ID #4400927, Jackie Lewis, COMPASS. Canopy MLS as distributed by MLS GRID
