Stunning full-brick home on a beautifully landscaped lot with a private wooded backyard and incredible indoor and outdoor living spaces. This elegant home features soaring ceilings, abundant natural light, hardwood floors, and beautiful custom details throughout. The spacious great room offers vaulted ceilings, built-ins, and a cozy fireplace overlooking the peaceful backyard.
The updated kitchen is perfect for both everyday living and entertaining with granite countertops, custom cabinetry, stainless steel appliances, double wall ovens, gas cooktop, oversized island, and a bright breakfast area surrounded by windows. The luxurious primary suite feels like a private retreat with tray ceilings, a sitting area, and a beautifully renovated spa-like bath featuring dual vanities, a freestanding soaking tub, and oversized walk-in shower.
The lower level adds even more living space with a media room, rec room, additional bedroom(without closet), and full bath—ideal for guests, entertaining, or multi-generational living. There is also plenty of storage space along with dedicated workout and workshop areas.
Additional highlights include a formal dining room, dedicated office space, spacious secondary bedrooms, and an incredible screened porch with vaulted wood ceilings and tranquil wooded views. Meticulously maintained and thoughtfully updated, this home offers the perfect blend of comfort, style, and functionality. Just steps from The Bowl at Ballantyne, a premier walkable dining and entertainment destination in South Charlotte featuring more than 15 restaurants, the 3,500-seat TD Amp Ballantyne amphitheater, and the scenic Stream Park.
Active
$1,575,000
10808 Lederer Ave, Charlotte, NC 28277
5beds
4,869sqft
Single Family Residence
Built in 1999
0.46 Acres Lot
$1,517,100 Zestimate®
$323/sqft
$193/mo HOA
What's special
Rec roomSoaring ceilingsBeautifully renovated spa-like bathBeautifully landscaped lotAbundant natural lightVaulted ceilingsTray ceilings
- 100 days |
- 871 |
- 36 |
Zillow last checked:
Listing updated:
Listed by:
Mona Kile mkile@paraclerealty.com,
Better Homes and Gardens Real Estate Paracle
Source: Canopy MLS as distributed by MLS GRID,MLS#: 4375629
Facts & features
Interior
Bedrooms & bathrooms
- Bedrooms: 5
- Bathrooms: 5
- Full bathrooms: 4
- 1/2 bathrooms: 1
- Main level bedrooms: 1
Primary bedroom
- Features: Tray Ceiling(s), Walk-In Closet(s)
- Level: Main
Bedroom s
- Level: Upper
Bedroom s
- Level: Upper
Bedroom s
- Level: Basement
Bathroom full
- Level: Main
Bathroom half
- Level: Main
Bathroom full
- Level: Upper
Bathroom full
- Level: Basement
Bathroom full
- Level: Upper
Bathroom half
- Level: Main
Other
- Level: Upper
Breakfast
- Features: Ceiling Fan(s), Vaulted Ceiling(s)
- Level: Main
Dining room
- Features: Tray Ceiling(s)
- Level: Main
Great room
- Features: Vaulted Ceiling(s)
- Level: Main
Kitchen
- Features: Kitchen Island
- Level: Main
Laundry
- Level: Main
Laundry
- Level: Main
Media room
- Level: Basement
Office
- Level: Main
Recreation room
- Level: Basement
Heating
- Forced Air, Natural Gas
Cooling
- Ceiling Fan(s), Central Air
Appliances
- Included: Dishwasher, Disposal, Double Oven, Gas Cooktop, Gas Water Heater, Microwave, Plumbed For Ice Maker, Self Cleaning Oven
- Laundry: Electric Dryer Hookup, Laundry Room, Main Level, Washer Hookup
Features
- Built-in Features, Soaking Tub, Kitchen Island, Pantry, Storage, Walk-In Closet(s)
- Flooring: Carpet, Tile, Wood
- Doors: Screen Door(s)
- Windows: Insulated Windows
- Basement: Basement Shop,Exterior Entry,Interior Entry,Partially Finished,Storage Space,Sump Pump,Walk-Out Access
- Fireplace features: Gas, Great Room
Interior area
- Total structure area: 3,422
- Total interior livable area: 4,869 sqft
- Finished area above ground: 3,422
- Finished area below ground: 1,447
Video & virtual tour
Property
Parking
- Total spaces: 3
- Parking features: Attached Garage, Garage Door Opener, Garage Faces Side, Garage on Main Level
- Attached garage spaces: 3
Features
- Levels: Two
- Stories: 2
- Patio & porch: Covered, Porch, Screened
- Exterior features: In-Ground Irrigation
- Pool features: Community
Lot
- Size: 0.46 Acres
- Features: Private, Wooded
Details
- Additional structures: None
- Parcel number: 22318211
- Zoning: MX-1
- Special conditions: Standard
Construction
Type & style
- Home type: SingleFamily
- Architectural style: Transitional
- Property subtype: Single Family Residence
Materials
- Brick Full
Condition
- New construction: No
- Year built: 1999
Utilities & green energy
- Sewer: Public Sewer
- Water: City
- Utilities for property: Cable Available, Fiber Optics
Community & HOA
Community
- Features: Clubhouse, Dog Park, Fitness Center, Game Court, Golf, Playground, Putting Green, Recreation Area, Sidewalks, Street Lights, Tennis Court(s), Walking Trails
- Security: Carbon Monoxide Detector(s), Security Service, Smoke Detector(s)
- Subdivision: Ballantyne Country Club
HOA
- Has HOA: Yes
- HOA fee: $1,160 semi-annually
- HOA name: First Service Residential
- HOA phone: 704-527-2314
Location
- Region: Charlotte
Financial & listing details
- Price per square foot: $323/sqft
- Tax assessed value: $1,100,900
- Annual tax amount: $8,617
- Date on market: 5/14/2026
- Cumulative days on market: 100 days
- Listing terms: Cash,Conventional
- Road surface type: Concrete, Paved
Estimated market value
$1,517,100
$1.44M - $1.59M
$5,294/mo
Price history
| Date | Event | Price |
|---|---|---|
| 5/14/2026 | Listed for sale | $1,575,000+114.3%$323/sqft |
Source:  Canopy MLS as distributed by MLS GRID #4375629 Report a problem Canopy MLS as distributed by MLS GRID #4375629 Report a problem | ||
| 1/16/2018 | Listing removed | $734,900$151/sqft |
Source: RE/MAX Executive #3301118 Report a problem | ||
| 7/14/2017 | Listed for sale | $734,900+47.6%$151/sqft |
Source: RE/MAX Executive #3301118 Report a problem | ||
| 10/18/1999 | Sold | $498,000+203.7%$102/sqft |
Source: Public Record Report a problem | ||
| 3/25/1999 | Sold | $164,000$34/sqft |
Source: Public Record Report a problem | ||
Public tax history
| Year | Property taxes | Tax assessment |
|---|---|---|
| 2025 | $8,617 +1.5% | $1,100,900 |
| 2024 | $8,490 +3.4% | $1,100,900 |
| 2023 | $8,214 +14.1% | $1,100,900 +50.2% |
| 2022 | $7,198 +0.2% | $732,900 |
| 2021 | $7,187 +0.1% | $732,900 |
| 2020 | $7,180 +0.2% | $732,900 |
| 2019 | $7,164 +1.6% | $732,900 +45.2% |
| 2018 | $7,050 +7% | $504,700 |
| 2017 | $6,586 | $504,700 |
| 2016 | $6,586 | $504,700 |
| 2015 | $6,586 -9.5% | $504,700 -10.2% |
| 2014 | $7,280 | $562,000 |
| 2013 | -- | $562,000 -0.4% |
| 2012 | -- | $564,400 -13.1% |
| 2011 | -- | $649,400 +20.5% |
| 2010 | -- | $539,000 |
| 2009 | -- | $539,000 |
| 2008 | -- | $539,000 |
| 2007 | -- | $539,000 |
| 2006 | -- | $539,000 |
| 2005 | -- | $539,000 |
| 2004 | -- | $539,000 |
| 2003 | -- | $539,000 +19.8% |
| 2002 | -- | $449,860 |
| 2001 | -- | $449,860 |
| 2000 | -- | $449,860 |
Find assessor info on the county website
Monthly payment
Est. payment
Payment breakdown
Explore the cost of this home by adjusting the details. Changes won't be saved.Climate risks
Neighborhood: Ballantyne East
Nearby schools
GreatSchools rating
- 8/10Ballantyne ElementaryGrades: K-5Distance: 1.6 mi
- 10/10Community House MiddleGrades: 6-8Distance: 1.3 mi
- 9/10Ardrey Kell HighGrades: 9-12Distance: 1.7 mi
Schools provided by the listing agent
- Elementary: Ballantyne
- Middle: Community House
- High: Ardrey Kell
Source: Canopy MLS as distributed by MLS GRID. This data may not be complete. We recommend contacting the local school district to confirm school assignments for this home.
- $1,390,7005 bd4 ba4.5k sqft10814 Lederer Ave, Charlotte, NC 28277Off Market
- $1,359,4004 bd3 ba4.3k sqft10802 Lederer Ave, Charlotte, NC 28277Off Market
- $1,336,6004 bd4 ba3.9k sqft10820 Lederer Ave, Charlotte, NC 28277Off Market

- $2,394,9005 bd5 ba8.2k sqft10724 Lederer Ave, Charlotte, NC 28277Off Market
- $1,251,2005 bd4 ba4k sqft10807 Lederer Ave, Charlotte, NC 28277Off Market
- $1,360,0005 bd5 ba4.3k sqft10801 Lederer Ave, Charlotte, NC 28277Sold
- $1,194,6004 bd5 ba4k sqft10813 Lederer Ave, Charlotte, NC 28277Off Market
- $1,522,3005 bd4 ba4.9k sqft10826 Lederer Ave, Charlotte, NC 28277Off Market
A local agent can set up tours, give advice and negotiate with sellers.
Similar homes
- $1,250,0004 bd5 ba4.5k sqft7205 Watersreach Ln, Charlotte, NC 28277For Sale
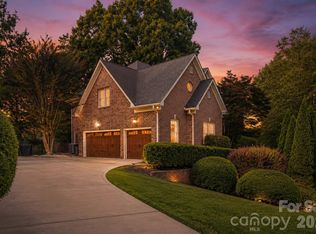
 MLS ID #4390371, Lauren Bogenrief, Engel & Volkers Charlotte. Canopy MLS as distributed by MLS GRID
 - $1,300,0004 bd4 ba4k sqft14516 Ballantyne Country Club Dr, Charlotte, NC 28277For Sale
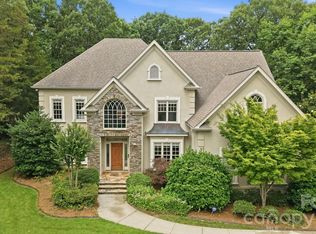 MLS ID #4392626, De Yu, Paragon Real Estate Group. Canopy MLS as distributed by MLS GRID
 - $1,154,9004 bd3 ba3.5k sqft9331 Whispering Wind Dr, Charlotte, NC 28277For Sale
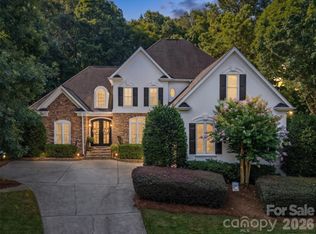 MLS ID #4404731, Lena Horrigan, Engel & Volkers Charlotte. Canopy MLS as distributed by MLS GRID
 - $1,325,0004 bd5 ba4.2k sqft5006 Cranston Ct, Charlotte, NC 28277For Sale
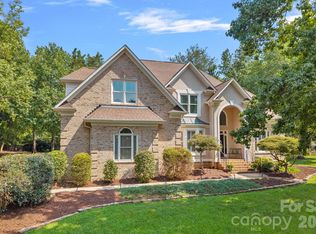 MLS ID #4408843, Cristy Powell, Southern Nest Realty Inc. Canopy MLS as distributed by MLS GRID
 - $1,449,0005 bd5 ba4.8k sqft1009 Honors Ct, Waxhaw, NC 28173For SaleMLS ID #4409471, Monte Grandon, ERA Live Moore. Canopy MLS as distributed by MLS GRID
- $1,579,0005 bd7 ba5.5k sqft1504 Waybridge Way, Matthews, NC 28104For SaleMLS ID #4411452, Jesse Samples, Howard Hanna Allen Tate Charlotte South. Canopy MLS as distributed by MLS GRID
- $1,550,0005 bd4 ba4.3k sqft1632 Look Out Cir, Waxhaw, NC 28173For SaleMLS ID #4401295, Jeff Ciulla, RE/MAX Executive. Canopy MLS as distributed by MLS GRID
- $1,695,0005 bd4 ba6.2k sqft3301 Providence Plantation Ln, Charlotte, NC 28270For SaleMLS ID #4379817, Liz Young, RE/MAX Executive. Canopy MLS as distributed by MLS GRID
- $1,498,0006 bd5 ba4.6k sqft209 Glenmoor Dr, Waxhaw, NC 28173For SaleMLS ID #4371212, Mary McCloskey, Howard Hanna Allen Tate Charlotte South. Canopy MLS as distributed by MLS GRID
- $1,698,0005 bd4 ba4.2k sqft4419 Darventry Ct, Charlotte, NC 28226For SaleMLS ID #4403931, Ruth Russell, Dickens Mitchener & Associates Inc. Canopy MLS as distributed by MLS GRID
- $1,025,0004 bd3 ba3k sqft12818 Darby Chase Dr, Charlotte, NC 28277For SaleMLS ID #4412364, Kathleen Ball, Helen Adams Realty. Canopy MLS as distributed by MLS GRID
- $1,795,0005 bd6 ba5k sqft746 Bannerman Ln, Fort Mill, SC 29715For SaleMLS ID #4392050, Ben Bowen, Premier Sotheby's International Realty. Canopy MLS as distributed by MLS GRID
- $1,299,0005 bd5 ba5.3k sqft1009 Medinah Ct, Waxhaw, NC 28173For SaleMLS ID #4385705, Tara Higgins, Keller Williams South Park. Canopy MLS as distributed by MLS GRID
- $1,550,0006 bd5 ba5.3k sqft3003 Ocaso Ct, Matthews, NC 28104For SaleMLS ID #4401210, PJ Kennedy, Keller Williams Ballantyne Area. Canopy MLS as distributed by MLS GRID
- $1,349,0005 bd5 ba5.4k sqft4008 Pinot Way, Indian Land, SC 29707For SaleMLS ID #4403725, Kenneth Yates, Realty One Group Revolution. Canopy MLS as distributed by MLS GRID
- $1,390,0005 bd6 ba5k sqft3007 Saint Andrews Ct, Indian Land, SC 29707For SaleMLS ID #4364883, Sue Brock, Parker Realty Home & Land LLC. Canopy MLS as distributed by MLS GRID
- $950,0005 bd4 ba3.5k sqft8600 Brownes Pond Ln, Charlotte, NC 28277For SaleMLS ID #4372694, Helen Harp, Keller Williams Ballantyne Area. Canopy MLS as distributed by MLS GRID
- $1,385,0006 bd7 ba5.2k sqft406 Belo Ct, Fort Mill, SC 29715For SaleMLS ID #4400927, Jackie Lewis, COMPASS. Canopy MLS as distributed by MLS GRID
- $1,895,0005 bd5 ba4.4k sqft3030 Ashford Glen Dr, Matthews, NC 28104For SaleMLS ID #4399713, Tanya Panchenko, Fathom Realty NC LLC. Canopy MLS as distributed by MLS GRID
- $1,399,0006 bd6 ba4.8k sqft107 Barlow St, Waxhaw, NC 28173For SaleMLS ID #4412765, Elizabeth Davis, Keller Williams Unified. Canopy MLS as distributed by MLS GRID
