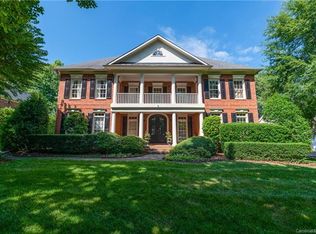
This full brick Ballantyne Country Club home is on a flat, private lot with a brick terrace and fenced yard. Step into a 2 story foyer with an office/guest BR and a full BA on the main floor. Extra powder room for guests to use. Bright kitchen with freshly painted cabinets and neutral granite, stainless Viking and Bosch appliances. Beautiful hardwoods all on the main floor. Upstairs, a MBR boasts a tray ceiling with updated BA, closet system. Gorgeous moldings throughout. There are lots of options for BR and office use. Gym floor in garage, can park on it or use as work out space. Extra space for a workshop, hang down storage in garage. Plantation shutters throughout.
HVAC replaced in 2021. Carpet replaced in 2021. Neighborhood is full of walking trails, playgrounds, basketball courts. Located close to the back entrance to allow easy accessibility and close proximity to the new Ballantyne Bowl where you'll find a park, restaurants, markets on the weekends and an amphitheater!
Closed
Street View
Zillow last checked:
Listing updated:
Bought with:
Bryant Stadler
Helen Adams Realty
Source: Canopy MLS as distributed by MLS GRID,MLS#: 4142664
Price history
| Date | Event | Price |
|---|---|---|
| 7/19/2024 | Sold | $1,360,000+0.7%$315/sqft |
Source:  Canopy MLS as distributed by MLS GRID #4142664 Report a problem Canopy MLS as distributed by MLS GRID #4142664 Report a problem | ||
| 6/2/2024 | Pending sale | $1,350,000$312/sqft |
Source: Canopy MLS as distributed by MLS GRID #4142664 Report a problem | ||
| 5/31/2024 | Listed for sale | $1,350,000+51.9%$312/sqft |
Source: Canopy MLS as distributed by MLS GRID #4142664 Report a problem | ||
| 10/4/2021 | Sold | $889,000+5.8%$206/sqft |
Source: Canopy MLS as distributed by MLS GRID #3785323 Report a problem | ||
| 9/30/2020 | Listing removed | $839,900$194/sqft |
Source: Helen Adams Realty #3665747 Report a problem | ||
| 9/25/2020 | Listed for sale | $839,900+18.3%$194/sqft |
Source: Helen Adams Realty #3665747 Report a problem | ||
| 3/14/2017 | Sold | $710,000-1.4%$164/sqft |
Source: Canopy MLS as distributed by MLS GRID #3242205 Report a problem | ||
| 2/3/2017 | Pending sale | $719,900$167/sqft |
Source: Helen Adams Realty #3242205 Report a problem | ||
| 1/13/2017 | Listed for sale | $719,900$167/sqft |
Source: Helen Adams Realty #3242205 Report a problem | ||
| 12/9/2016 | Listing removed | $719,900$167/sqft |
Source: Helen Adams Realty #3226917 Report a problem | ||
| 11/11/2016 | Price change | $719,900-1.4%$167/sqft |
Source: Helen Adams Realty #3226917 Report a problem | ||
| 11/1/2016 | Listed for sale | $729,900+39%$169/sqft |
Source: Helen Adams Realty #3226917 Report a problem | ||
| 8/31/2012 | Sold | $525,000-25%$121/sqft |
Source: Public Record Report a problem | ||
| 4/9/2010 | Sold | $700,000-2.6%$162/sqft |
Source: Public Record Report a problem | ||
| 3/20/2010 | Price change | $719,000-4%$166/sqft |
Source: Allen Tate Company #897391 Report a problem | ||
| 10/31/2009 | Listed for sale | $749,000+11.8%$173/sqft |
Source: Allen Tate Company #897391 Report a problem | ||
| 12/9/2005 | Sold | $670,000+25.7%$155/sqft |
Source: Public Record Report a problem | ||
| 7/10/2002 | Sold | $533,000+7.5%$123/sqft |
Source: Public Record Report a problem | ||
| 7/23/1998 | Sold | $496,000+608.6%$115/sqft |
Source: Public Record Report a problem | ||
| 9/25/1997 | Sold | $70,000$16/sqft |
Source: Public Record Report a problem | ||
Nearby homes
- $1,255,7005 bd4 ba4k sqft10807 Lederer Ave, Charlotte, NC 28277Off Market
- $1,473,5004 bd3 ba3.9k sqft15709 Liberty Hall Pl, Charlotte, NC 28277Off Market
- $1,577,9004 bd4 ba4.4k sqft11041 Lederer Ave, Charlotte, NC 28277Off Market
- $1,196,2004 bd5 ba4k sqft10813 Lederer Ave, Charlotte, NC 28277Off Market
Get a cash offer in 3 minutes
Find out how much your home could sell for in as little as 3 minutes with a no-obligation cash offer.
Estimated market value
$1,545,400
