Skip main navigation
Off market
  • $1,220,100

    10813 Lederer Ave, Charlotte, NC 28277

    4beds
    4,074sqft
    SingleFamily
    Built in 1998
    0.35 Acres Lot
    $1,220,100 Zestimate®
    $299/sqft
    $5,264 Estimated rent

    Home value

    $1,220,100

    $1.13M - $1.32M

    $5,264/mo

    Zestimate® history
    Loading
    Loading...

    Owner options

    List your home for rent

    $5,264/mo

    Rent Zestimate®

    Find your next renter with Zillow Rental Manager. Plus, with online applications, you can quickly screen prospective tenants – for free.

    Learn more

    $5,264/mo

    Rent Zestimate®

    Refinance and save

    $7,279/mo

    Est. payment

    Refinancing to a lower rate could help reduce your monthly payments and save thousands over the life of the loan.

    See today's rates

    $7,279/mo

    Est. payment

    Explore your selling options

    Work with a Zillow partner agent

    Leverage their expertise and Zillow's premium Showcase listings to get your home seen by more buyers.

    Get started

    List with your own agent

    Get your home in front of millions of buyers by listing it on Zillow.

    Learn how to do it

    Sell it yourself

    Take full control of how buyers see your home on Zillow by listing For Sale by Owner (FSBO).

    List your home

    What's special

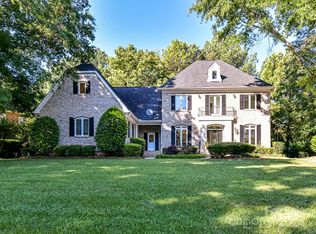
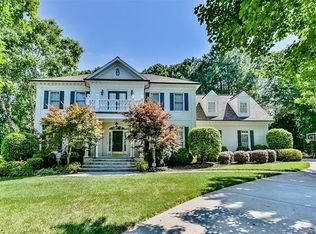
    Welcome to Ballantyne Country Club and one of the finest homes available. Inside you will find open living areas with soaring ceilings and neat touches all around. It's a great entertaining home with formal areas plus open casual areas for everyday living. Fabulous Owner's Suite featuring a massive bedroom, luxury bath and yes, 3 walk in closets all with custom closet systems! The third floor Bonus Room could be used for a multitude of things plus it has a full bath. You'll also love the outdoors whether it is relaxing on your screen porch, grilling out on the paver patio or throwing a ball in the yard. You'll also find your private gate to the neighborhood walking trails. Plus just down the street is the brand new neighborhood park. Don't miss the many wonderful things the community has to offer.

    This property is off market, which means it's not currently listed for sale or rent on Zillow. This may be different from what's available on other websites or public sources.
    Facts & features

    Interior

    Bedrooms & bathrooms
    • Bedrooms: 4
    • Bathrooms: 5
    • Full bathrooms: 4
    • 1/2 bathrooms: 1
    Heating
    • Forced air, Gas
    Cooling
    • Central
    Appliances
    • Included: Dishwasher, Garbage disposal, Microwave, Refrigerator
    • Laundry: Electric Dryer Hookup, Upper Level
    Features
    • Ceiling Fan(s), Kitchen Island, Pantry, Walk-In Closet(s), Soaking Tub, Tray Ceiling(s), Wired for Data, Open Floorplan
    • Flooring: Tile, Carpet, Hardwood
    • Windows: Skylight(s)
    • Basement: Crawl Space
    • Attic: Walk-In
    • Has fireplace: Yes
    • Fireplace features: Den, Gas Log
    Interior area
    • Total interior livable area: 4,074 sqft
    • Finished area below ground: 0

    Property

    Parking
    • Total spaces: 2
    • Parking features: Garage
    Features
    • Exterior features: Other, Stucco
    • Fencing: Fenced Yard
    Lot
    • Size: 0.35 Acres
    • Features: Level
    Details
    • Additional structures: Other
    • Parcel number: 22318447
    • Zoning: R100
    • Special conditions: Standard

    Construction

    Type & style
    • Home type: SingleFamily
    • Architectural style: TRANSITIONAL
    Condition
    • Year built: 1998

    Utilities & green energy

    • Water: City Water

    Community & neighborhood

    Security
    • Security features: Security
    Location
    • Region: Charlotte

    HOA & financial

    HOA
    • Has HOA: Yes
    • HOA fee: $114 monthly

    Other

    Other facts
    • Flooring: Wood, Carpet, Tile
    • BuildingFeatures: DSL/Cable Available
    • Heating: Forced Air, Natural Gas, Zoned, Gas Floor Furnace
    • Appliances: Dishwasher, Refrigerator, Disposal, Gas Cooktop, Exhaust Fan, Microwave, Gas Water Heater, Plumbed For Ice Maker, Wall Oven
    • FireplaceYN: true
    • InteriorFeatures: Ceiling Fan(s), Kitchen Island, Pantry, Walk-In Closet(s), Soaking Tub, Tray Ceiling(s), Wired for Data, Open Floorplan
    • GarageYN: true
    • HeatingYN: true
    • CoolingYN: true
    • Zoning: R100
    • CommunityFeatures: Playground, Sidewalks, Street Lights, Walking Trails, Recreation Area
    • RoomsTotal: 3
    • AssociationName: FIRST RESIDENTIAL
    • CurrentFinancing: Conventional, Cash
    • LotFeatures: Level
    • FireplaceFeatures: Den, Gas Log
    • OpenParkingSpaces: 0
    • SpecialListingConditions: Standard
    • Basement: Crawl Space
    • FarmLandAreaUnits: Square Feet
    • CoveredSpaces: 2
    • OtherStructures: Other
    • Fencing: Fenced Yard
    • WindowFeatures: Skylight(s)
    • LaundryFeatures: Electric Dryer Hookup, Upper Level
    • Cooling: Zoned
    • SecurityFeatures: Security
    • BelowGradeFinishedArea: 0
    • ArchitecturalStyle: TRANSITIONAL
    • Attic: Walk-In
    • WaterSource: City Water
    • ParkingFeatures: Concrete, Garage Faces Side, Garage - 2 Car
    • StructureType: Site Built
    • RoadResponsibility: Publicly Maintained Road
    • ConstructionMaterials: Hard Stucco
    • ExteriorFeatures: Other - See Media/Remarks, In-Ground Irrigation
    • AssociationPhone: 704-527-2304
    • CoListAgentFullName: Anthony Frantilla
    • MlsStatus: Active

    Price history

    DateEventPrice
    7/30/2020Sold$680,000$167/sqft
    Source: Canopy MLS as distributed by MLS GRID #3631315 Report a problem
    6/19/2020Listed for sale$680,000+7.1%$167/sqft
    Source: Allen Tate Ballantyne #3631315 Report a problem
    7/15/2010Sold$635,000-0.8%$156/sqft
    Source: Public Record Report a problem
    5/26/2010Pending sale$639,900$157/sqft
    Source: Cottingham-Chalk/Bissell Hayes, Realtors #937136 Report a problem
    5/2/2010Listed for sale$639,900+13.3%$157/sqft
    Source: Cottingham-Chalk/Bissell Hayes, Realtors #937136 Report a problem
    7/20/2004Sold$565,000+22.8%$139/sqft
    Source: Public Record Report a problem
    6/29/1998Sold$460,000$113/sqft
    Source: Public Record Report a problem

    Public tax history

    YearProperty taxesTax assessment
    2025$7,433 +1.5%$946,500
    2024$7,320 +3.4%$946,500
    2023$7,082 +6.2%$946,500 +39.6%
    2022$6,668 +0.2%$678,000
    2021$6,657 +6.2%$678,000 +6.2%
    2020$6,270 +0.2%$638,600
    2019$6,254 +1.6%$638,600 +37.7%
    2018$6,156 +1.7%$463,600
    2017$6,054 $463,600
    2016$6,054 $463,600
    2015$6,054 -4.8%$463,600 -5.4%
    2014$6,357 $490,100
    2013-- $490,100
    2012-- $490,100
    2011-- $490,100 -0.9%
    2010-- $494,800
    2009-- $494,800
    2008-- $494,800
    2007-- $494,800
    2006-- $494,800
    2005-- $494,800
    2004-- $494,800
    2003-- $494,800 +10.3%
    2002-- $448,620
    2001-- $448,620
    2000-- $448,620

    Find assessor info on the county website

    Neighborhood: Ballantyne East

    Nearby schools

    GreatSchools rating
    Schools provided by the listing agent
    • Elementary: Ballantyne
    • Middle: Community House
    • High: Ardrey Kell

    Source: The MLS. This data may not be complete. We recommend contacting the local school district to confirm school assignments for this home.

    Get a cash offer in 3 minutes
    Find out how much your home could sell for in as little as 3 minutes with a no-obligation cash offer.
    Estimated market value
    $1,220,100
    Get a cash offer in 3 minutes
    Find out how much your home could sell for in as little as 3 minutes with a no-obligation cash offer.
    Estimated market value
    $1,220,100