Freshly REIMAGINED and move-in ready, this exceptional sought after Springfield community residence blends sophisticated UPDATES with timeless craftsmanship in one of the community's most coveted cul-de-sac settings. Every detail has been thoughtfully refreshed, from the beautifully updated kitchen featuring freshly painted cabinetry, elegant new countertops, designer lighting, and updated fixtures to the luxurious primary bath, where refined finishes create a spa-inspired retreat.
From the moment you arrive the Flagstone front porch and Double Wood Entry doors greet you and all of your guests. Designed to accommodate both grand entertaining and comfortable everyday living, the expansive 5200+ sq.foot floor plan offers six spacious bedrooms, two full bonus rooms; five full baths, and two half baths, including a highly desirable main-level guest suite that provides exceptional flexibility for guests; multi-generational living; additional office or flex space. Light-filled living spaces, quality craftsmanship, and thoughtful architectural details create a home that is both inviting and impressive.
Step outside to enjoy the privacy of your .74 acre (one of the largest in community) cul-de-sac setting while experiencing the unmatched lifestyle that has made Springfield one of Fort Mill's Premier communities. Residents enjoy resort-style amenities including golf, tennis, swimming pools, walking trails, clubhouse, playgrounds, and beautifully maintained green spaces, all just minutes from shopping, dining, and top-rated Fort Mill schools.
This is more than a home—it's an opportunity to embrace one of the area's most desirable lifestyles in a beautifully UPDATED, move-in-ready residence.
Active
Price cut: $15K (9/19)
$1,370,000
406 Belo Ct, Fort Mill, SC 29715
6beds
5,281sqft
Single Family Residence
Built in 2007
0.74 Acres Lot
$1,334,000 Zestimate®
$259/sqft
$178/mo HOA
What's special
Flagstone front porchElegant new countertopsUpdated fixturesQuality craftsmanshipThoughtful architectural detailsTwo full bonus roomsDesigner lighting
- 90 days
- 702
- 48
Zillow last checked:
Listing updated:
Listed by:
Jackie Lewis Jackie.lewis@compass.com,
COMPASS
Source: Canopy MLS as distributed by MLS GRID,MLS#: 4400927
Facts & features
Interior
Bedrooms & bathrooms
- Bedrooms: 6
- Bathrooms: 7
- Full bathrooms: 5
- 1/2 bathrooms: 2
- Main level bedrooms: 1
Primary bedroom
- Level: Upper
Bedroom s
- Level: Main
Bedroom s
- Level: Upper
Bedroom s
- Level: Upper
Bedroom s
- Level: Upper
Bedroom s
- Level: Third
Bathroom full
- Level: Main
Bathroom full
- Level: Third
Bonus room
- Level: Upper
Bonus room
- Level: Third
Breakfast
- Level: Main
Dining room
- Level: Main
Great room
- Level: Main
Kitchen
- Level: Main
Office
- Level: Main
Heating
- Central
Cooling
- Central Air
Appliances
- Included: Dishwasher, Electric Cooktop, Microwave
- Laundry: Laundry Room
Features
- Breakfast Bar, Built-in Features, Drop Zone, Soaking Tub, Kitchen Island, Open Floorplan, Walk-In Closet(s), Walk-In Pantry
- Flooring: Carpet, Laminate, Tile
- Has basement: No
- Attic: Walk-In
- Fireplace features: Great Room
Interior area
- Total structure area: 4,251
- Total interior livable area: 5,281 sqft
- Finished area above ground: 5,281
- Finished area below ground: 0
Video & virtual tour
Property
Parking
- Total spaces: 3
- Parking features: Attached Garage, Garage Faces Side, Garage on Main Level
- Attached garage spaces: 3
Features
- Levels: Three Or More
- Stories: 3
- Entry location: Main
- Patio & porch: Covered, Deck, Front Porch
Lot
- Size: 0.74 Acres
- Features: Private, Wooded
Details
- Parcel number: 0202201152
- Zoning: RES
- Special conditions: Standard
Construction
Type & style
- Home type: SingleFamily
- Architectural style: Arts and Crafts
- Property subtype: Single Family Residence
Materials
- Fiber Cement, Stone Veneer
- Foundation: Crawl Space
Condition
- New construction: No
- Year built: 2007
Utilities & green energy
- Sewer: County Sewer
- Water: County Water
Community & HOA
Community
- Features: Clubhouse, Fitness Center
- Subdivision: Springfield
HOA
- Has HOA: Yes
- HOA fee: $535 quarterly
- HOA name: KUESTER
Location
- Region: Fort Mill
Financial & listing details
- Price per square foot: $259/sqft
- Tax assessed value: $1,281,500
- Annual tax amount: $12,231
- Date on market: 7/10/2026
- Cumulative days on market: 179 days
- Listing terms: Cash,Conventional,VA Loan
- Road surface type: Concrete, Paved
Estimated market value
$1,334,000
$1.27M - $1.40M
$5,329/mo
Price history
| Date | Event | Price |
|---|---|---|
| 9/19/2026 | Price change | $1,370,000-1.1%$259/sqft |
Source:  Canopy MLS as distributed by MLS GRID #4400927 Report a problem Canopy MLS as distributed by MLS GRID #4400927 Report a problem | ||
| 7/10/2026 | Listed for sale | $1,385,000$262/sqft |
Source: Canopy MLS as distributed by MLS GRID #4400927 Report a problem | ||
| 6/10/2026 | Listing removed | $1,385,000$262/sqft |
Source: Canopy MLS as distributed by MLS GRID #4356906 Report a problem | ||
| 5/28/2026 | Price change | $1,385,000-1%$262/sqft |
Source: Canopy MLS as distributed by MLS GRID #4356906 Report a problem | ||
| 4/23/2026 | Price change | $1,399,000-1.8%$265/sqft |
Source: Canopy MLS as distributed by MLS GRID #4356906 Report a problem | ||
| 4/13/2026 | Price change | $1,425,000-1.7%$270/sqft |
Source: Canopy MLS as distributed by MLS GRID #4356906 Report a problem | ||
| 4/2/2026 | Price change | $1,450,000-1.7%$275/sqft |
Source: Canopy MLS as distributed by MLS GRID #4356906 Report a problem | ||
| 3/14/2026 | Listed for sale | $1,475,000+10.1%$279/sqft |
Source: Canopy MLS as distributed by MLS GRID #4356906 Report a problem | ||
| 2/22/2024 | Sold | $1,340,000-0.7%$254/sqft |
Source: Canopy MLS as distributed by MLS GRID #4099123 Report a problem | ||
| 2/20/2024 | Pending sale | $1,350,000$256/sqft |
Source: Canopy MLS as distributed by MLS GRID #4099123 Report a problem | ||
| 1/19/2024 | Listed for sale | $1,350,000+44.6%$256/sqft |
Source: Canopy MLS as distributed by MLS GRID #4099123 Report a problem | ||
| 8/10/2007 | Sold | $933,791$177/sqft |
Source: Public Record Report a problem | ||
Public tax history
| Year | Property taxes | Tax assessment |
|---|---|---|
| 2025 | $12,231 +86% | $76,890 +183.3% |
| 2024 | $6,575 +2.3% | $27,140 |
| 2023 | $6,428 +3% | $27,140 |
| 2022 | $6,238 -56.9% | $27,140 |
| 2021 | $14,465 | $27,140 |
| 2020 | -- | $27,140 +15% |
| 2019 | -- | $23,600 |
| 2018 | -- | $23,600 |
| 2017 | $4,726 | $23,600 |
| 2016 | $4,726 | $23,600 |
| 2014 | $4,726 | $23,600 +7.4% |
| 2013 | $4,726 | $21,980 |
| 2012 | -- | $21,980 -39.6% |
| 2010 | -- | $36,400 |
| 2009 | -- | $36,400 |
| 2008 | -- | $36,400 +451.5% |
| 2007 | -- | $6,600 |
| 2006 | -- | $6,600 |
Find assessor info on the county website
Monthly payment
Est. payment
Payment breakdown
Explore the cost of this home by adjusting the details. Changes won't be saved.Climate risks
Neighborhood: 29715
Nearby schools
Schools provided by the listing agent
- Elementary: Fort Mill
- Middle: Fort Mill
- High: Nation Ford
Source: Canopy MLS as distributed by MLS GRID. This data may not be complete. We recommend contacting the local school district to confirm school assignments for this home.
Similar homes
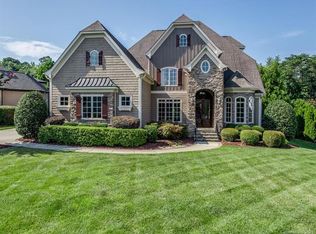
- $1,299,0004 bd5 ba4.5k sqft929 Wessington Manor Ln, Fort Mill, SC 29715For Sale
 MLS ID #4389029, Laura Sautter, Costello Real Estate and Investments LLC. Canopy MLS as distributed by MLS GRID
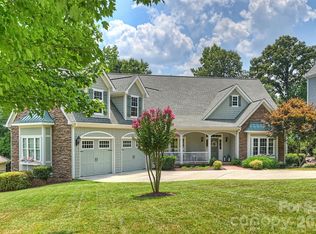
 - $1,325,0005 bd5 ba5.4k sqft4008 Pinot Way, Indian Land, SC 29707For Sale
 MLS ID #4403725, Kenneth Yates, Realty One Group Revolution. Canopy MLS as distributed by MLS GRID
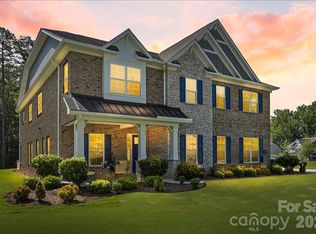
 - $1,795,0005 bd6 ba5k sqft746 Bannerman Ln, Fort Mill, SC 29715For Sale
 MLS ID #4392050, Ben Bowen, Premier Sotheby's International Realty. Canopy MLS as distributed by MLS GRID
 - $1,349,5004 bd4 ba3.7k sqft2073 Sugar Pond Ct, Fort Mill, SC 29715For Sale
 MLS ID #4399235, Debbie Houser, Real Broker, LLC. Canopy MLS as distributed by MLS GRID
 - $2,050,0005 bd5 ba6.4k sqft417 Latimer Ln, Fort Mill, SC 29715For SaleMLS ID #4393297, Jackie Lewis, COMPASS. Canopy MLS as distributed by MLS GRID
- $1,099,0005 bd5 ba5.3k sqft102 Finch Loop, Fort Mill, SC 29715For SaleMLS ID #4394123, Laura Edmonds, Southern Nest Realty Inc. Canopy MLS as distributed by MLS GRID
- $1,399,0005 bd6 ba5k sqft17018 Harcombe Dr, Charlotte, NC 28277For SaleMLS ID #4421141, Logan Abrams, Realty One Group Revolution. Canopy MLS as distributed by MLS GRID
- $1,370,0006 bd5 ba6.1k sqft2042 Maynard Rd, Charlotte, NC 28270For SaleMLS ID #4429365, Liz Georgion, Helen Adams Realty. Canopy MLS as distributed by MLS GRID
- $1,385,0004 bd6 ba5k sqft3007 Saint Andrews Ct, Indian Land, SC 29707For SaleMLS ID #4424188, Blake Smith, ERA Live Moore. Canopy MLS as distributed by MLS GRID
- $1,400,0005 bd4 ba5.2k sqft409 Running Horse Ln, Waxhaw, NC 28173For SaleMLS ID #4425368, Denise Gordon, COMPASS. Canopy MLS as distributed by MLS GRID
- $850,0005 bd4 ba3.6k sqft705 Glenn Allen Way, Fort Mill, SC 29715For SaleMLS ID #4409601, Cindy Hope, Howard Hanna Allen Tate SouthPark. Canopy MLS as distributed by MLS GRID
- $1,350,0006 bd6 ba4.8k sqft107 Barlow St, Waxhaw, NC 28173For SaleMLS ID #4412765, Elizabeth Davis, Keller Williams Unified. Canopy MLS as distributed by MLS GRID
- $1,325,0005 bd4 ba4.4k sqft6605 Saunton Ct, Charlotte, NC 28277For SaleMLS ID #4414421, Gina Lorenzo, COMPASS. Canopy MLS as distributed by MLS GRID
- $1,550,0005 bd4 ba5.5k sqft611 Pacer Ln, Waxhaw, NC 28173For SaleMLS ID #4420787, Gina Lorenzo, COMPASS. Canopy MLS as distributed by MLS GRID
- $1,275,0005 bd6 ba5.4k sqft470 Swift Creek Cv, Lake Wylie, SC 29710For SaleMLS ID #4405807, Annette Haffling, Keller Williams South Park. Canopy MLS as distributed by MLS GRID
- $799,5004 bd3 ba3.6k sqft208 Kelly Ct, Fort Mill, SC 29715For SaleMLS ID #4400682, Suzette Gray, Coldwell Banker Realty. Canopy MLS as distributed by MLS GRID
- $1,185,0004 bd4 ba3.7k sqft3066 Belden Dr, Fort Mill, SC 29715For SaleMLS ID #4406676, Roger V. Berrey, Better Homes and Gardens Real Estate Paracle. Canopy MLS as distributed by MLS GRID
- $699,0004 bd3 ba3.1k sqft112 Millwood Dr, Fort Mill, SC 29715For SaleMLS ID #4412856, Buffy Foor, Keller Williams Connected. Canopy MLS as distributed by MLS GRID
- $1,325,0005 bd5 ba5.7k sqft9267 Egret Rdg, Belmont, NC 28012For SaleMLS ID #4414603, Pressly Ramey, EXP Realty LLC Ballantyne. Canopy MLS as distributed by MLS GRID
- $1,200,0005 bd6 ba4.9k sqft725 Fawns Glen Pl, Lake Wylie, SC 29710For SaleMLS ID #4418002, Lu Aiken, Highgarden Real Estate. Canopy MLS as distributed by MLS GRID
