Welcome to luxury living in the exclusive gated community of Bretagne. Situated on a beautifully landscaped one-acre corner lot at the end of a quiet cul-de-sac, this exceptional estate offers the perfect blend of elegance, privacy, and thoughtful design.
A grand foyer welcomes you inside, where soaring 10-foot ceilings, rich hardwood flooring, crown molding, and abundant natural light create an impressive first impression. A private office provides the ideal work-from-home space, while the open-concept living area features a striking coffered ceiling, cozy gas fireplace, and seamless flow for everyday living and entertaining.
The chef's kitchen is designed to impress with an oversized center island, granite countertops, custom cabinetry extending to the ceiling, a gas cooktop with pot filler, double ovens with Advantium technology, and abundant cabinet and prep space. Whether preparing a quiet family meal or hosting a crowd, this kitchen is built for it all.
Offering five bedrooms and four-and-a-half baths, the thoughtfully designed floor plan includes a main-level guest suite with full bath access, providing flexibility for visitors or multigenerational living. Upstairs, the luxurious primary suite serves as a private retreat with tray ceilings, a sitting area, oversized walk-in closets, and a spa-inspired bath featuring dual vanities and an expansive tiled shower with dual shower heads and a rain shower.
Outdoor living is equally impressive. Relax on the screened porch overlooking the beautifully manicured backyard, gather around the wood-burning fire pit on the paver patio, or entertain with ease using the built-in Bull Lonestar grill. Professional landscape lighting, an eight-zone irrigation system, and mature landscaping enhance the beauty of the expansive homesite.
Additional features include a spacious upstairs loft, freshly painted interior and garage, newly epoxied garage floors, an attached three-car garage, and a detached two-car garage with a 50-amp outlet, providing exceptional space for vehicles, hobbies, or additional storage.
Located on a premier corner lot in a quiet cul-de-sac within one of the area's most sought-after gated communities, this remarkable Bretagne estate offers luxury living, exceptional craftsmanship, and an unparalleled lifestyle.
Active
Price cut: $24K (9/16)
$1,325,000
4008 Pinot Way, Indian Land, SC 29707
5beds
5,400sqft
Single Family Residence
Built in 2020
1 Acres Lot
$1,280,800 Zestimate®
$245/sqft
$161/mo HOA
What's special
Cozy gas fireplacePrivate officeSpacious upstairs loftEight-zone irrigation systemProfessional landscape lightingNewly epoxied garage floorsOversized center island
- 74 days
- 541
- 14
Zillow last checked:
Listing updated:
Listed by:
Kenneth Yates Ken@YatesEstatesNC.com,
Realty One Group Revolution
Source: Canopy MLS as distributed by MLS GRID,MLS#: 4403725
Facts & features
Interior
Bedrooms & bathrooms
- Bedrooms: 5
- Bathrooms: 5
- Full bathrooms: 4
- 1/2 bathrooms: 1
- Main level bedrooms: 1
Primary bedroom
- Level: Upper
Bedroom s
- Level: Main
Bedroom s
- Level: Upper
Bedroom s
- Level: Upper
Bedroom s
- Level: Upper
Bathroom full
- Level: Main
Bathroom half
- Level: Main
Bathroom full
- Level: Upper
Bathroom full
- Level: Upper
Bonus room
- Level: Upper
Dining area
- Level: Main
Dining room
- Level: Main
Kitchen
- Level: Main
Laundry
- Level: Upper
Living room
- Level: Main
Other
- Level: Main
Office
- Level: Main
Heating
- Central
Cooling
- Ceiling Fan(s), Central Air
Appliances
- Included: Dishwasher, Disposal, Double Oven, Exhaust Hood, Gas Cooktop, Microwave
- Laundry: Upper Level
Features
- Flooring: Carpet, Tile, Wood
- Has basement: No
- Fireplace features: Gas Log, Living Room
Interior area
- Total structure area: 5,400
- Total interior livable area: 5,400 sqft
- Finished area above ground: 5,400
- Finished area below ground: 0
Property
Parking
- Total spaces: 5
- Parking features: Driveway, Attached Garage, Detached Garage, Garage Faces Front, Garage Faces Side, Garage on Main Level
- Attached garage spaces: 5
- Has uncovered spaces: Yes
Features
- Levels: Two
- Stories: 2
- Patio & porch: Patio, Screened
- Pool features: Community
Lot
- Size: 1 Acres
- Features: Corner Lot, Cul-De-Sac
Details
- Parcel number: 0003O0B009.00
- Zoning: MDR
- Special conditions: Standard
Construction
Type & style
- Home type: SingleFamily
- Property subtype: Single Family Residence
Materials
- Brick Partial, Stone
- Foundation: Slab
Condition
- New construction: No
- Year built: 2020
Details
- Builder model: Sutton II
Utilities & green energy
- Sewer: Public Sewer
- Water: City
Community & HOA
Community
- Features: Clubhouse, Fitness Center, Game Court, Gated
- Subdivision: Bretagne
HOA
- Has HOA: Yes
- HOA fee: $482 quarterly
- HOA name: Sentry Management
Location
- Region: Indian Land
Financial & listing details
- Price per square foot: $245/sqft
- Tax assessed value: $1,287,000
- Annual tax amount: $4,997
- Date on market: 7/17/2026
- Cumulative days on market: 74 days
- Listing terms: Cash,Conventional
- Road surface type: Concrete, Paved
Estimated market value
$1,280,800
$1.22M - $1.34M
$4,922/mo
Price history
| Date | Event | Price |
|---|---|---|
| 9/16/2026 | Price change | $1,325,000-1.8%$245/sqft |
Source:  Canopy MLS as distributed by MLS GRID #4403725 Report a problem Canopy MLS as distributed by MLS GRID #4403725 Report a problem | ||
| 8/18/2026 | Price change | $1,349,000-1.9%$250/sqft |
Source: Canopy MLS as distributed by MLS GRID #4403725 Report a problem | ||
| 7/17/2026 | Listed for sale | $1,375,000-3.5%$255/sqft |
Source: Canopy MLS as distributed by MLS GRID #4403725 Report a problem | ||
| 5/31/2026 | Listing removed | $1,425,000$264/sqft |
Source: Canopy MLS as distributed by MLS GRID #4344063 Report a problem | ||
| 2/14/2026 | Listed for sale | $1,425,000-4.4%$264/sqft |
Source: Canopy MLS as distributed by MLS GRID #4344063 Report a problem | ||
| 9/1/2025 | Listing removed | $1,490,000$276/sqft |
Source: Canopy MLS as distributed by MLS GRID #4268803 Report a problem | ||
| 6/14/2025 | Listed for sale | $1,490,000-1.7%$276/sqft |
Source: Canopy MLS as distributed by MLS GRID #4268803 Report a problem | ||
| 6/3/2025 | Listing removed | $1,515,000$281/sqft |
Source: Canopy MLS as distributed by MLS GRID #4249542 Report a problem | ||
| 5/23/2025 | Price change | $1,515,000-1.3%$281/sqft |
Source: Canopy MLS as distributed by MLS GRID #4249542 Report a problem | ||
| 5/9/2025 | Price change | $1,535,000-1%$284/sqft |
Source: Canopy MLS as distributed by MLS GRID #4249542 Report a problem | ||
| 4/26/2025 | Listed for sale | $1,550,000-1.6%$287/sqft |
Source: Canopy MLS as distributed by MLS GRID #4249542 Report a problem | ||
| 3/28/2025 | Listing removed | $1,575,000$292/sqft |
Source: Canopy MLS as distributed by MLS GRID #4209586 Report a problem | ||
| 3/6/2025 | Listed for sale | $1,575,000$292/sqft |
Source: Canopy MLS as distributed by MLS GRID #4209586 Report a problem | ||
| 2/5/2025 | Listing removed | $1,575,000$292/sqft |
Source: Canopy MLS as distributed by MLS GRID #4209586 Report a problem | ||
| 1/17/2025 | Listed for sale | $1,575,000-1.6%$292/sqft |
Source: Canopy MLS as distributed by MLS GRID #4209586 Report a problem | ||
| 10/15/2024 | Listing removed | $1,600,000$296/sqft |
Source: Canopy MLS as distributed by MLS GRID #4173476 Report a problem | ||
| 9/28/2024 | Price change | $1,600,000-5.6%$296/sqft |
Source: Canopy MLS as distributed by MLS GRID #4173476 Report a problem | ||
| 9/25/2024 | Price change | $1,695,000-5.6%$314/sqft |
Source: Canopy MLS as distributed by MLS GRID #4173476 Report a problem | ||
| 9/1/2024 | Listed for sale | $1,795,000+144.2%$332/sqft |
Source: Canopy MLS as distributed by MLS GRID #4173476 Report a problem | ||
| 10/9/2020 | Sold | $735,020+449.4%$136/sqft |
Source: Public Record Report a problem | ||
| 7/26/2018 | Sold | $133,794+2873.2%$25/sqft |
Source: Public Record Report a problem | ||
| 12/29/2016 | Sold | $4,500$1/sqft |
Source: Public Record Report a problem | ||
Public tax history
| Year | Property taxes | Tax assessment |
|---|---|---|
| 2025 | $4,997 -51.3% | $34,170 +15% |
| 2024 | $10,267 0% | $29,716 |
| 2023 | $10,268 +2.1% | $29,716 |
| 2022 | $10,059 | $29,716 |
| 2021 | $10,059 +560.4% | $29,716 +560.4% |
| 2020 | $1,523 +0.1% | $4,500 |
| 2019 | $1,522 +167.6% | $4,500 +150% |
| 2018 | $569 +16.7% | $1,800 |
| 2017 | $487 | -- |
| 2016 | $487 | -- |
| 2015 | $487 | -- |
| 2014 | -- | -- |
Find assessor info on the county website
Monthly payment
Est. payment
Payment breakdown
Explore the cost of this home by adjusting the details. Changes won't be saved.Climate risks
Neighborhood: Indian Land
Nearby schools
Schools provided by the listing agent
- Elementary: Harrisburg
- Middle: Indian Land
- High: Indian Land
Source: Canopy MLS as distributed by MLS GRID. This data may not be complete. We recommend contacting the local school district to confirm school assignments for this home.
- $1,017,2004 bd5 ba3.8k sqft2256 Loire Valley Dr, Indian Land, SC 29707Off Market
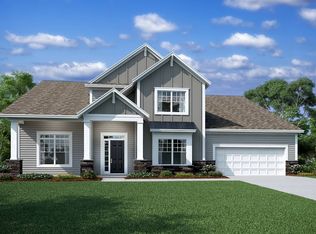
- $1,043,800-- bd4 ba4.6k sqft4016 Pinot Way, Indian Land, SC 29707Off Market
- $1,250,900-- bd4 ba4.6k sqft2269 Loire Valley Dr, Indian Land, SC 29707Off Market
- $1,146,1005 bd5 ba4.6k sqft2261 Loire Valley Dr, Indian Land, SC 29707Off Market
Similar homes
- $1,370,0006 bd7 ba5.2k sqft406 Belo Ct, Fort Mill, SC 29715For Sale

 MLS ID #4400927, Jackie Lewis, COMPASS. Canopy MLS as distributed by MLS GRID
 - $1,330,0005 bd4 ba4.6k sqft17125 Laurel Walk Ct, Charlotte, NC 28277For Sale
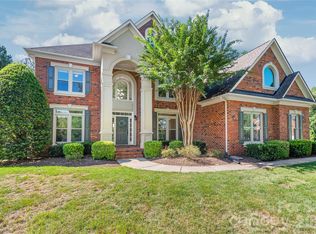 MLS ID #4423584, James Webb, COMPASS. Canopy MLS as distributed by MLS GRID
 - $960,0005 bd5 ba4.1k sqft8094 Clems Branch Rd, Indian Land, SC 29707For Sale
 MLS ID #4388954, Laura LeClair, EXP Realty LLC Rock Hill. Canopy MLS as distributed by MLS GRID
 - $1,399,0005 bd6 ba5k sqft17018 Harcombe Dr, Charlotte, NC 28277For Sale
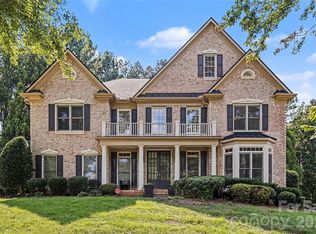 MLS ID #4421141, Logan Abrams, Realty One Group Revolution. Canopy MLS as distributed by MLS GRID
 - $1,325,0005 bd4 ba4.4k sqft6605 Saunton Ct, Charlotte, NC 28277For SaleMLS ID #4414421, Gina Lorenzo, COMPASS. Canopy MLS as distributed by MLS GRID
- $720,0005 bd4 ba3.2k sqft963 Rock Forest Way, Indian Land, SC 29707For SaleMLS ID #4394897, Marianne Shields, Shields Realty, Inc.. Canopy MLS as distributed by MLS GRID
- $775,0005 bd5 ba3.8k sqft2029 Oliver Ter, Indian Land, SC 29707For SaleMLS ID #4406339, Steve Miller, Better Homes and Garden Real Estate Paracle. Canopy MLS as distributed by MLS GRID
- $1,374,0006 bd6 ba4.8k sqft107 Barlow St, Waxhaw, NC 28173For SaleMLS ID #4412765, Elizabeth Davis, Keller Williams Unified. Canopy MLS as distributed by MLS GRID
- $1,299,9995 bd5 ba3.8k sqft6068 Holden Ct, Fort Mill, SC 29715For SaleMLS ID #4424826, Matthew Means, COMPASS. Canopy MLS as distributed by MLS GRID
- $1,275,0005 bd6 ba5.4k sqft470 Swift Creek Cv, Lake Wylie, SC 29710For SaleMLS ID #4405807, Annette Haffling, Keller Williams South Park. Canopy MLS as distributed by MLS GRID
- $679,0004 bd4 ba3k sqft6858 Hunts Mesa Dr, Indian Land, SC 29707For SaleMLS ID #4417720, Dina Stepanova, EXP Realty LLC Rock Hill. Canopy MLS as distributed by MLS GRID
- $1,275,0005 bd5 ba5.1k sqft220 Kingsdown Ave, Charlotte, NC 28270For SaleMLS ID #4423141, Zack Howard, Howard Hanna Allen Tate SouthPark. Canopy MLS as distributed by MLS GRID
- $1,185,0004 bd4 ba3.7k sqft3066 Belden Dr, Fort Mill, SC 29715For SaleMLS ID #4406676, Roger V. Berrey, Better Homes and Gardens Real Estate Paracle. Canopy MLS as distributed by MLS GRID
- $1,290,0004 bd3 ba3.5k sqft5555 Riverfront Rd, Lake Wylie, SC 29710For SaleMLS ID #4425921, Mikael McDaniel, Keller Williams Connected. Canopy MLS as distributed by MLS GRID
- $675,0004 bd4 ba2.7k sqft15704 Reynolds Dr, Indian Land, SC 29707For SaleMLS ID #4419421, Josh Courtright, Keller Williams Connected. Canopy MLS as distributed by MLS GRID
- $1,250,0005 bd5 ba5.7k sqft6039 Chimney Bluff Rd, Lancaster, SC 29720For SaleMLS ID #4378102, Angel Mercer, Costello Real Estate and Investments LLC. Canopy MLS as distributed by MLS GRID
- $1,498,0006 bd5 ba4.6k sqft209 Glenmoor Dr, Waxhaw, NC 28173For SaleMLS ID #4371212, Mary McCloskey, Howard Hanna Allen Tate Charlotte South. Canopy MLS as distributed by MLS GRID
- $1,600,0004 bd4 ba5.1k sqft1206 Delaney Dr, Weddington, NC 28104For SaleMLS ID #4421166, David Wishon, Keller Williams Premier. Canopy MLS as distributed by MLS GRID
- $1,499,0005 bd7 ba5.5k sqft1504 Waybridge Way, Matthews, NC 28104For SaleMLS ID #4411452, Jesse Samples, Howard Hanna Allen Tate Charlotte South. Canopy MLS as distributed by MLS GRID
- $1,100,0005 bd5 ba3.6k sqft2436 Commons Ct, Fort Mill, SC 29708For SaleMLS ID #4393554, Colleen Essick, Howard Hanna Allen Tate Rock Hill. Canopy MLS as distributed by MLS GRID
