Discover thoughtfully selected features and functional spaces throughout this home, including hardwood flooring across most of the first floor, loft, and second-floor hallways. The formal dining room features French doors and a tray ceiling with crown molding, while the living room showcases a coffered ceiling, gas fireplace with full-height stone surround, and surround sound pre-wiring. Additional spaces include a sunroom with crown molding, a dedicated home office with French doors, and a guest bedroom with access to a full bathroom. The kitchen features quartz countertops, stainless steel appliances, a gas cooktop, gas in-wall oven, extended Café area, and under-cabinet lighting. Upstairs, the loft is equipped with a Dolby Atmos 9.1 home theater system, in-wall speakers, an 85-inch wall-mounted TV, and motorized blackout shades. The primary bedroom features a tray ceiling with crown molding and a custom closet system. Additional interior details include LED recessed lighting, an oak staircase with metal balusters, and a convenient drop zone. Practical upgrades include a whole-house water filtration system, Tesla Wall Connector Level 2 EV charger, and utility sink in the three-car tandem garage, which features polyaspartic floor coating. Outdoor features include polyaspartic coatings on the front and rear porches, a rear pergola, and concrete-bordered garden beds accented with river rock.
Active
$830,000
5616 Regal Way, Indian Land, SC 29707
5beds
4,058sqft
Single Family Residence
Built in 2021
0.21 Acres Lot
$-- Zestimate®
$205/sqft
$104/mo HOA
What's special
Rear pergolaSunroom with crown moldingStainless steel appliancesMotorized blackout shadesCoffered ceilingSurround sound pre-wiringIn-wall speakers
- 1 day
- 246
- 10
Likely to sell faster than
Zillow last checked:
Listing updated:
Listed by:
Jessica Mangan JessSellsTheCarolinas@gmail.com,
Realty One Group Revolution
Source: Canopy MLS as distributed by MLS GRID,MLS#: 4435871
Facts & features
Interior
Bedrooms & bathrooms
- Bedrooms: 5
- Bathrooms: 4
- Full bathrooms: 4
- Main level bedrooms: 1
Primary bedroom
- Level: Upper
Bedroom s
- Level: Main
Bedroom s
- Level: Upper
Bathroom full
- Level: Main
Dining room
- Level: Main
Laundry
- Level: Upper
Living room
- Level: Main
Loft
- Level: Upper
Office
- Level: Main
Sunroom
- Level: Main
Heating
- Central, Natural Gas
Cooling
- Ceiling Fan(s), Central Air, Electric
Appliances
- Included: Dishwasher, Disposal, Dryer, Electric Water Heater, Filtration System, Gas Cooktop, Gas Oven, Microwave, Refrigerator with Ice Maker, Wall Oven, Washer
- Laundry: Laundry Room
Features
- Built-in Features, Drop Zone, Kitchen Island, Open Floorplan, Storage, Walk-In Closet(s), Walk-In Pantry
- Flooring: Carpet, Tile, Wood
- Doors: French Doors
- Has basement: No
- Attic: Pull Down Stairs
- Fireplace features: Gas, Living Room
Interior area
- Total structure area: 4,058
- Total interior livable area: 4,058 sqft
- Finished area above ground: 4,058
- Finished area below ground: 0
Property
Parking
- Total spaces: 5
- Parking features: Driveway, Electric Vehicle Charging Station(s), Attached Garage, Tandem, Garage on Main Level
- Attached garage spaces: 3
- Uncovered spaces: 2
Features
- Levels: Two
- Stories: 2
- Patio & porch: Covered, Front Porch, Rear Porch
- Pool features: Community
- Waterfront features: None
Lot
- Size: 0.21 Acres
- Features: Level
Details
- Parcel number: 0010N0A191.00
- Zoning: RES
- Special conditions: Standard
Construction
Type & style
- Home type: SingleFamily
- Property subtype: Single Family Residence
Materials
- Brick Partial, Hardboard Siding, Stone Veneer
- Foundation: Slab
Condition
- New construction: No
- Year built: 2021
Details
- Builder model: Worthington
- Builder name: Pulte
Utilities & green energy
- Sewer: County Sewer
- Water: County Water
Community & HOA
Community
- Features: Picnic Area, Playground, Sidewalks, Street Lights
- Subdivision: Queensbridge
HOA
- Has HOA: Yes
- HOA fee: $312 quarterly
- HOA name: Cusick Community Management
- HOA phone: 704-544-7779
Location
- Region: Indian Land
Financial & listing details
- Price per square foot: $205/sqft
- Tax assessed value: $772,800
- Annual tax amount: $4,246
- Date on market: 10/23/2026
- Cumulative days on market: 1 day
- Listing terms: Cash,Conventional,USDA Loan,VA Loan
- Exclusions: Mounted TV's in the Formal Dining Room and Living Room Do Not Convey
- Road surface type: Concrete, Paved
Estimated market value
Not available
Estimated sales range
Not available
Not available
Price history
| Date | Event | Price |
|---|---|---|
| 10/23/2026 | Listed for sale | $830,000+56.8%$205/sqft |
Source:  Canopy MLS as distributed by MLS GRID #4435871 Report a problem | ||
| 4/29/2021 | Sold | $529,505$130/sqft |
Source: Public Record Report a problem | ||
Public tax history
| Year | Property taxes | Tax assessment |
|---|---|---|
| 2025 | $4,246 -47.7% | $27,030 +15% |
| 2024 | $8,122 | $23,508 |
| 2023 | $8,122 -32% | $23,508 -33.3% |
| 2022 | $11,936 +1510.1% | $35,262 +1510.1% |
| 2021 | $741 -51.3% | $2,190 -51.3% |
| 2020 | $1,523 | $4,500 |
Find assessor info on the county website
Monthly payment
Est. payment
Payment breakdown
Explore the cost of this home by adjusting the details. Changes won't be saved.Climate risks
Neighborhood: Indian Land
Nearby schools
Schools provided by the listing agent
- Elementary: Indian Land
- Middle: Indian Land
- High: Indian Land
Source: Canopy MLS as distributed by MLS GRID. This data may not be complete. We recommend contacting the local school district to confirm school assignments for this home.
Similar homes
- $795,0005 bd4 ba3.9k sqft2221 Creek View Ct, Indian Land, SC 29707For Sale

 MLS ID #4436791, Steve Koleno, Beycome Brokerage Realty LLC. Canopy MLS as distributed by MLS GRID
- $825,0004 bd4 ba3.8k sqft17219 W Marbella Ln, Indian Land, SC 29707For Sale
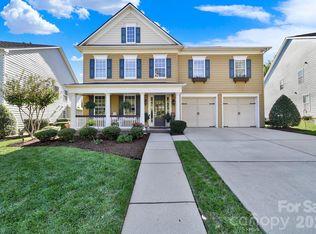 MLS ID #4435681, Angela Cerbelli, Assist2sell Buyers & Sellers 1st Choice LLC. Canopy MLS as distributed by MLS GRID
- $1,100,0004 bd4 ba3.6k sqft380 Laurel Hill Rd, Indian Land, SC 29707For Sale
 MLS ID #4436655, Stacey Cohen, COMPASS. Canopy MLS as distributed by MLS GRID
- $649,0004 bd3 ba2.7k sqft5025 Willing Ct, Indian Land, SC 29707For Sale
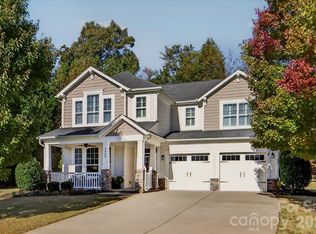 MLS ID #4434671, Kristen Pegg, Helen Adams Realty. Canopy MLS as distributed by MLS GRID
- $799,9006 bd5 ba4.1k sqft2134 Clarion Dr, Indian Land, SC 29707For SaleMLS ID #4428547, Keeley Ryan, RE/MAX Executive. Canopy MLS as distributed by MLS GRID
- $549,0134 bd3 ba2.7k sqft2523 Legacy Park Blvd, Indian Land, SC 29707For SaleMLS ID #4434645, Lilliah Moseley, Redfin Corporation. Canopy MLS as distributed by MLS GRID
- $940,0005 bd5 ba4.8k sqft726 Kathy Dianne Dr, Indian Land, SC 29707For SaleMLS ID #4430162, Diane Kuiper, Howard Hanna Allen Tate Fort Mill. Canopy MLS as distributed by MLS GRID
- $775,0006 bd6 ba3.5k sqft821 Spelman Dr, Indian Land, SC 29707For SaleMLS ID #4431501, Lauren Little, Keller Williams Ballantyne Area. Canopy MLS as distributed by MLS GRID
- $874,9005 bd5 ba4.8k sqft725 Kathy Dianne Dr, Indian Land, SC 29707For SaleMLS ID #4365966, Stephenie Tocado, Tocado and Company Inc. Canopy MLS as distributed by MLS GRID
- $875,0006 bd5 ba4.8k sqft5134 Cressingham Dr, Indian Land, SC 29707For SaleMLS ID #4425302, Lauren Little, Keller Williams Ballantyne Area. Canopy MLS as distributed by MLS GRID
- $749,9005 bd5 ba4.9k sqft6430 Chadwell Ct, Indian Land, SC 29707For SaleMLS ID #4433107, Steve Metarelis, OfferPad Brokerage LLC. Canopy MLS as distributed by MLS GRID
- $975,0004 bd4 ba3.8k sqft16056 Reynolds Dr, Indian Land, SC 29707For SaleMLS ID #4423520, Keith Hensel, Helen Adams Realty. Canopy MLS as distributed by MLS GRID
- $1,050,0005 bd4 ba3.8k sqft2418 Creek Manor Dr, Waxhaw, NC 28173For SaleMLS ID #4427372, Gina Lorenzo, COMPASS. Canopy MLS as distributed by MLS GRID
- $675,0004 bd4 ba3.6k sqft18465 E Marbella Ln, Indian Land, SC 29707For SaleMLS ID #4428778, Michelle Eubank, Wellspring Realty, Inc. Canopy MLS as distributed by MLS GRID
- $823,0005 bd5 ba4k sqft502 Live Oaks Ct, Fort Mill, SC 29715For SaleMLS ID #4404924, Verria Hairston, Opendoor Brokerage LLC. Canopy MLS as distributed by MLS GRID
- $720,0003 bd4 ba2.9k sqft7051 Wyngate Pl, Lancaster, SC 29720For SaleMLS ID #4423621, Gina Lorenzo, COMPASS. Canopy MLS as distributed by MLS GRID
- $793,5395 bd5 ba3.7k sqft4763 Daventry Ave #8, Indian Land, SC 29707New ConstructionMLS ID #4410499, Marnie Carter, Lennar Sales Corp. Canopy MLS as distributed by MLS GRID
- $709,0003 bd3 ba2.8k sqft2010 Bronze Leaf Dr, Indian Land, SC 29707For SaleMLS ID #4432690, Suzanne Crosser, RE/MAX Executive. Canopy MLS as distributed by MLS GRID
- $775,0003 bd4 ba2.9k sqft9287 Whistling Straits Dr, Indian Land, SC 29707For SaleMLS ID #4427649, Brandon Gafgen, Assist2sell Buyers & Sellers 1st Choice LLC. Canopy MLS as distributed by MLS GRID
- $589,0005 bd4 ba3.5k sqft487 Moses Dr, Indian Land, SC 29707For SaleMLS ID #4409879, Tammy Reghay, EXP Realty LLC Ballantyne. Canopy MLS as distributed by MLS GRID
