502 Live Oaks Ct is a one-story Fort Mill cul-de-sac home with a functional layout and modern finishes throughout. The kitchen features a center island, stainless steel appliances, granite countertops, and a walk-in pantry, creating a fully equipped space for cooking and entertaining. A fireplace anchors the main living area, adding warmth and ambiance to the central gathering space. The primary bedroom includes a spacious walk-in closet for convenient storage and organization, while the primary bathroom features a separate tub and shower for everyday convenience. A patio extends the living space outdoors, overlooking an in-ground pool set within a fully fenced backyard that creates an expansive area for relaxation and entertaining. This residence combines practical design with comfortable living spaces, delivering functional amenities throughout every room.. Included 100-Day Home Warranty with buyer activation
Active
Price cut: $32K (10/15)
$823,000
502 Live Oaks Ct, Fort Mill, SC 29715
5beds
4,085sqft
Single Family Residence
Built in 1998
1.95 Acres Lot
$-- Zestimate®
$201/sqft
$-- HOA
What's special
In-ground poolModern finishes throughoutWalk-in pantryStainless steel appliancesFunctional layoutFully fenced backyardGranite countertops
- 101 days
- 1,141
- 85
Zillow last checked:
Listing updated:
Listed by:
Verria Hairston Verria.Hairston@opendoor.com,
Opendoor Brokerage LLC
Source: Canopy MLS as distributed by MLS GRID,MLS#: 4404924
Facts & features
Interior
Bedrooms & bathrooms
- Bedrooms: 5
- Bathrooms: 5
- Full bathrooms: 4
- 1/2 bathrooms: 1
- Main level bedrooms: 2
Bedroom s
- Level: Main
Bedroom s
- Level: Main
Bedroom s
- Level: Upper
Bedroom s
- Level: Upper
Bedroom s
- Level: Basement
Bathroom full
- Level: Main
Bathroom full
- Level: Main
Bathroom full
- Level: Upper
Bathroom full
- Level: Basement
Bathroom half
- Level: Main
Bonus room
- Level: Basement
Dining area
- Level: Main
Kitchen
- Level: Main
Laundry
- Level: Main
Living room
- Level: Main
Loft
- Level: Upper
Heating
- Central, Electric
Cooling
- Central Air
Appliances
- Included: Dishwasher, Gas Range
- Laundry: In Basement, Main Level
Features
- Flooring: Carpet, Tile, Wood
- Basement: Full
- Fireplace features: Gas Vented
Interior area
- Total structure area: 3,187
- Total interior livable area: 4,085 sqft
- Finished area above ground: 3,187
- Finished area below ground: 898
Property
Parking
- Total spaces: 6
- Parking features: Driveway, Attached Garage, Parking Space(s)
- Has attached garage: Yes
- Uncovered spaces: 6
Features
- Levels: One
- Stories: 1
- Pool features: In Ground
Lot
- Size: 1.95 Acres
- Features: Cul-De-Sac
Details
- Parcel number: 7750000028
- Zoning: RUD-I
- Special conditions: Standard
Construction
Type & style
- Home type: SingleFamily
- Property subtype: Single Family Residence
Materials
- Stucco
- Roof: Composition
Condition
- New construction: No
- Year built: 1998
Utilities & green energy
- Sewer: Septic Installed
- Water: Public
Community & HOA
Community
- Subdivision: Wildwood
Location
- Region: Fort Mill
Financial & listing details
- Price per square foot: $201/sqft
- Tax assessed value: $737,550
- Annual tax amount: $3,593
- Date on market: 7/16/2026
- Cumulative days on market: 101 days
- Listing terms: Cash,Conventional,FHA,VA Loan
- Road surface type: Concrete, Paved
Estimated market value
Not available
Estimated sales range
Not available
Not available
Price history
| Date | Event | Price |
|---|---|---|
| 10/15/2026 | Price change | $823,000-3.7%$201/sqft |
Source:  Canopy MLS as distributed by MLS GRID #4404924 Report a problem Canopy MLS as distributed by MLS GRID #4404924 Report a problem | ||
| 9/17/2026 | Price change | $855,000-1.2%$209/sqft |
Source: Canopy MLS as distributed by MLS GRID #4404924 Report a problem | ||
| 8/13/2026 | Price change | $865,000-1.1%$212/sqft |
Source: Canopy MLS as distributed by MLS GRID #4404924 Report a problem | ||
| 7/16/2026 | Listed for sale | $875,000+16.3%$214/sqft |
Source: Canopy MLS as distributed by MLS GRID #4404924 Report a problem | ||
| 6/9/2026 | Sold | $752,400+67.2%$184/sqft |
Source: Public Record Report a problem | ||
| 3/6/2017 | Sold | $450,000-2.2%$110/sqft |
Source: Canopy MLS as distributed by MLS GRID #3241798 Report a problem | ||
| 1/25/2017 | Pending sale | $459,900$113/sqft |
Source: RE/MAX Executive #3241798 Report a problem | ||
| 1/13/2017 | Price change | $459,900-4.2%$113/sqft |
Source: RE/MAX Executive #3241798 Report a problem | ||
| 12/7/2016 | Price change | $479,900-1%$117/sqft |
Source: Carolina Realty Solutions #3228213 Report a problem | ||
| 11/16/2016 | Price change | $484,900-3%$119/sqft |
Source: Carolina Realty Solutions #3228213 Report a problem | ||
| 11/4/2016 | Listed for sale | $499,900-16.5%$122/sqft |
Source: Carolina Realty Solutions #3228213 Report a problem | ||
| 7/15/2015 | Listing removed | $599,000$147/sqft |
Source: Keller Williams - Ballantyne Area #3088209 Report a problem | ||
| 7/8/2015 | Price change | $599,000-4.2%$147/sqft |
Source: Keller Williams - Ballantyne Area #3088209 Report a problem | ||
| 6/12/2015 | Listed for sale | $625,000$153/sqft |
Source: Keller Williams - Ballantyne Area #3088209 Report a problem | ||
Public tax history
| Year | Property taxes | Tax assessment |
|---|---|---|
| 2025 | $3,593 +14.4% | $21,696 +15% |
| 2024 | $3,141 +8.4% | $18,866 +4.9% |
| 2023 | $2,897 +0.9% | $17,984 |
| 2022 | $2,870 +1815.8% | $17,984 |
| 2021 | $150 | $17,984 |
| 2020 | -- | $17,984 +2.8% |
| 2019 | -- | $17,500 |
| 2018 | -- | $17,500 -33.3% |
| 2017 | $2,070 | $26,250 +27% |
| 2016 | $2,070 | $20,670 +50% |
| 2014 | $2,070 | $13,780 -7.9% |
| 2013 | $2,070 | $14,960 |
| 2012 | -- | $14,960 +4.6% |
| 2010 | -- | $14,300 |
| 2009 | -- | $14,300 |
| 2008 | -- | $14,300 |
| 2007 | -- | $14,300 |
| 2006 | -- | $14,300 +19.8% |
| 2005 | -- | $11,940 |
| 2004 | -- | $11,940 |
| 2003 | -- | $11,940 |
| 2002 | -- | $11,940 |
| 2001 | -- | $11,940 +31.8% |
| 2000 | -- | $9,060 |
Find assessor info on the county website
Monthly payment
Est. payment
Payment breakdown
Explore the cost of this home by adjusting the details. Changes won't be saved.Climate risks
Neighborhood: 29715
Nearby schools
Schools provided by the listing agent
- Elementary: Bridge Creek
- Middle: Banks Trail
- High: Catawba Ridge
Source: Canopy MLS as distributed by MLS GRID. This data may not be complete. We recommend contacting the local school district to confirm school assignments for this home.

Similar homes

- $835,0004 bd4 ba3.9k sqft1219 Arges River Dr, Fort Mill, SC 29715For Sale
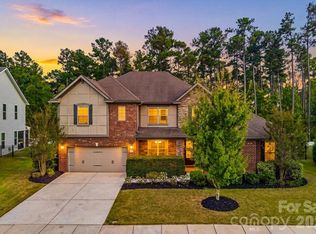
 MLS ID #4432365, Bethaina Joudi, Keller Williams Ballantyne Area. Canopy MLS as distributed by MLS GRID
 - $792,0004 bd3 ba2.9k sqft707 Mayfield Ct, Fort Mill, SC 29715For Sale
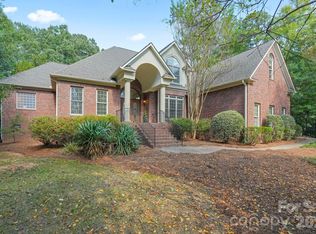 MLS ID #4378861, Debbie Houser, Real Broker, LLC. Canopy MLS as distributed by MLS GRID
 - $810,0004 bd4 ba3.8k sqft831 Tyne Dr, Fort Mill, SC 29715For Sale
 MLS ID #4432362, Hunter Egnor, Keller Williams Connected. Canopy MLS as distributed by MLS GRID
 - $825,0004 bd4 ba3.8k sqft17219 W Marbella Ln, Indian Land, SC 29707For Sale
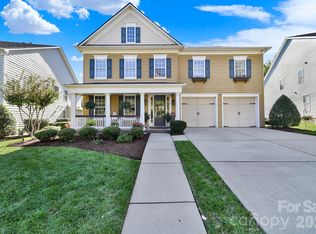 MLS ID #4435681, Angela Cerbelli, Assist2sell Buyers & Sellers 1st Choice LLC. Canopy MLS as distributed by MLS GRID
 - $795,0005 bd4 ba3.9k sqft2221 Creek View Ct, Indian Land, SC 29707For SaleMLS ID #4436791, Steve Koleno, Beycome Brokerage Realty LLC. Canopy MLS as distributed by MLS GRID
- $699,9004 bd3 ba2.9k sqft136 Edge Hill Dr, Fort Mill, SC 29715For SaleMLS ID #4408819, Tiffany Johannes, RE/MAX Executive. Canopy MLS as distributed by MLS GRID
- $675,0002 bd2 ba2.1k sqft3654 S Dobys Bridge Rd, Fort Mill, SC 29715For SaleMLS ID #4366903, Sherry Avant, Stephen Cooley Real Estate. Canopy MLS as distributed by MLS GRID
- $799,0005 bd4 ba3.7k sqft5105 Saint Clair St, Fort Mill, SC 29715For SaleMLS ID #4415595, Debbie Houser, Real Broker, LLC. Canopy MLS as distributed by MLS GRID
- $837,0005 bd4 ba4.1k sqft1563 Callahan Rd, Fort Mill, SC 29715For SaleMLS ID #4390243, Verria Hairston, Opendoor Brokerage LLC. Canopy MLS as distributed by MLS GRID
- $900,0005 bd5 ba4.3k sqft819 Tyne Dr, Fort Mill, SC 29715For SaleMLS ID #4375849, Louise Trigg, Helen Adams Realty. Canopy MLS as distributed by MLS GRID
- $830,0005 bd4 ba4k sqft5616 Regal Way, Indian Land, SC 29707For SaleMLS ID #4435871, Jessica Mangan, Realty One Group Revolution. Canopy MLS as distributed by MLS GRID
- $779,0005 bd4 ba3.8k sqft147 Monteray Oaks Cir, Fort Mill, SC 29715For SaleMLS ID #4406547, Verria Hairston, Opendoor Brokerage LLC. Canopy MLS as distributed by MLS GRID
- $659,9004 bd3 ba2.5k sqft637 Falls Creek Ct, Fort Mill, SC 29715For SaleMLS ID #4425339, Tiffany Johannes, RE/MAX Executive. Canopy MLS as distributed by MLS GRID
- $799,9006 bd5 ba4.1k sqft2134 Clarion Dr, Indian Land, SC 29707For SaleMLS ID #4428547, Keeley Ryan, RE/MAX Executive. Canopy MLS as distributed by MLS GRID
- $915,0006 bd5 ba5.4k sqft213 Candish Ct, Fort Mill, SC 29715For SaleMLS ID #4435418, Amy Merrigan, Helen Adams Realty. Canopy MLS as distributed by MLS GRID
- $715,0004 bd3 ba3k sqft6051 Drave Ln, Fort Mill, SC 29715For SaleMLS ID #4425064, Scott Byerly, RE/MAX Executive. Canopy MLS as distributed by MLS GRID
- $745,0003 bd3 ba2.3k sqft1339 Kings Bottom Dr, Fort Mill, SC 29715For SaleMLS ID #4433607, Stacey Dixson, Helen Adams Realty. Canopy MLS as distributed by MLS GRID
- $1,100,0004 bd4 ba3.6k sqft380 Laurel Hill Rd, Indian Land, SC 29707For SaleMLS ID #4436655, Stacey Cohen, COMPASS. Canopy MLS as distributed by MLS GRID
- $649,0004 bd3 ba2.7k sqft5025 Willing Ct, Indian Land, SC 29707For SaleMLS ID #4434671, Kristen Pegg, Helen Adams Realty. Canopy MLS as distributed by MLS GRID
- $940,0005 bd5 ba4.8k sqft726 Kathy Dianne Dr, Indian Land, SC 29707For SaleMLS ID #4430162, Diane Kuiper, Howard Hanna Allen Tate Fort Mill. Canopy MLS as distributed by MLS GRID
