Prepare to be wowed! Welcome to 213 Candish Ct in Massey, Fort Mill! This beautifully appointed 6 bed/5 bath home offers exceptional space, thoughtful features, and versatile living areas designed to fit today's lifestyle. The spacious kitchen is a standout, featuring a massive granite island perfect for gathering, meal prep, and entertaining, along with a walk-in pantry for added storage and organization. Dual ovens and ample counter space make this kitchen a chef's dream.
A convenient first-floor guest suite provides flexibility for visitors or multigenerational living, while four additional bedrooms upstairs offer room to spread out. Each bedroom is generously sized and offers ample closet space. An open and airy loft space has so many potential uses and provides a dedicated place to work, or relax on the upper floor.
The finished basement adds a whole new level of functionality, complete with dramatic color-drenched design, a dedicated gym, recording studio, bedroom, and full bathroom. An ideal space for working out, creating, hosting, or relaxing. This could be perfect for multi-generational families, a family game room, or a teen hangout.
This beautiful home is tucked away in a cul-de-sac lot at the back of the neighborhood allowing you to enjoy the patio. The fenced yard backing to woods, offering a serene space for outdoor enjoyment.
Some added bonuses of this home include the amazing storage space, the extended driveway, and the installed UV air scrubber system for enhanced indoor air treatment.
All of this and located in the desirable Massey community, with resort-like amenities including a kiddie pool, water slide, lazy river, Jr Olympic sized pool with a neighborhood swim team, clubhouse, fitness center, playgrounds, pocket parks, walking trails and an active social committee. Zoned for highly rated Fort Mill Schools and conveniently located to tons of shopping and restaurants, including the new Indian Land Costco. Catawba Ridge Market center is scheduled to open in Spring 2027. Don't miss this gem of a home!
Active
$915,000
213 Candish Ct, Fort Mill, SC 29715
6beds
5,412sqft
Single Family Residence
Built in 2019
0.28 Acres Lot
$901,600 Zestimate®
$169/sqft
$96/mo HOA
What's special
Spacious kitchenAmple counter spaceConvenient first-floor guest suiteExtended drivewayDual ovens
- 7 days
- 500
- 36
Likely to sell faster than
Zillow last checked:
Listing updated:
Listed by:
Amy Merrigan amerrigan@helenadamsrealty.com,
Helen Adams Realty
Source: Canopy MLS as distributed by MLS GRID,MLS#: 4435418
Facts & features
Interior
Bedrooms & bathrooms
- Bedrooms: 6
- Bathrooms: 5
- Full bathrooms: 5
- Main level bedrooms: 1
Primary bedroom
- Features: Ceiling Fan(s), En Suite Bathroom, Walk-In Closet(s)
- Level: Upper
Bedroom s
- Level: Main
Bedroom s
- Level: Upper
Bedroom s
- Level: Upper
Bedroom s
- Level: Upper
Bedroom s
- Level: Basement
Bathroom full
- Level: Main
Bathroom full
- Level: Upper
Bathroom full
- Level: Basement
Dining room
- Level: Main
Exercise room
- Level: Basement
Family room
- Level: Main
Flex space
- Level: Basement
Kitchen
- Level: Main
Laundry
- Level: Upper
Living room
- Level: Main
Loft
- Level: Upper
Recreation room
- Level: Basement
Heating
- Central
Cooling
- Ceiling Fan(s), Central Air
Appliances
- Included: Dishwasher, Double Oven, Gas Cooktop, Tankless Water Heater
- Laundry: Laundry Room, Upper Level
Features
- Kitchen Island, Open Floorplan, Pantry, Storage, Walk-In Closet(s), Walk-In Pantry
- Flooring: Vinyl
- Basement: Finished
- Fireplace features: Family Room, Gas Log
Interior area
- Total structure area: 3,836
- Total interior livable area: 5,412 sqft
- Finished area above ground: 3,836
- Finished area below ground: 1,576
Property
Parking
- Total spaces: 2
- Parking features: Driveway, Garage on Main Level
- Garage spaces: 2
- Has uncovered spaces: Yes
Features
- Levels: Two
- Stories: 2
- Patio & porch: Front Porch, Patio, Rear Porch
- Pool features: Community
Lot
- Size: 0.28 Acres
- Features: Cul-De-Sac, Level, Wooded
Details
- Parcel number: 0202401514
- Zoning: PND
- Special conditions: Standard
Construction
Type & style
- Home type: SingleFamily
- Property subtype: Single Family Residence
Materials
- Hardboard Siding
Condition
- New construction: No
- Year built: 2019
Utilities & green energy
- Sewer: Public Sewer
- Water: County Water
Community & HOA
Community
- Features: Clubhouse, Fitness Center, Playground, Recreation Area, Sidewalks, Street Lights, Walking Trails
- Security: Carbon Monoxide Detector(s), Security System, Smoke Detector(s)
- Subdivision: Massey
HOA
- Has HOA: Yes
- HOA fee: $575 semi-annually
- HOA name: Braesael Management
- HOA phone: 704-847-3507
Location
- Region: Fort Mill
Financial & listing details
- Price per square foot: $169/sqft
- Tax assessed value: $553,689
- Annual tax amount: $5,326
- Date on market: 10/19/2026
- Cumulative days on market: 7 days
- Listing terms: Cash,Conventional
- Road surface type: Concrete, Paved
Estimated market value
$901,600
$857,000 - $947,000
$4,482/mo
Price history
| Date | Event | Price |
|---|---|---|
| 10/19/2026 | Listed for sale | $915,000+84.7%$169/sqft |
Source:  Canopy MLS as distributed by MLS GRID #4435418 Report a problem | ||
| 2/8/2019 | Sold | $495,275+320.2%$92/sqft |
Source: Public Record Report a problem | ||
| 9/5/2018 | Sold | $117,861$22/sqft |
Source: Public Record Report a problem | ||
Public tax history
| Year | Property taxes | Tax assessment |
|---|---|---|
| 2025 | $5,326 +13.6% | $22,147 +15% |
| 2024 | $4,686 +2.3% | $19,259 |
| 2023 | $4,582 +3% | $19,259 |
| 2022 | $4,448 +94% | $19,259 |
| 2021 | $2,292 | $19,259 |
| 2020 | -- | $19,259 -33.3% |
| 2019 | -- | $28,890 +337.7% |
| 2018 | -- | $6,600 |
Find assessor info on the county website
Monthly payment
Est. payment
Payment breakdown
Explore the cost of this home by adjusting the details. Changes won't be saved.Climate risks
Neighborhood: 29715
Nearby schools
Schools provided by the listing agent
- Elementary: Dobys Bridge
- Middle: Forest Creek
- High: Catawba Ridge
Source: Canopy MLS as distributed by MLS GRID. This data may not be complete. We recommend contacting the local school district to confirm school assignments for this home.
Similar homes
- $900,0005 bd5 ba4.3k sqft819 Tyne Dr, Fort Mill, SC 29715For Sale

 MLS ID #4375849, Louise Trigg, Helen Adams Realty. Canopy MLS as distributed by MLS GRID
- $799,0005 bd4 ba3.7k sqft5105 Saint Clair St, Fort Mill, SC 29715For Sale
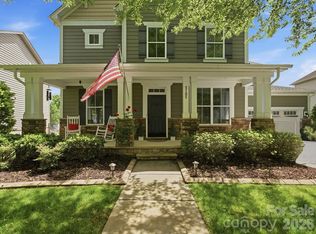 MLS ID #4415595, Debbie Houser, Real Broker, LLC. Canopy MLS as distributed by MLS GRID
- $779,0005 bd4 ba3.8k sqft147 Monteray Oaks Cir, Fort Mill, SC 29715For Sale
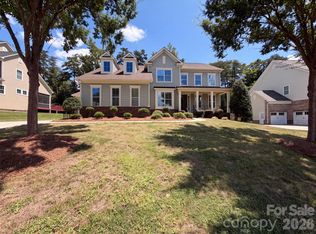 MLS ID #4406547, Verria Hairston, Opendoor Brokerage LLC. Canopy MLS as distributed by MLS GRID
- $900,0005 bd4 ba4.3k sqft100 Mary Mack Ln, Fort Mill, SC 29715For Sale
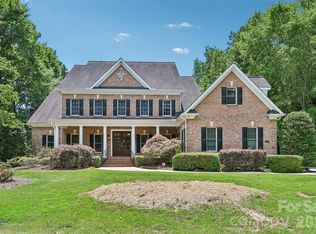 MLS ID #4397090, Verria Hairston, Opendoor Brokerage LLC. Canopy MLS as distributed by MLS GRID
- $835,0004 bd4 ba3.9k sqft1219 Arges River Dr, Fort Mill, SC 29715For SaleMLS ID #4432365, Bethaina Joudi, Keller Williams Ballantyne Area. Canopy MLS as distributed by MLS GRID
- $823,0005 bd5 ba4k sqft502 Live Oaks Ct, Fort Mill, SC 29715For SaleMLS ID #4404924, Verria Hairston, Opendoor Brokerage LLC. Canopy MLS as distributed by MLS GRID
- $749,0006 bd5 ba4k sqft844 Neff Ct, Fort Mill, SC 29715For SaleMLS ID #4420489, Paul Arini, Premier South. Canopy MLS as distributed by MLS GRID
- $940,0005 bd5 ba4.8k sqft726 Kathy Dianne Dr, Indian Land, SC 29707For SaleMLS ID #4430162, Diane Kuiper, Howard Hanna Allen Tate Fort Mill. Canopy MLS as distributed by MLS GRID
- $1,249,0004 bd4 ba3.7k sqft2073 Sugar Pond Ct, Fort Mill, SC 29715For SaleMLS ID #4436840, Debbie Houser, Real Broker, LLC. Canopy MLS as distributed by MLS GRID
- $810,0004 bd4 ba3.8k sqft831 Tyne Dr, Fort Mill, SC 29715For SaleMLS ID #4432362, Hunter Egnor, Keller Williams Connected. Canopy MLS as distributed by MLS GRID
- $691,0006 bd3 ba3.3k sqft5101 Saint Clair St, Fort Mill, SC 29715For SaleMLS ID #4408424, Verria Hairston, Opendoor Brokerage LLC. Canopy MLS as distributed by MLS GRID
- $950,0005 bd6 ba5.1k sqft530 Vine St, Indian Land, SC 29707For SaleMLS ID #4417300, Laura LeClair, EXP Realty LLC Rock Hill. Canopy MLS as distributed by MLS GRID
- $792,0004 bd3 ba2.9k sqft707 Mayfield Ct, Fort Mill, SC 29715For SaleMLS ID #4378861, Debbie Houser, Real Broker, LLC. Canopy MLS as distributed by MLS GRID
- $915,0005 bd5 ba4.3k sqft131 Reserve Ln, Indian Land, SC 29707For SaleMLS ID #4417292, Laura LeClair, EXP Realty LLC Rock Hill. Canopy MLS as distributed by MLS GRID
- $825,0004 bd4 ba3.8k sqft17219 W Marbella Ln, Indian Land, SC 29707For SaleMLS ID #4435681, Angela Cerbelli, Assist2sell Buyers & Sellers 1st Choice LLC. Canopy MLS as distributed by MLS GRID
- $675,0004 bd3 ba2.8k sqft1941 Felts Pkwy, Fort Mill, SC 29715For SaleMLS ID #4430846, Amy Stanley, Coldwell Banker Realty. Canopy MLS as distributed by MLS GRID
- $1,099,0005 bd5 ba5.3k sqft102 Finch Loop, Fort Mill, SC 29715For SaleMLS ID #4394123, Laura Edmonds, Southern Nest Realty Inc. Canopy MLS as distributed by MLS GRID
- $715,0004 bd3 ba2.9k sqft134 Dudley Dr, Fort Mill, SC 29715For SaleMLS ID #4414127, Bala Sure, RE/MAX Executive. Canopy MLS as distributed by MLS GRID
- $720,0005 bd4 ba3.1k sqft2705 Suffolk Pl, Fort Mill, SC 29715For SaleMLS ID #4398709, Elizabeth Wallace, Premier South. Canopy MLS as distributed by MLS GRID
