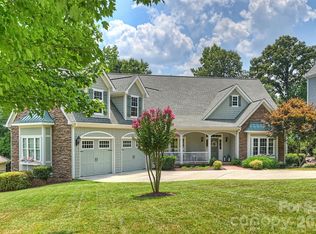
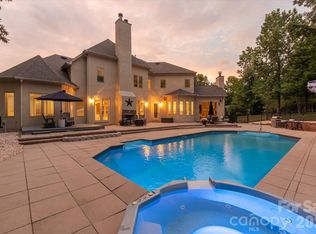
Located in sought after Trinity Ridge, a Fort Mill community known for its acre plus lots, mature hardwood trees and natural setting, this custom home sits on 1.45 beautifully landscaped acres. It's rare to find a backyard that offers this much, with a heated pool and spa, waterfall fountain, stone patio with outdoor fireplace, huge screened porch with gas log fireplace and an expansive, fenced lawn. Equally impressive inside, the two story great room is filled with natural light from its large windows. A double sided fireplace serves as a focal point between the great room and the kitchen/breakfast area, which opens to an adjoining morning room. Together, these spaces create an open, natural flow. Overlooking the great room, the upstairs catwalk with hardwood floors and wrought iron spindles adds to the home's open, airy feel. The main level includes a spacious primary suite and a richly paneled office, both with their own fireplaces. Hardwood floors, detailed moldings, coffered ceilings and custom trim add character throughout. Upstairs offers three additional bedrooms, including one with a private ensuite bath, a bonus room and an oversized unfinished storage room with easy access and plenty of space to keep everything organized. Additional highlights include a three car garage, York County only taxes and Fort Mill schools, including Catawba Ridge HS. Just minutes from the new Harris Teeter anchored shopping center under development, bringing additional restaurants, shops and everyday conveniences to the area.
Active
$1,249,000
2073 Sugar Pond Ct, Fort Mill, SC 29715
4beds
3,780sqft
Single Family Residence
Built in 2007
1.45 Acres Lot
$-- Zestimate®
$330/sqft
$58/mo HOA
What's special
- 3 days
- 149
- 3
Zillow last checked:
Listing updated:
Listed by:
Debbie Houser debbie@thehousergroup.com,
Real Broker, LLC
Source: Canopy MLS as distributed by MLS GRID,MLS#: 4436840
Facts & features
Interior
Bedrooms & bathrooms
- Bedrooms: 4
- Bathrooms: 4
- Full bathrooms: 3
- 1/2 bathrooms: 1
- Main level bedrooms: 1
Heating
- Central
Cooling
- Central Air
Appliances
- Included: Dishwasher, Disposal, Exhaust Hood, Gas Range, Gas Water Heater, Microwave, Refrigerator, Tankless Water Heater, Wall Oven, Washer/Dryer, Wine Refrigerator
- Laundry: Laundry Room, Main Level
Features
- Built-in Features, Soaking Tub, Kitchen Island, Walk-In Closet(s), Walk-In Pantry
- Flooring: Carpet, Laminate, Tile, Wood
- Has basement: No
- Attic: Walk-In
- Fireplace features: Gas Log, Great Room, Kitchen, Outside, Primary Bedroom, See Through
Interior area
- Total structure area: 3,780
- Total interior livable area: 3,780 sqft
- Finished area above ground: 3,780
- Finished area below ground: 0
Property
Parking
- Total spaces: 3
- Parking features: Driveway, Attached Garage, Garage Faces Side, Garage on Main Level
- Attached garage spaces: 3
- Has uncovered spaces: Yes
Features
- Levels: Two
- Stories: 2
- Patio & porch: Enclosed, Patio, Rear Porch, Screened
- Exterior features: Gas Grill, In-Ground Irrigation, Outdoor Kitchen
- Has private pool: Yes
- Pool features: Heated, In Ground, Outdoor Pool, Pool/Spa Combo, Salt Water
- Has spa: Yes
- Fencing: Back Yard,Fenced
Lot
- Size: 1.45 Acres
- Features: Private, Wooded
Details
- Parcel number: 7780101029
- Zoning: PD
- Special conditions: Standard
Construction
Type & style
- Home type: SingleFamily
- Property subtype: Single Family Residence
Materials
- Stucco
- Foundation: Crawl Space
Condition
- New construction: No
- Year built: 2007
Utilities & green energy
- Sewer: Septic Installed
- Water: Well
Community & HOA
Community
- Subdivision: Trinity Ridge
HOA
- Has HOA: Yes
- HOA fee: $693 annually
Location
- Region: Fort Mill
Financial & listing details
- Price per square foot: $330/sqft
- Tax assessed value: $1,103,200
- Annual tax amount: $3,033
- Date on market: 10/20/2026
- Cumulative days on market: 107 days
- Road surface type: Concrete, Paved
Estimated market value
Not available
Estimated sales range
Not available
$3,936/mo
Price history
| Date | Event | Price |
|---|---|---|
| 10/22/2026 | Listed for sale | $1,249,000-7.4%$330/sqft |
Source:  Canopy MLS as distributed by MLS GRID #4436840 Report a problem Canopy MLS as distributed by MLS GRID #4436840 Report a problem | ||
| 10/19/2026 | Listing removed | $1,349,500$357/sqft |
Source: Canopy MLS as distributed by MLS GRID #4399235 Report a problem | ||
| 9/1/2026 | Price change | $1,349,500-3.3%$357/sqft |
Source: Canopy MLS as distributed by MLS GRID #4399235 Report a problem | ||
| 8/19/2026 | Price change | $1,395,000-2.1%$369/sqft |
Source: Canopy MLS as distributed by MLS GRID #4399235 Report a problem | ||
| 8/6/2026 | Price change | $1,425,000-4.7%$377/sqft |
Source: Canopy MLS as distributed by MLS GRID #4399235 Report a problem | ||
| 7/8/2026 | Listed for sale | $1,495,000+140.4%$396/sqft |
Source: Canopy MLS as distributed by MLS GRID #4399235 Report a problem | ||
| 9/20/2017 | Sold | $622,000-2.7%$165/sqft |
Source: Agent Provided Report a problem | ||
| 8/4/2017 | Pending sale | $639,000$169/sqft |
Source: Allen Tate Corporate Homes #3299778 Report a problem | ||
| 6/24/2017 | Price change | $639,000-1.6%$169/sqft |
Source: Allen Tate #3269191 Report a problem | ||
| 6/13/2017 | Price change | $649,500-3.5%$172/sqft |
Source: Allen Tate #3269191 Report a problem | ||
| 5/23/2017 | Price change | $673,000-3.5%$178/sqft |
Source: Allen Tate #3269191 Report a problem | ||
| 5/1/2017 | Listed for sale | $697,500+26.8%$185/sqft |
Source: Allen Tate #3269191 Report a problem | ||
| 10/22/2014 | Listing removed | $550,000$146/sqft |
Source: Keller Williams Fort Mill #2195376 Report a problem | ||
| 9/12/2014 | Pending sale | $550,000$146/sqft |
Source: Keller Williams Fort Mill #2195376 Report a problem | ||
| 9/6/2014 | Price change | $550,000-10.3%$146/sqft |
Source: Keller Williams Fort Mill #2195376 Report a problem | ||
| 8/12/2014 | Pending sale | $613,000$162/sqft |
Source: Keller Williams Fort Mill #2195376 Report a problem | ||
| 12/4/2013 | Listed for sale | $613,000$162/sqft |
Source: Keller Williams of Charlotte #2195376 Report a problem | ||
Public tax history
| Year | Property taxes | Tax assessment |
|---|---|---|
| 2014 | $3,033 +2.6% | $478,000 +2478.2% |
| 2013 | $2,955 +14.8% | $18,540 |
| 2012 | $2,575 +0.4% | $18,540 |
| 2011 | $2,566 -32.9% | $18,540 -28.9% |
| 2010 | $3,823 | $26,080 |
| 2009 | $3,823 | $26,080 |
Find assessor info on the county website
Monthly payment
Est. payment
Payment breakdown
Explore the cost of this home by adjusting the details. Changes won't be saved.Climate risks
Neighborhood: 29715
Nearby schools
Schools provided by the listing agent
- Elementary: Dobys Bridge
- Middle: Forest Creek
- High: Catawba Ridge
Source: Canopy MLS as distributed by MLS GRID. This data may not be complete. We recommend contacting the local school district to confirm school assignments for this home.
- $1,558,8004 bd4 ba4.6k sqft2079 Sugar Pond Ct, Fort Mill, SC 29715Off Market
- $1,550,7005 bd5 ba4.7k sqft2072 Sugar Pond Ct, Fort Mill, SC 29715Off Market
- $440-- bd-- ba-- sqft1006 Trinity Ridge Pkwy, Fort Mill, SC 29715Off Market
- $1,450,2005 bd6 ba4.2k sqft2063 Sugar Pond Ct, Fort Mill, SC 29715Off Market
Similar homes
- $1,299,0004 bd5 ba4.5k sqft929 Wessington Manor Ln, Fort Mill, SC 29715For Sale
 MLS ID #4389029, Laura Sautter, Costello Real Estate and Investments LLC. Canopy MLS as distributed by MLS GRID
 - $1,300,0005 bd5 ba4.3k sqft105 Highclere Dr, Waxhaw, NC 28173For Sale
 MLS ID #4423522, Gina Lorenzo, COMPASS. Canopy MLS as distributed by MLS GRID
 - $1,099,0005 bd5 ba5.3k sqft102 Finch Loop, Fort Mill, SC 29715For Sale
 MLS ID #4394123, Laura Edmonds, Southern Nest Realty Inc. Canopy MLS as distributed by MLS GRID
 - $1,325,0004 bd6 ba5k sqft3007 Saint Andrews Ct, Indian Land, SC 29707For Sale
 MLS ID #4424188, Blake Smith, ERA Live Moore. Canopy MLS as distributed by MLS GRID
 - $1,165,0004 bd4 ba3.7k sqft3066 Belden Dr, Fort Mill, SC 29715For SaleMLS ID #4406676, Roger V. Berrey, Better Homes and Gardens Real Estate Paracle. Canopy MLS as distributed by MLS GRID
- $659,9004 bd3 ba2.5k sqft637 Falls Creek Ct, Fort Mill, SC 29715For SaleMLS ID #4425339, Tiffany Johannes, RE/MAX Executive. Canopy MLS as distributed by MLS GRID
- $1,370,0006 bd7 ba5.2k sqft406 Belo Ct, Fort Mill, SC 29715For SaleMLS ID #4400927, Jackie Lewis, COMPASS. Canopy MLS as distributed by MLS GRID
- $799,5004 bd3 ba3.6k sqft208 Kelly Ct, Fort Mill, SC 29715For SaleMLS ID #4400682, Suzette Gray, Coldwell Banker Realty. Canopy MLS as distributed by MLS GRID
- $1,249,0004 bd4 ba3.9k sqft9115 Unbridle Ln, Waxhaw, NC 28173For SaleMLS ID #4399236, Narendra Devarapalli, Prime Real Estate Advisors LLC. Canopy MLS as distributed by MLS GRID
- $1,250,0004 bd4 ba4k sqft14516 Ballantyne Country Club Dr, Charlotte, NC 28277For SaleMLS ID #4426545, De Yu, Paragon Real Estate Group. Canopy MLS as distributed by MLS GRID
- $1,325,0005 bd5 ba5.4k sqft4008 Pinot Way, Indian Land, SC 29707For SaleMLS ID #4403725, Kenneth Yates, Realty One Group Revolution. Canopy MLS as distributed by MLS GRID
- $1,199,0004 bd5 ba4.6k sqft1016 Firethorne Club Dr, Waxhaw, NC 28173For SaleMLS ID #4393647, Michelle Kasak, Keller Williams Ballantyne Area. Canopy MLS as distributed by MLS GRID
- $900,0005 bd5 ba4.3k sqft819 Tyne Dr, Fort Mill, SC 29715For SaleMLS ID #4375849, Louise Trigg, Helen Adams Realty. Canopy MLS as distributed by MLS GRID
- $1,099,0004 bd4 ba4.1k sqft117 Turkey Hunt Ct, Waxhaw, NC 28173For SaleMLS ID #4390303, Dandan Liu, Helen Adams Realty. Canopy MLS as distributed by MLS GRID
- $1,375,0005 bd5 ba4.8k sqft1009 Honors Ct, Waxhaw, NC 28173For SaleMLS ID #4409471, Monte Grandon, ERA Live Moore. Canopy MLS as distributed by MLS GRID
- $1,650,0004 bd6 ba4.4k sqft6088 Kimbrell Heights Dr, Indian Land, SC 29707For SaleMLS ID #4388847, Denise Gordon, COMPASS. Canopy MLS as distributed by MLS GRID
- $1,199,0005 bd4 ba4.4k sqft101 Enclave Blvd, Matthews, NC 28104For SaleMLS ID #4434349, Natalie Jinks, COMPASS. Canopy MLS as distributed by MLS GRID
- $835,0005 bd4 ba3.6k sqft705 Glenn Allen Way, Fort Mill, SC 29715For SaleMLS ID #4409601, Cindy Hope, Howard Hanna Allen Tate SouthPark. Canopy MLS as distributed by MLS GRID
- $1,525,0004 bd4 ba3.5k sqft13632 Castleford Dr, Mint Hill, NC 28227For SaleMLS ID #4435597, Lloyd Hartman-Trimble, Carolina Homes Connection, LLC. Canopy MLS as distributed by MLS GRID
- $1,275,0005 bd6 ba5.4k sqft470 Swift Creek Cv, Lake Wylie, SC 29710For SaleMLS ID #4405807, Annette Haffling, Keller Williams South Park. Canopy MLS as distributed by MLS GRID
