Welcome to 1009 Honors Court, where timeless elegance, exceptional craftsmanship, and an unparalleled lifestyle come together within the prestigious gates of Firethorne Country Club. Perfectly positioned on a peaceful wooded cul-de-sac, this meticulously maintained, original-owner residence offers the privacy, space, and quality today's luxury buyers are searching for. Designed for both grand entertaining and comfortable everyday living, this impressive home features 5 spacious bedrooms, 5 full bathrooms, a rare 4-car garage (3-car side-load plus dedicated golf cart garage), and a partially finished basement offering endless possibilities for recreation, a home gym, media room, wine cellar, or future expansion.
Step inside to a dramatic two-story foyer that welcomes you with abundant natural light and beautifully proportioned living spaces. The thoughtfully designed floor plan flows effortlessly from room to room, creating an inviting atmosphere ideal for gatherings of any size. At the heart of the home, the spacious kitchen opens seamlessly to the main living area, making it the perfect place for entertaining, family dinners, or relaxing evenings at home. Every bedroom enjoys convenient access to a full bath, providing exceptional comfort and flexibility for family, overnight guests, or multi-generational living. Outdoor living is equally impressive. Covered and open terraces overlook the private, wooded backyard, creating a peaceful setting for morning coffee, evening cocktails, or weekend entertaining. With ample space to design the luxury backyard of your dreams, the property is perfectly suited for a future resort-style pool and outdoor oasis.
Additional features include a full-yard irrigation system supplied by a private well, invisible fencing surrounding the property, and the peace of mind of a brand-new roof installed in 2025. Lovingly maintained by its original owners, this home reflects pride of ownership throughout. Life in Firethorne offers more than just a beautiful home—it's a lifestyle. Residents enjoy championship golf, tennis, swimming, a beautifully appointed clubhouse, fitness amenities, walking trails, and a vibrant community atmosphere, all conveniently located near top-rated schools, upscale shopping, dining, and everyday conveniences. Freshly reintroduced to the market and offered at an exceptional value, this is a rare opportunity to own one of Firethorne's finest homes featuring a highly sought-after 4-car garage, timeless design, and room to grow in one of Waxhaw's premier golf course communities.
Active
$1,499,000
1009 Honors Ct, Waxhaw, NC 28173
5beds
4,867sqft
:
Get pre-qualified$8,451/mo
Single Family Residence
Built in 2001
0.69 Acres Lot
$-- Zestimate®
$308/sqft
$54/mo HOA
What's special
Partially finished basementTimeless eleganceAbundant natural lightBeautifully proportioned living spacesExceptional craftsmanshipPrivate wooded backyardPeaceful wooded cul-de-sac
- 2 days |
- 547 |
- 19 |
Likely to sell faster than
Zillow last checked:
Listing updated:
Listed by:
Monte Grandon Monte@GrandonRE.com,
ERA Live Moore,
Vasi Grandon,
ERA Live Moore
Source: Canopy MLS as distributed by MLS GRID,MLS#: 4409471
Facts & features
Interior
Bedrooms & bathrooms
- Bedrooms: 5
- Bathrooms: 5
- Full bathrooms: 5
- Main level bedrooms: 1
Primary bedroom
- Level: Upper
Bedroom s
- Level: Main
Bedroom s
- Level: Upper
Bedroom s
- Level: Upper
Bathroom full
- Level: Main
Bathroom full
- Level: Upper
Bathroom full
- Level: Upper
Bathroom full
- Level: Upper
Bathroom full
- Level: Basement
Breakfast
- Level: Main
Den
- Level: Basement
Dining room
- Level: Main
Flex space
- Level: Basement
Other
- Level: Main
Kitchen
- Level: Main
Laundry
- Level: Main
Library
- Level: Upper
Living room
- Level: Main
Heating
- Central, Natural Gas
Cooling
- Central Air, Electric
Appliances
- Included: Dishwasher, Disposal, Double Oven, Exhaust Hood, Gas Cooktop, Gas Water Heater, Microwave, Refrigerator with Ice Maker, Wall Oven, Washer/Dryer
- Laundry: Laundry Room
Features
- Kitchen Island, Open Floorplan, Walk-In Closet(s)
- Flooring: Carpet, Tile, Wood
- Windows: Window Treatments
- Basement: Basement Garage Door,Partially Finished,Storage Space,Walk-Out Access
- Attic: Walk-In
- Fireplace features: Gas Log, Great Room
Interior area
- Total structure area: 4,122
- Total interior livable area: 4,867 sqft
- Finished area above ground: 4,122
- Finished area below ground: 745
Property
Parking
- Total spaces: 4
- Parking features: Attached Garage, Garage Door Opener, Garage Faces Side, Golf Cart Garage, Parking Space(s), Garage on Main Level
- Attached garage spaces: 4
Features
- Levels: Two
- Stories: 2
- Patio & porch: Terrace
- Pool features: Community
- Fencing: Back Yard,Front Yard,Invisible
Lot
- Size: 0.69 Acres
- Features: Cul-De-Sac
Details
- Parcel number: 06240173
- Zoning: AP2
- Special conditions: Standard
Construction
Type & style
- Home type: SingleFamily
- Architectural style: Traditional
- Property subtype: Single Family Residence
Materials
- Brick Full, Stucco
- Foundation: Crawl Space
Condition
- New construction: No
- Year built: 2001
Details
- Builder name: AW Griffin Builders
Utilities & green energy
- Sewer: Public Sewer
- Water: City, Well
Community & HOA
Community
- Features: Clubhouse, Fitness Center, Golf, Pond, Sidewalks, Street Lights, Tennis Court(s), Walking Trails
- Subdivision: Firethorne
HOA
- Has HOA: Yes
- HOA fee: $650 annually
- HOA name: Cusik Community Management
- HOA phone: 704-544-7779
Location
- Region: Waxhaw
Financial & listing details
- Price per square foot: $308/sqft
- Tax assessed value: $1,434,300
- Annual tax amount: $7,721
- Date on market: 7/30/2026
- Cumulative days on market: 151 days
- Listing terms: Cash,Conventional,VA Loan
- Road surface type: Concrete, Paved
Estimated market value
Not available
Estimated sales range
Not available
Not available
Price history
| Date | Event | Price |
|---|---|---|
| 7/30/2026 | Listed for sale | $1,499,000$308/sqft |
Source:  Canopy MLS as distributed by MLS GRID #4409471 Report a problem Canopy MLS as distributed by MLS GRID #4409471 Report a problem | ||
| 7/28/2026 | Listing removed | $1,499,000$308/sqft |
Source: Canopy MLS as distributed by MLS GRID #4349814 Report a problem | ||
| 7/2/2026 | Price change | $1,499,000-3.2%$308/sqft |
Source: Canopy MLS as distributed by MLS GRID #4349814 Report a problem | ||
| 5/13/2026 | Price change | $1,549,000-2.9%$318/sqft |
Source: Canopy MLS as distributed by MLS GRID #4349814 Report a problem | ||
| 4/6/2026 | Price change | $1,595,000-1.8%$328/sqft |
Source: Canopy MLS as distributed by MLS GRID #4349814 Report a problem | ||
| 3/1/2026 | Listed for sale | $1,624,000+3.1%$334/sqft |
Source: Canopy MLS as distributed by MLS GRID #4349814 Report a problem | ||
| 9/27/2024 | Listing removed | $1,575,000$324/sqft |
Source: Canopy MLS as distributed by MLS GRID #4166349 Report a problem | ||
| 8/14/2024 | Price change | $1,575,000-4.5%$324/sqft |
Source: Canopy MLS as distributed by MLS GRID #4166349 Report a problem | ||
| 8/2/2024 | Listed for sale | $1,650,000+146.3%$339/sqft |
Source: Canopy MLS as distributed by MLS GRID #4166349 Report a problem | ||
| 8/24/2001 | Sold | $670,000+636.3%$138/sqft |
Source: Public Record Report a problem | ||
| 1/19/2001 | Sold | $91,000$19/sqft |
Source: Public Record Report a problem | ||
Public tax history
| Year | Property taxes | Tax assessment |
|---|---|---|
| 2025 | $7,721 +38.8% | $1,434,300 +91.1% |
| 2024 | $5,562 +8.1% | $750,500 |
| 2023 | $5,145 -4.5% | $750,500 |
| 2022 | $5,389 +3.7% | $750,500 |
| 2021 | $5,195 +7.2% | $750,500 +28.5% |
| 2020 | $4,847 +1.7% | $583,900 |
| 2019 | $4,766 +6.5% | $583,900 |
| 2018 | $4,474 | $583,900 |
| 2017 | $4,474 -3.7% | $583,900 |
| 2016 | $4,647 | $583,900 |
| 2015 | $4,647 -10.5% | $583,900 -22.7% |
| 2014 | $5,191 | $755,610 |
| 2013 | -- | $755,610 |
| 2012 | -- | $755,610 |
| 2011 | -- | $755,610 |
| 2010 | -- | $755,610 |
| 2009 | $5,169 | $755,610 |
| 2008 | $5,169 +14.5% | $755,610 +21.8% |
| 2007 | $4,516 +11.6% | $620,440 |
| 2006 | $4,045 | $620,440 |
| 2005 | -- | $620,440 |
| 2004 | -- | $620,440 +20.3% |
| 2003 | -- | $515,860 |
| 2002 | -- | $515,860 +1487.3% |
| 2001 | -- | $32,500 |
Find assessor info on the county website
Monthly payment
Est. payment
Payment breakdown
Explore the cost of this home by adjusting the details. Changes won't be saved.Climate risks
Neighborhood: Marvin
Nearby schools
GreatSchools rating
- 8/10Marvin Elementary SchoolGrades: PK-5Distance: 1.6 mi
- 10/10Marvin Ridge Middle SchoolGrades: 6-8Distance: 3.2 mi
- 9/10Marvin Ridge High SchoolGrades: 9-12Distance: 3 mi
Schools provided by the listing agent
- Elementary: Marvin
- Middle: Marvin Ridge
- High: Marvin Ridge
Source: Canopy MLS as distributed by MLS GRID. This data may not be complete. We recommend contacting the local school district to confirm school assignments for this home.
- $1,268,6005 bd5 ba4.2k sqft1013 Honors Ct, Waxhaw, NC 28173Off Market

- $1,312,6004 bd3 ba4k sqft1005 Honors Ct, Waxhaw, NC 28173Off Market
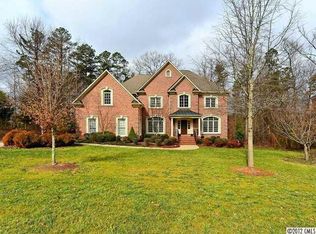
- $1,522,1004 bd5 ba4.4k sqft1004 Honors Ct, Waxhaw, NC 28173Off Market
- $1,931,7006 bd6 ba6.3k sqft1012 Honors Ct, Waxhaw, NC 28173Off Market
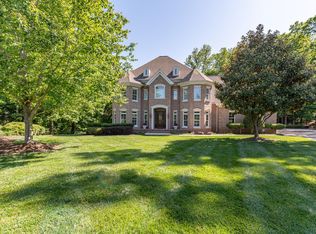
- $2,025,4006 bd7 ba6k sqft1008 Honors Ct, Waxhaw, NC 28173Off Market
- $1,602,5004 bd5 ba4.1k sqft1000 Honors Ct, Waxhaw, NC 28173Off Market
- $1,280,0004 bd4 ba3.8k sqft1025 Seminole Dr, Waxhaw, NC 28173Sold
- $1,643,6004 bd6 ba5.1k sqft1001 Honors Ct, Waxhaw, NC 28173Off Market
A local agent can set up tours, give advice and negotiate with sellers.
Similar homes
- $1,399,0005 bd5 ba5.3k sqft1009 Medinah Ct, Waxhaw, NC 28173For Sale
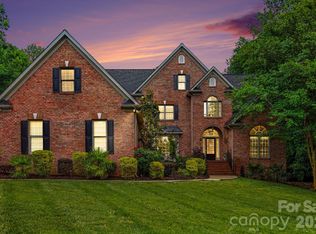
 MLS ID #4385705, Tara Higgins, Keller Williams South Park. Canopy MLS as distributed by MLS GRID
 - $1,550,0005 bd4 ba4.3k sqft1632 Look Out Cir, Waxhaw, NC 28173For Sale
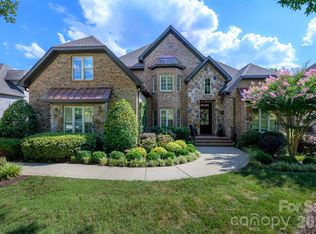 MLS ID #4401295, Jeff Ciulla, RE/MAX Executive. Canopy MLS as distributed by MLS GRID
 - $1,498,0006 bd5 ba4.6k sqft209 Glenmoor Dr, Waxhaw, NC 28173For Sale
 MLS ID #4371212, Mary McCloskey, Howard Hanna Allen Tate Charlotte South. Canopy MLS as distributed by MLS GRID
 - $1,800,0005 bd6 ba6.1k sqft9805 Strike The Gold Ln, Waxhaw, NC 28173For Sale
 MLS ID #4407755, Monique Brown, Michael Londyn Realty. Canopy MLS as distributed by MLS GRID
 - $1,500,0004 bd5 ba5.5k sqft602 Beauhaven Ln, Waxhaw, NC 28173For SaleMLS ID #4373162, Terri Patton, Keller Williams Ballantyne Area. Canopy MLS as distributed by MLS GRID
- $1,350,0005 bd5 ba4.6k sqft105 Highclere Dr, Waxhaw, NC 28173For SaleMLS ID #4399731, Jill Moyer, Redfin Corporation. Canopy MLS as distributed by MLS GRID
- $1,390,0005 bd6 ba5k sqft3007 Saint Andrews Ct, Indian Land, SC 29707For SaleMLS ID #4364883, Sue Brock, Parker Realty Home & Land LLC. Canopy MLS as distributed by MLS GRID
- $1,350,0004 bd4 ba4.7k sqft1103 Real Quiet Ln, Waxhaw, NC 28173For SaleMLS ID #4392510, Kelly Ellis Hare, Helen Adams Realty. Canopy MLS as distributed by MLS GRID
- $1,129,0004 bd4 ba4.1k sqft117 Turkey Hunt Ct, Waxhaw, NC 28173For SaleMLS ID #4390303, Dandan Liu, Helen Adams Realty. Canopy MLS as distributed by MLS GRID
- $1,375,0005 bd5 ba5.4k sqft4008 Pinot Way, Indian Land, SC 29707For SaleMLS ID #4403725, Kenneth Yates, Realty One Group Revolution. Canopy MLS as distributed by MLS GRID
- $1,575,0005 bd5 ba4.8k sqft10808 Lederer Ave, Charlotte, NC 28277For SaleMLS ID #4375629, Mona Kile, Better Homes and Gardens Real Estate Paracle. Canopy MLS as distributed by MLS GRID
- $1,300,0005 bd5 ba4.5k sqft4016 Camrose Crossing Ln, Matthews, NC 28104For SaleMLS ID #4390117, Gretel Howell, Howard Hanna Allen Tate Lake Norman. Canopy MLS as distributed by MLS GRID
- $1,550,0006 bd5 ba5.3k sqft3003 Ocaso Ct, Matthews, NC 28104For SaleMLS ID #4401210, PJ Kennedy, Keller Williams Ballantyne Area. Canopy MLS as distributed by MLS GRID
- $1,299,0005 bd5 ba4.1k sqft832 Savile Ln, Fort Mill, SC 29715For SaleMLS ID #4401488, Paige Boykin, EXP Realty LLC Market St. Canopy MLS as distributed by MLS GRID
- $974,9005 bd4 ba3.9k sqft914 Oleander Ln, Waxhaw, NC 28173For SaleMLS ID #4404895, Michele Santiago, COMPASS. Canopy MLS as distributed by MLS GRID
- $1,450,0006 bd6 ba4.9k sqft5110 Harwich Cir, Weddington, NC 28104For SaleMLS ID #4406982, Jesse Samples, Howard Hanna Allen Tate Charlotte South. Canopy MLS as distributed by MLS GRID
- $1,275,0005 bd6 ba5.4k sqft470 Swift Creek Cv, Lake Wylie, SC 29710For SaleMLS ID #4405807, Annette Haffling, Keller Williams South Park. Canopy MLS as distributed by MLS GRID
- $1,795,0004 bd3 ba3.5k sqft2035 Valencia Ter, Charlotte, NC 28226For SaleMLS ID #4405781, Ashley Sabinsky, Keller Williams Ballantyne Area. Canopy MLS as distributed by MLS GRID
- $1,500,0004 bd3 ba3.3k sqft2200 Shenandoah Ave, Charlotte, NC 28205For SaleMLS ID #4399400, Genevieve Williams, Genevieve Williams Real Estate LLC. Canopy MLS as distributed by MLS GRID
- $1,385,0006 bd7 ba5.2k sqft406 Belo Ct, Fort Mill, SC 29715For SaleMLS ID #4400927, Jackie Lewis, COMPASS. Canopy MLS as distributed by MLS GRID
