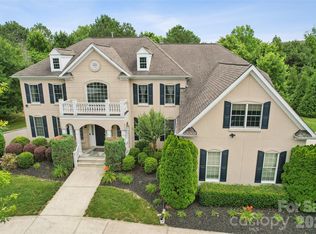
Experience luxury living at its finest in this exceptional 5-bedroom, 5.5-bathroom estate with a 4-car garage, offering over 5,800 square feet of thoughtfully designed living space in the highly sought-after Providence Downs South community of Waxhaw. This smart home features app-enabled lighting for seamless control from anywhere. The highly desirable floor plan includes a spacious primary suite on the main level, along with a guest bedroom and full bath, providing flexibility for multigenerational living or overnight guests. The beautifully updated chef's kitchen is the heart of the home, featuring a side-by-side refrigerator, gas range, double islands, abundant cabinetry, and generous gathering space. Every bathroom in the home has been newly renovated, offering modern finishes and elevated style throughout. Upstairs, you'll find oversized secondary bedrooms and two expansive bonus/recreation rooms with brand-new carpet, ideal for a media room, home gym, playroom, or additional living space.
Step outside to your private backyard retreat featuring a heated pool and spa, pool house with a full bathroom and flex room, outdoor fireplace, and a retractable screened porch installed in 2024 that seamlessly blends indoor and outdoor living. A courtyard basketball area provides even more opportunities for recreation and entertainment.
Located within a top-rated school district, Providence Downs South residents enjoy access to resort-style amenities including a clubhouse, swimming pool, tennis courts, and pickleball courts.
Active
$1,800,000
9805 Strike The Gold Ln, Waxhaw, NC 28173
5beds
6,174sqft
:
Get pre-qualified$10,337/mo
Single Family Residence
Built in 2005
0.67 Acres Lot
$1,794,200 Zestimate®
$292/sqft
$254/mo HOA
What's special
Courtyard basketball areaDouble islandsGas rangeSide-by-side refrigeratorHeated pool and spaOutdoor fireplaceAbundant cabinetry
- 8 days |
- 1,175 |
- 73 |
Likely to sell faster than
Zillow last checked:
Listing updated:
Listed by:
Monique Brown michaellondynrealty@gmail.com,
Michael Londyn Realty
Source: Canopy MLS as distributed by MLS GRID,MLS#: 4407755
Facts & features
Interior
Bedrooms & bathrooms
- Bedrooms: 5
- Bathrooms: 6
- Full bathrooms: 5
- 1/2 bathrooms: 1
- Main level bedrooms: 2
Primary bedroom
- Features: Cathedral Ceiling(s)
- Level: Main
- Area: 371.4 Square Feet
- Dimensions: 20' 10" X 17' 10"
Bedroom s
- Level: Main
- Area: 182.25 Square Feet
- Dimensions: 12' 6" X 14' 7"
Bedroom s
- Level: Upper
- Area: 156 Square Feet
- Dimensions: 12' 0" X 13' 0"
Bedroom s
- Level: Upper
- Area: 182 Square Feet
- Dimensions: 14' 0" X 13' 0"
Bedroom s
- Level: Upper
- Area: 156 Square Feet
- Dimensions: 12' 0" X 13' 0"
Bathroom full
- Level: Main
- Area: 42.48 Square Feet
- Dimensions: 6' 0" X 7' 1"
Bathroom half
- Level: Main
- Area: 31.29 Square Feet
- Dimensions: 4' 5" X 7' 1"
Dining room
- Level: Main
- Area: 281.6 Square Feet
- Dimensions: 14' 1" X 20' 0"
Exercise room
- Level: Upper
- Area: 396.36 Square Feet
- Dimensions: 22' 4" X 17' 9"
Family room
- Features: Ceiling Fan(s)
- Level: Main
- Area: 449.82 Square Feet
- Dimensions: 24' 5" X 18' 5"
Family room
- Level: Upper
- Area: 476.09 Square Feet
- Dimensions: 25' 6" X 18' 8"
Living room
- Level: Main
- Area: 224.44 Square Feet
- Dimensions: 14' 3" X 15' 9"
Recreation room
- Level: Upper
- Area: 1021.32 Square Feet
- Dimensions: 34' 4" X 29' 9"
Heating
- Central
Cooling
- Ceiling Fan(s), Central Air
Appliances
- Included: Microwave, Dishwasher, Disposal, Exhaust Fan, Exhaust Hood, Gas Range
- Laundry: Laundry Room
Features
- Total Primary Heated Living Area: 5832
- Flooring: Carpet, Wood
- Doors: Storm Door(s)
- Windows: Window Treatments
- Has basement: No
- Fireplace features: Family Room
Interior area
- Total structure area: 5,832
- Total interior livable area: 6,174 sqft
- Finished area above ground: 5,832
- Finished area below ground: 0
Property
Parking
- Total spaces: 4
- Parking features: Driveway, Attached Garage, Detached Garage, Garage on Main Level
- Attached garage spaces: 4
- Has uncovered spaces: Yes
Features
- Levels: Two
- Stories: 2
- Patio & porch: Covered, Front Porch, Screened
- Exterior features: Gas Grill, In-Ground Irrigation
- Pool features: Heated, In Ground, Pool/Spa Combo
- Has spa: Yes
- Fencing: Back Yard,Fenced
Lot
- Size: 0.67 Acres
Living quarters
- Secondary living space: 342 sqft
- Secondary features: Guest House
Details
- Additional structures: Other
- Parcel number: 06228127
- Zoning: AJ0
- Special conditions: Standard
Construction
Type & style
- Home type: SingleFamily
- Architectural style: Transitional
- Property subtype: Single Family Residence
Materials
- Brick Full
- Foundation: Crawl Space
Condition
- New construction: No
- Year built: 2005
Utilities & green energy
- Sewer: Public Sewer
- Water: City
- Utilities for property: Cable Available, Electricity Connected, Fiber Optics
Community & HOA
Community
- Features: Gated
- Security: Smoke Detector(s)
- Subdivision: Providence Downs South
HOA
- Has HOA: Yes
- HOA fee: $762 quarterly
Location
- Region: Waxhaw
- Elevation: 1000 Feet
Financial & listing details
- Price per square foot: $292/sqft
- Tax assessed value: $2,017,200
- Annual tax amount: $9,372
- Date on market: 7/24/2026
- Cumulative days on market: 80 days
- Electric utility on property: Yes
- Road surface type: Concrete
Estimated market value
$1,794,200
$1.70M - $1.88M
$7,105/mo
Price history
| Date | Event | Price |
|---|---|---|
| 7/24/2026 | Listed for sale | $1,800,000-2.7%$292/sqft |
Source:  Canopy MLS as distributed by MLS GRID #4407755 Report a problem Canopy MLS as distributed by MLS GRID #4407755 Report a problem | ||
| 7/24/2026 | Listing removed | $1,850,000$300/sqft |
Source: Canopy MLS as distributed by MLS GRID #4361047 Report a problem | ||
| 7/1/2026 | Listed for rent | $10,200$2/sqft |
Source: Zillow Rentals Report a problem | ||
| 6/20/2026 | Listed for sale | $1,850,000-5.1%$300/sqft |
Source: Canopy MLS as distributed by MLS GRID #4361047 Report a problem | ||
| 5/7/2026 | Listing removed | $1,950,000$316/sqft |
Source: Canopy MLS as distributed by MLS GRID #4361047 Report a problem | ||
| 4/1/2026 | Listed for sale | $1,950,000+14.7%$316/sqft |
Source: Canopy MLS as distributed by MLS GRID #4361047 Report a problem | ||
| 2/5/2024 | Sold | $1,700,000+22.1%$275/sqft |
Source: Canopy MLS as distributed by MLS GRID #4108258 Report a problem | ||
| 8/27/2021 | Sold | $1,392,500-5.5%$226/sqft |
Source: Canopy MLS as distributed by MLS GRID #3743063 Report a problem | ||
| 6/7/2021 | Pending sale | $1,474,000$239/sqft |
Source: Canopy MLS as distributed by MLS GRID #3743063 Report a problem | ||
| 6/5/2021 | Price change | $1,474,000-1.7%$239/sqft |
Source: Canopy MLS as distributed by MLS GRID #3743063 Report a problem | ||
| 5/28/2021 | Listed for sale | $1,499,000+842.8%$243/sqft |
Source: Canopy MLS as distributed by MLS GRID #3743063 Report a problem | ||
| 6/22/2004 | Sold | $159,000$26/sqft |
Source: Public Record Report a problem | ||
Public tax history
| Year | Property taxes | Tax assessment |
|---|---|---|
| 2025 | $9,372 +43.1% | $2,017,200 +93.4% |
| 2024 | $6,548 +0.4% | $1,043,000 |
| 2023 | $6,524 +1% | $1,043,000 +1% |
| 2022 | $6,456 +0.2% | $1,032,200 |
| 2021 | $6,442 -7.5% | $1,032,200 +14.1% |
| 2020 | $6,964 +0.5% | $904,300 |
| 2019 | $6,930 | $904,300 |
| 2018 | $6,930 | $904,300 |
| 2017 | $6,930 -3.7% | $904,300 |
| 2016 | $7,196 | $904,300 |
| 2015 | $7,196 +7.7% | $904,300 -7% |
| 2014 | $6,679 | $972,190 |
| 2013 | -- | $972,190 |
| 2012 | -- | $972,190 |
| 2011 | -- | $972,190 |
| 2010 | -- | $972,190 |
| 2009 | $6,651 | $972,190 |
| 2008 | $6,651 +13.7% | $972,190 +21% |
| 2007 | $5,847 +15.3% | $803,360 +3.3% |
| 2006 | $5,070 | $777,720 +401.8% |
| 2005 | -- | $155,000 +400% |
| 2004 | -- | $31,000 |
Find assessor info on the county website
Monthly payment
Est. payment
Payment breakdown
Explore the cost of this home by adjusting the details. Changes won't be saved.Climate risks
Neighborhood: Marvin
Nearby schools
GreatSchools rating
- 8/10Marvin Elementary SchoolGrades: PK-5Distance: 1.3 mi
- 10/10Marvin Ridge Middle SchoolGrades: 6-8Distance: 1.2 mi
- 9/10Marvin Ridge High SchoolGrades: 9-12Distance: 1 mi
- $2,109,5004 bd5 ba6k sqft9905 Strike The Gold Ln, Waxhaw, NC 28173Off Market
- $2,356,2005 bd6 ba7.2k sqft9903 Strike The Gold Ln, Waxhaw, NC 28173Off Market
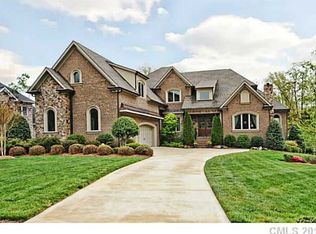
- $1,665,800-- bd-- ba-- sqftStrike The Gold Ln, Waxhaw, NC 28173Off Market
- $2,774,400-- bd-- ba-- sqftStrike The Gold Ln, Waxhaw, NC 28173Off Market
- $3,079,400-- bd-- ba-- sqftStrike The Gold Ln, Waxhaw, NC 28173Off Market
- $1,747,8005 bd5 ba5.3k sqft9901 Strike The Gold Ln, Waxhaw, NC 28173Off Market
- $2,455,2006 bd5 ba9.8k sqft9911 Strike The Gold Ln, Waxhaw, NC 28173Off Market
- $2,187,5006 bd7 ba7.2k sqft1638 Look Out Cir, Waxhaw, NC 28173Off Market
A local agent can set up tours, give advice and negotiate with sellers.
Similar homes
- $1,550,0005 bd4 ba4.3k sqft1632 Look Out Cir, Waxhaw, NC 28173For Sale
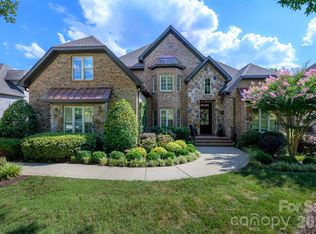
 MLS ID #4401295, Jeff Ciulla, RE/MAX Executive. Canopy MLS as distributed by MLS GRID
 - $1,499,0005 bd5 ba4.8k sqft1009 Honors Ct, Waxhaw, NC 28173For Sale
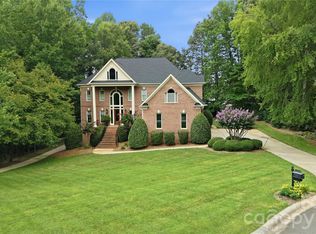 MLS ID #4409471, Monte Grandon, ERA Live Moore. Canopy MLS as distributed by MLS GRID
 - $1,950,0005 bd5 ba7.8k sqft1629 Look Out Cir, Waxhaw, NC 28173For Sale
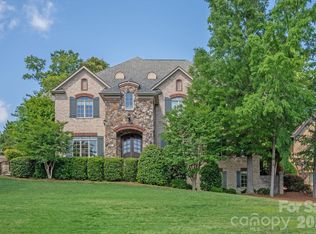 MLS ID #4359156, Denise Gordon, COMPASS. Canopy MLS as distributed by MLS GRID
 - $1,699,0005 bd6 ba7.5k sqftMarvin Creek, Waxhaw, NC 28173For Sale
 MLS ID #4383320, Jeena Chandihok, Carolina Living Associates LLC. Canopy MLS as distributed by MLS GRID
 - $1,600,0005 bd6 ba7.5k sqft6009 Autumn Blossom Ln, Waxhaw, NC 28173For SaleMLS ID #4390615, Kamal Dawra, K.M.D. Realty Inc.. Canopy MLS as distributed by MLS GRID
- $2,250,0005 bd6 ba5.7k sqft1016 Ladera Dr, Waxhaw, NC 28173For SaleMLS ID #4398888, Joshua Alvarez, Coldwell Banker Realty. Canopy MLS as distributed by MLS GRID
- $1,795,0005 bd8 ba8.6k sqft1405 Saratoga Woods Dr, Waxhaw, NC 28173For SaleMLS ID #4361312, Nick Cabaniss, Carolina Realty & Investing Group LLC. Canopy MLS as distributed by MLS GRID
- $1,995,0004 bd5 ba5.4k sqft8304 Marcliffe Ct, Waxhaw, NC 28173For SaleMLS ID #4378365, Deb White, COMPASS. Canopy MLS as distributed by MLS GRID
- $1,399,0005 bd5 ba5.3k sqft1009 Medinah Ct, Waxhaw, NC 28173For SaleMLS ID #4385705, Tara Higgins, Keller Williams South Park. Canopy MLS as distributed by MLS GRID
- $2,395,0005 bd5 ba6.7k sqft6052 Oxfordshire Rd, Waxhaw, NC 28173For SaleMLS ID #4402648, Stephanie Smith, Select Premium Properties Inc. Canopy MLS as distributed by MLS GRID
- $1,350,0004 bd4 ba4.7k sqft1103 Real Quiet Ln, Waxhaw, NC 28173For SaleMLS ID #4392510, Kelly Ellis Hare, Helen Adams Realty. Canopy MLS as distributed by MLS GRID
- $1,445,0005 bd5 ba5k sqft8703 Deakin Ct, Waxhaw, NC 28173For SaleMLS ID #4385726, Kim Knapik, Southern Nest Realty Inc. Canopy MLS as distributed by MLS GRID
- $1,795,0004 bd3 ba3.5k sqft2035 Valencia Ter, Charlotte, NC 28226For SaleMLS ID #4405781, Ashley Sabinsky, Keller Williams Ballantyne Area. Canopy MLS as distributed by MLS GRID
- $1,129,0004 bd4 ba4.1k sqft117 Turkey Hunt Ct, Waxhaw, NC 28173For SaleMLS ID #4390303, Dandan Liu, Helen Adams Realty. Canopy MLS as distributed by MLS GRID
- $1,275,0004 bd5 ba4.6k sqft1016 Firethorne Club Dr, Waxhaw, NC 28173For SaleMLS ID #4393647, Michelle Kasak, Keller Williams Ballantyne Area. Canopy MLS as distributed by MLS GRID
- $1,498,0006 bd5 ba4.6k sqft209 Glenmoor Dr, Waxhaw, NC 28173For SaleMLS ID #4371212, Mary McCloskey, Howard Hanna Allen Tate Charlotte South. Canopy MLS as distributed by MLS GRID
- $1,400,0006 bd7 ba5.4k sqft507 Five Leaf Ln, Waxhaw, NC 28173For SaleMLS ID #4393433, Wendi Hensel, Howard Hanna Allen Tate Charlotte South. Canopy MLS as distributed by MLS GRID
- $1,350,0005 bd5 ba4.6k sqft105 Highclere Dr, Waxhaw, NC 28173For SaleMLS ID #4399731, Jill Moyer, Redfin Corporation. Canopy MLS as distributed by MLS GRID
- $1,750,0005 bd5 ba5k sqft7434 Barrington Ridge Dr, Indian Land, SC 29707For SaleMLS ID #4376962, Shannon Swerdzewski, Keller Williams Connected. Canopy MLS as distributed by MLS GRID
- $974,9005 bd4 ba3.9k sqft914 Oleander Ln, Waxhaw, NC 28173For SaleMLS ID #4404895, Michele Santiago, COMPASS. Canopy MLS as distributed by MLS GRID
