Welcome to 2035 Valencia Terrace, where modern updates, exceptional outdoor living, and endless potential come together in one of Charlotte's most desirable locations.
This beautifully maintained 4-bedroom, 2.5-bathroom home was fully renovated in 2018, offering a move-in-ready interior with stylish finishes and thoughtful improvements throughout. The updated kitchen features a timeless, neutral design that complements any style, making it easy for new owners to make the space their own. With no HOA, you'll enjoy added freedom and flexibility. An approximately 1,357-square-foot unfinished attic provides endless possibilities for a future bonus room, home gym, media room, or additional recreational space.
Step outside into your own private backyard retreat, designed for year-round entertaining. The fully finished outdoor space features a covered outdoor living area, a built-in grill with bar seating, a cozy outdoor fireplace with ample seating, a hot tub, and a spacious backyard with plenty of room for games, gatherings, or simply relaxing.
Located in a highly sought-after Charlotte neighborhood with convenient access to shopping, dining, parks, and major highways, this home offers the perfect blend of comfort, functionality, and lifestyle. Don't miss the opportunity to make this exceptional property your next home.
Coming soon-no show 07/29
$1,795,000
2035 Valencia Ter, Charlotte, NC 28226
4beds
3,556sqft
:
Get pre-qualified$10,092/mo
Single Family Residence
Built in 1990
0.63 Acres Lot
$-- Zestimate®
$505/sqft
$-- HOA
What's special
- --
- on Zillow |
- 373
- views |
- 33
- saves |
Zillow last checked:
Listing updated:
Listed by:
Ashley Sabinsky ashleysabinsky@kw.com,
Keller Williams Ballantyne Area
Source: Canopy MLS as distributed by MLS GRID,MLS#: 4405781
Facts & features
Interior
Bedrooms & bathrooms
- Bedrooms: 4
- Bathrooms: 3
- Full bathrooms: 2
- 1/2 bathrooms: 1
- Main level bedrooms: 1
Primary bedroom
- Features: Walk-In Closet(s)
- Level: Main
Bedroom s
- Level: Upper
Bedroom s
- Level: Upper
Bedroom s
- Level: Upper
Bathroom full
- Level: Main
Bathroom half
- Level: Main
Bathroom full
- Level: Upper
Dining room
- Level: Main
Family room
- Level: Main
Kitchen
- Features: Attic Other
- Level: Main
Laundry
- Features: Attic Other
- Level: Main
Living room
- Level: Main
Office
- Level: Main
Heating
- Natural Gas
Cooling
- Central Air
Appliances
- Included: Convection Oven, Dishwasher, Disposal, Dryer, Electric Oven, Gas Cooktop, Microwave, Refrigerator with Ice Maker, Washer
- Laundry: Electric Dryer Hookup, Laundry Room, Main Level, Washer Hookup
Features
- Kitchen Island, Pantry, Wet Bar
- Doors: French Doors
- Has basement: No
- Attic: Walk-In
- Fireplace features: Gas, Living Room
Interior area
- Total structure area: 3,556
- Total interior livable area: 3,556 sqft
- Finished area above ground: 3,556
- Finished area below ground: 0
Video & virtual tour
Property
Parking
- Total spaces: 3
- Parking features: Circular Driveway, Driveway, Attached Garage, Garage on Main Level
- Attached garage spaces: 3
- Has uncovered spaces: Yes
Features
- Levels: One and One Half
- Stories: 1.5
- Patio & porch: Covered, Patio, Rear Porch
- Exterior features: Fire Pit, Gas Grill
- Has spa: Yes
- Spa features: Heated
- Fencing: Back Yard,Fenced
Lot
- Size: 0.63 Acres
- Dimensions: 210' x 134' x 190' x 17' x 17' x 104'
- Features: Corner Lot
Details
- Parcel number: 20901536
- Zoning: N1-A
- Special conditions: Standard
Construction
Type & style
- Home type: SingleFamily
- Property subtype: Single Family Residence
Materials
- Brick Full
- Foundation: Crawl Space
Condition
- New construction: No
- Year built: 1990
Utilities & green energy
- Sewer: Public Sewer
- Water: City
Community & HOA
Community
- Subdivision: Giverny
Location
- Region: Charlotte
Financial & listing details
- Price per square foot: $505/sqft
- Tax assessed value: $1,192,800
- Date on market: 7/29/2026
- Listing terms: Cash,Conventional
- Exclusions: N/A
- Road surface type: Brick, Concrete, Paved
Estimated market value
Not available
Estimated sales range
Not available
$3,347/mo
Price history
Price history is unavailable.
Public tax history
Tax history is unavailable.
Monthly payment
Est. payment
Payment breakdown
Explore the cost of this home by adjusting the details. Changes won't be saved.Climate risks
Neighborhood: Mountainbrook
Nearby schools
GreatSchools rating
- 6/10Sharon ElementaryGrades: K-5Distance: 1.1 mi
- 4/10Alexander Graham MiddleGrades: 6-8Distance: 2.3 mi
- 5/10South Mecklenburg HighGrades: 9-12Distance: 3.4 mi
Schools provided by the listing agent
- Elementary: Sharon
- Middle: Alexander Graham
- High: South Mecklenburg
Source: Canopy MLS as distributed by MLS GRID. This data may not be complete. We recommend contacting the local school district to confirm school assignments for this home.
- $1,795,8004 bd3 ba3.4k sqft2035 Valencia Trl, Charlotte, NC 28226Off Market

- $2,902,5003 bd4 ba5.5k sqft2029 Valencia Trl, Charlotte, NC 28226Off Market
- $1,904,2004 bd4 ba3.9k sqft4320 Town And Country Dr, Charlotte, NC 28226Off Market
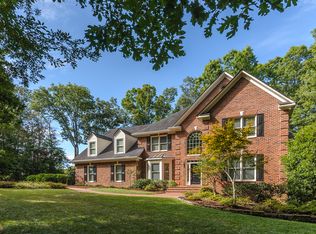
- $1,339,4003 bd3 ba3.3k sqft4343 Town And Country Dr, Charlotte, NC 28226Off Market
- $1,824,6004 bd4 ba4.1k sqft2036 Valencia Trl, Charlotte, NC 28226Off Market
- $---- bd-- ba-- sqft2036 Valencia Ter, Charlotte, NC 28226Off Market
- $---- bd-- ba-- sqft2028 Valencia Ter, Charlotte, NC 28226Off Market
- $1,560,0004 bd3 ba3.3k sqft4401 Town And Country Dr, Charlotte, NC 28226Sold
A local agent can set up tours, give advice and negotiate with sellers.
Similar homes
- $1,429,0005 bd4 ba4k sqft3011 Lauren Glen Rd, Charlotte, NC 28226For Sale

 MLS ID #4406881, Amanda Kupchella, COMPASS. Canopy MLS as distributed by MLS GRID
 - $1,565,0005 bd4 ba4.2k sqft3601 Castellaine Dr, Charlotte, NC 28226For Sale
 MLS ID #4392373, Robert Meyer, Brandon Lawn Real Estate LLC. Canopy MLS as distributed by MLS GRID
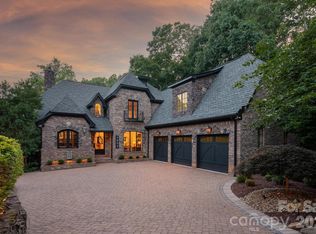
 - $1,625,0004 bd4 ba4k sqft3603 Hennessy Pl, Charlotte, NC 28210For Sale
 MLS ID #4406603, Nelvia Bullock, COMPASS. Canopy MLS as distributed by MLS GRID
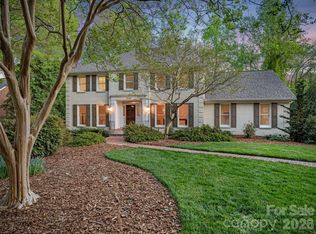
 - $1,690,0006 bd5 ba5k sqft5239 Winding Brook Rd, Charlotte, NC 28226For Sale
 MLS ID #4366118, Sandy Lundgren, Howard Hanna Allen Tate SouthPark. Canopy MLS as distributed by MLS GRID
 - $1,440,0004 bd5 ba3.7k sqft5631 Colony Rd, Charlotte, NC 28226For SaleMLS ID #4379598, Leigh Bryant, COMPASS. Canopy MLS as distributed by MLS GRID
- $1,990,0004 bd4 ba4.2k sqft8707 Fairview Rd, Charlotte, NC 28226For SaleMLS ID #4350865, Erika Mendoza, Coldwell Banker Realty. Canopy MLS as distributed by MLS GRID
- $1,350,0005 bd4 ba3.3k sqft2600 Vardall Ct, Charlotte, NC 28226For SaleMLS ID #4400595, Nicole Lopez, Mackey Realty LLC. Canopy MLS as distributed by MLS GRID
- $935,0004 bd3 ba3k sqft6917 Riesman Ln, Charlotte, NC 28210For SaleMLS ID #4406253, Jason Culbreth, Helen Adams Realty. Canopy MLS as distributed by MLS GRID
- $1,295,0004 bd4 ba3.1k sqft804 Sardis Ln, Charlotte, NC 28270For SaleMLS ID #4405846, James Rountree, Dickens Mitchener & Associates Inc. Canopy MLS as distributed by MLS GRID
- $1,195,0004 bd4 ba4.2k sqft6806 Larrisa Ct, Charlotte, NC 28226For SaleMLS ID #4333871, Meghan Wilkinson, Corcoran HM Properties. Canopy MLS as distributed by MLS GRID
- $1,550,0004 bd4 ba3.8k sqft6834 Providence Ln W, Charlotte, NC 28226For SaleMLS ID #4397682, Avi Woolman, Helen Adams Realty. Canopy MLS as distributed by MLS GRID
- $1,950,0005 bd4 ba4.3k sqft3921 River Ridge Rd, Charlotte, NC 28226For SaleMLS ID #4391143, Heather Montgomery, COMPASS. Canopy MLS as distributed by MLS GRID
- $1,099,0004 bd4 ba3.7k sqft5242 Colony Rd, Charlotte, NC 28226For SaleMLS ID #4337225, Scott Russo, The McDevitt Agency. Canopy MLS as distributed by MLS GRID
- $1,425,0005 bd5 ba4.5k sqft3600 Carmel Rd, Charlotte, NC 28226For SaleMLS ID #4377797, Jeff Hansen, Helen Adams Realty. Canopy MLS as distributed by MLS GRID
- $910,0004 bd4 ba3.3k sqft6219 Fair Valley Dr, Charlotte, NC 28226For SaleMLS ID #4400591, Sumer Woods, 5 Points Realty. Canopy MLS as distributed by MLS GRID
- $1,699,0004 bd5 ba4k sqft1600 E Barden Rd, Charlotte, NC 28226New ConstructionMLS ID #4375466, Tina Davidov, Premier South. Canopy MLS as distributed by MLS GRID
- $1,750,0004 bd4 ba4.2k sqft3415 Indian Meadows Ln, Charlotte, NC 28210For SaleMLS ID #4389019, Heather Montgomery, COMPASS. Canopy MLS as distributed by MLS GRID
- $1,760,0004 bd4 ba4.1k sqft8159 Fairview Rd, Charlotte, NC 28226New ConstructionMLS ID #4350673, Anna Fenno, Helen Adams Realty. Canopy MLS as distributed by MLS GRID
- $1,899,0004 bd4 ba3.8k sqft3335 Providence Rd, Charlotte, NC 28211For SaleMLS ID #4370866, Michael Richards, High Ground Investment Properties. Canopy MLS as distributed by MLS GRID
- $1,500,0004 bd5 ba4.6k sqft5511 Carmel Rd, Charlotte, NC 28226For SaleMLS ID #4382196, Catherine Finocchio, Howard Hanna Allen Tate Charlotte South. Canopy MLS as distributed by MLS GRID
