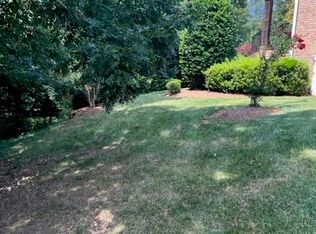
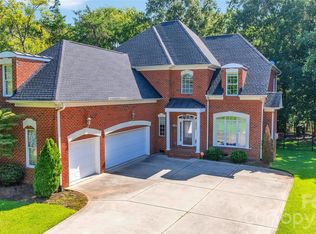
Welcome to 6806 Larrisa Court — offering over 4,000 square feet on a quiet cul-de-sac in a prime Charlotte location just minutes from Providence Road, Rea Road, and SouthPark. This spacious, well-appointed home features a warm and inviting layout ideal for both everyday living and entertaining. The kitchen is equipped with built-ins, a gas range, pantry, and a separate scullery with wine fridge — a rare and functional touch. The main level includes a generous family room with fireplace, formal dining room, private office with built-ins, laundry room with sink, and a primary suite conveniently located on the main floor. Upstairs offers multiple bedrooms plus a versatile bonus/bedroom space with two closets, providing flexibility for guests, hobbies, or additional workspace. Additional highlights include two new tankless water heaters, fresh interior paint throughout, a patio for outdoor enjoyment, pull-down attic and walk-in storage, and a 2-car garage. A beautifully maintained home with generous space and an unbeatable location — ready to welcome its next owner.
Active
$1,195,000
6806 Larrisa Ct, Charlotte, NC 28226
4beds
4,216sqft
Single Family Residence
Built in 2006
0.19 Acres Lot
$1,156,900 Zestimate®
$283/sqft
$200/mo HOA
What's special
Fresh interior paint throughoutPrivate office with built-insQuiet cul-de-sacLaundry room with sinkGas rangeWarm and inviting layoutFormal dining room
- 51 days
- 966
- 45
Likely to sell faster than
Zillow last checked:
Listing updated:
Listed by:
Meghan Wilkinson meg@hmproperties.com,
Corcoran HM Properties
Source: Canopy MLS as distributed by MLS GRID,MLS#: 4333871
Facts & features
Interior
Bedrooms & bathrooms
- Bedrooms: 4
- Bathrooms: 4
- Full bathrooms: 3
- 1/2 bathrooms: 1
- Main level bedrooms: 1
Primary bedroom
- Features: Ceiling Fan(s)
- Level: Main
Bedroom s
- Features: Ceiling Fan(s)
- Level: Upper
Bedroom s
- Features: Ceiling Fan(s)
- Level: Upper
Bathroom full
- Features: Built-in Features, Walk-In Closet(s)
- Level: Main
Bathroom half
- Level: Main
Bathroom full
- Features: Walk-In Closet(s)
- Level: Upper
Bathroom full
- Features: Walk-In Closet(s)
- Level: Upper
Other
- Features: Attic Walk In, Ceiling Fan(s)
- Level: Upper
Breakfast
- Level: Main
Dining room
- Level: Main
Great room
- Level: Main
Kitchen
- Features: Built-in Features, Walk-In Pantry
- Level: Main
Laundry
- Features: Built-in Features
- Level: Main
Office
- Features: Built-in Features
- Level: Upper
Heating
- Forced Air, Natural Gas
Cooling
- Central Air, Zoned
Appliances
- Included: Dishwasher, Disposal, Double Oven, Gas Oven, Gas Range, Gas Water Heater, Microwave, Plumbed For Ice Maker
- Laundry: Electric Dryer Hookup, Laundry Room, Main Level
Features
- Built-in Features, Walk-In Closet(s)
- Flooring: Carpet, Tile, Wood
- Has basement: No
- Attic: Pull Down Stairs,Walk-In
- Fireplace features: Den, Gas Log
Interior area
- Total structure area: 4,216
- Total interior livable area: 4,216 sqft
- Finished area above ground: 4,216
- Finished area below ground: 0
Property
Parking
- Total spaces: 2
- Parking features: Attached Garage, Garage on Main Level
- Attached garage spaces: 2
Features
- Levels: Two
- Stories: 2
- Patio & porch: Patio
- Exterior features: In-Ground Irrigation
Lot
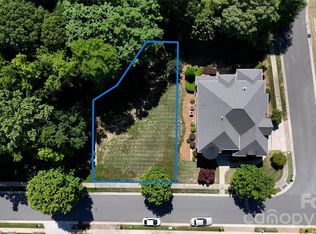
- Size: 0.19 Acres
- Features: Corner Lot
Details
- Parcel number: 21128144
- Zoning: N1-A
- Special conditions: Standard
Construction
Type & style
- Home type: SingleFamily
- Architectural style: Circular,Contemporary,Transitional
- Property subtype: Single Family Residence
Materials
- Brick Full, Stone
- Foundation: Crawl Space
Condition
- New construction: No
- Year built: 2006
Utilities & green energy
- Sewer: Public Sewer
- Water: City
- Utilities for property: Cable Available, Electricity Connected
Community & HOA
Community
- Security: Security System
- Subdivision: Green Park
HOA
- Has HOA: Yes
- HOA fee: $2,400 annually
- HOA name: Green Park Homeowners Association
- HOA phone: 305-793-0860
Location
- Region: Charlotte
Financial & listing details
- Price per square foot: $283/sqft
- Tax assessed value: $777,800
- Date on market: 7/21/2026
- Cumulative days on market: 51 days
- Listing terms: Cash,Conventional
- Electric utility on property: Yes
- Road surface type: Concrete, Paved
Estimated market value
$1,156,900
$1.10M - $1.21M
$3,709/mo
Price history
| Date | Event | Price |
|---|---|---|
| 7/21/2026 | Listed for sale | $1,195,000+75.5%$283/sqft |
Source:  Canopy MLS as distributed by MLS GRID #4333871 Report a problem Canopy MLS as distributed by MLS GRID #4333871 Report a problem | ||
| 7/17/2006 | Sold | $681,000$162/sqft |
Source: Public Record Report a problem | ||
Public tax history
| Year | Property taxes | Tax assessment |
|---|---|---|
| 2025 | -- | $777,800 |
| 2024 | -- | $777,800 |
| 2023 | -- | $777,800 +16.8% |
| 2022 | $6,552 +0.2% | $665,900 |
| 2021 | $6,540 +0.1% | $665,900 +0.1% |
| 2020 | $6,533 +0.4% | $665,100 |
| 2019 | $6,510 -13.5% | $665,100 +17.1% |
| 2018 | $7,528 +1.6% | $568,200 |
| 2017 | $7,408 | $568,200 |
| 2016 | $7,408 | $568,200 |
| 2015 | $7,408 | $568,200 |
| 2014 | -- | -- |
| 2013 | -- | $611,400 |
| 2012 | -- | $611,400 |
| 2011 | -- | $611,400 +18.9% |
| 2010 | -- | $514,000 |
| 2009 | -- | $514,000 |
| 2008 | -- | $514,000 |
| 2007 | -- | $514,000 +585.3% |
| 2006 | -- | $75,000 |
| 2005 | -- | $75,000 |
| 2004 | -- | -- |
Find assessor info on the county website
Monthly payment
Est. payment
Payment breakdown
Explore the cost of this home by adjusting the details. Changes won't be saved.Climate risks
Neighborhood: Wessex Square
Nearby schools
Schools provided by the listing agent
- Elementary: Olde Providence
- Middle: Carmel
- High: Providence
Source: Canopy MLS as distributed by MLS GRID. This data may not be complete. We recommend contacting the local school district to confirm school assignments for this home.
Similar homes
- $1,150,0004 bd3 ba3.1k sqft2424 Hartmill Ct, Charlotte, NC 28226For Sale
 MLS ID #4422226, Elizabeth Cunningham, Helen Adams Realty. Canopy MLS as distributed by MLS GRID
 - $949,9005 bd4 ba3.9k sqft2616 Ladley Ct, Charlotte, NC 28226For Sale
 MLS ID #4366049, Randy Clift, Premier Sotheby's International Realty. Canopy MLS as distributed by MLS GRID
 - $1,150,0005 bd5 ba2.5k sqft6200 Old Providence Rd, Charlotte, NC 28226For Sale
 MLS ID #4391794, Brett Carraway, Northstar Real Estate, LLC. Canopy MLS as distributed by MLS GRID
 - $969,9004 bd4 ba3.4k sqft4995 Rea Rd, Charlotte, NC 28226For Sale
 MLS ID #4415513, Steven Keretses, Keretses Realty LLC. Canopy MLS as distributed by MLS GRID
 - $1,272,0004 bd3 ba3k sqft3528 Broadfield Rd, Charlotte, NC 28226For SaleMLS ID #4414169, Giles Barker, Premier Sotheby's International Realty. Canopy MLS as distributed by MLS GRID
- $1,550,0004 bd3 ba3.3k sqft4234 Rotunda Rd, Charlotte, NC 28226For SaleMLS ID #4419685, Dan Dooley, NorthGroup Real Estate LLC. Canopy MLS as distributed by MLS GRID
- $1,275,0005 bd5 ba5.1k sqft220 Kingsdown Ave, Charlotte, NC 28270For SaleMLS ID #4423141, Zack Howard, Howard Hanna Allen Tate SouthPark. Canopy MLS as distributed by MLS GRID
- $865,0004 bd3 ba2.7k sqft7130 Prescott Pond Ln, Charlotte, NC 28270For SaleMLS ID #4419460, Trinh Joe, RE/MAX Executive. Canopy MLS as distributed by MLS GRID
- $850,0005 bd4 ba3.7k sqft2620 Lynbridge Dr, Charlotte, NC 28226For SaleMLS ID #4396076, Lisa Archer, Keller Williams Ballantyne Area. Canopy MLS as distributed by MLS GRID
- $1,224,9004 bd3 ba3.3k sqft2712 Houston Branch Rd, Charlotte, NC 28270For SaleMLS ID #4409668, Kellece Ross, Howard Hanna Allen Tate SouthPark. Canopy MLS as distributed by MLS GRID
- $1,390,0005 bd4 ba4k sqft4533 Noras Path Rd, Charlotte, NC 28226For SaleMLS ID #4396655, Marcus Nance, Helen Adams Realty. Canopy MLS as distributed by MLS GRID
- $899,9994 bd4 ba3.3k sqft6219 Fair Valley Dr, Charlotte, NC 28226For SaleMLS ID #4400591, Sumer Woods, 5 Points Realty. Canopy MLS as distributed by MLS GRID
- $950,0005 bd5 ba3.8k sqft7320 Summerlin Pl, Charlotte, NC 28226For SaleMLS ID #4418024, Steven Lorimer, Howard Hanna Allen Tate Charlotte South. Canopy MLS as distributed by MLS GRID
- $675,0005 bd3 ba2.8k sqft3321 Chilham Pl, Charlotte, NC 28226For SaleMLS ID #4421072, Brian Belcher, RE/MAX Executive. Canopy MLS as distributed by MLS GRID
- $840,0004 bd4 ba2.8k sqft6784 Lynrose Ct, Charlotte, NC 28226For SaleMLS ID #4392258, Dick Richards, Keller Williams South Park. Canopy MLS as distributed by MLS GRID
- $1,379,5004 bd4 ba4.1k sqft3520 Providence Plantation Ln, Charlotte, NC 28270For SaleMLS ID #4414861, Lori Fuqua, Helen Adams Realty. Canopy MLS as distributed by MLS GRID
- $948,0004 bd4 ba3k sqft5301 Morrowick Rd, Charlotte, NC 28226For SaleMLS ID #4408633, Jim Fagan, Keller Williams South Park. Canopy MLS as distributed by MLS GRID
- $1,525,0005 bd5 ba4.1k sqft5609 Camilla Dr, Charlotte, NC 28226For SaleMLS ID #4408477, Whitney Hunt-Sailors, Opendoor Brokerage LLC. Canopy MLS as distributed by MLS GRID
- $949,0004 bd3 ba3.2k sqft4818 Carmel Rd, Charlotte, NC 28226For SaleMLS ID #4417952, Stacy Brown, Premier Sotheby's International Realty. Canopy MLS as distributed by MLS GRID
- $950,0004 bd3 ba2.8k sqft8813 Provence Village Ln, Charlotte, NC 28226For SaleMLS ID #4413848, Tracy Davis, Ivester Jackson Christie's. Canopy MLS as distributed by MLS GRID
