Price reduced $50k to account for interest hike and help buyers pay for any desired upgrades. Now under $280p/ft for a fully renovated home!
A sophisticated Casa Stiles transformation in an exceptional location at the entrance to Carmel Country Club. Completely reimagined from top to bottom through a fully permitted renovation by one of Charlotte’s leading renovation teams, this impeccably designed four-bedroom residence pairs elevated style with effortless everyday living.
At the heart of the home, a stunning designer kitchen features waterfall-edge island and custom finishes, opening seamlessly to generous living and entertaining spaces. The primary suite is a true retreat with soaring ceilings, a beautifully appointed bath and spacious walk-in closet. The fourth bedroom offers exceptional flexibility as a guest suite, home office or workout room.
Designer lighting and carefully curated finishes continue throughout, creating a cohesive, elevated aesthetic from room to room. Outside, the expansive, fully fenced and level lot provides a rare blank canvas for a private outdoor oasis with space for a pool, gardens and entertaining areas. Multiple parking pads and an oversized two-car garage add exceptional convenience.
With its turnkey condition, flexible accommodations and prime Charlotte location, the property may also present an exceptional investment, furnished rental or short-term rental opportunity, subject to applicable regulations and buyer verification.
Just moments from Carmel Country Club, SouthPark, Myers Park and some of Charlotte’s most sought-after shopping and dining, this is a rare opportunity to own a fully permitted, designer-renovated home in one of the city’s most coveted locations.
Active
Price cut: $50K (9/24)
$899,000
4818 Carmel Rd, Charlotte, NC 28226
4beds
3,241sqft
Single Family Residence
Built in 1985
0.45 Acres Lot
$-- Zestimate®
$277/sqft
$-- HOA
What's special
Soaring ceilingsBeautifully appointed bathCustom finishesDesigner lightingOversized two-car garageStunning designer kitchenWaterfall-edge island
- 41 days
- 1,948
- 207
Zillow last checked:
Listing updated:
Listed by:
Stacy Brown stacy.brown@premiersir.com,
Premier Sotheby's International Realty,
Giles Barker,
Premier Sotheby's International Realty
Source: Canopy MLS as distributed by MLS GRID,MLS#: 4417952
Facts & features
Interior
Bedrooms & bathrooms
- Bedrooms: 4
- Bathrooms: 3
- Full bathrooms: 2
- 1/2 bathrooms: 1
Primary bedroom
- Features: En Suite Bathroom, Walk-In Closet(s)
- Level: Upper
Bedroom s
- Level: Upper
Bedroom s
- Level: Upper
Bedroom s
- Level: Upper
Bathroom half
- Level: Main
Bathroom full
- Level: Upper
Breakfast
- Features: Wet Bar
- Level: Main
Dining room
- Level: Main
Family room
- Level: Main
Kitchen
- Features: Kitchen Island, Open Floorplan, Walk-In Pantry
- Level: Main
Laundry
- Level: Main
Living room
- Level: Main
Heating
- Central, Electric
Cooling
- Central Air
Appliances
- Included: Dishwasher, Disposal, Gas Cooktop, Microwave, Oven, Refrigerator
- Laundry: Electric Dryer Hookup, Main Level, Washer Hookup
Features
- Kitchen Island, Open Floorplan, Walk-In Closet(s), Walk-In Pantry, Wet Bar
- Flooring: Wood
- Has basement: No
- Fireplace features: Family Room
Interior area
- Total structure area: 3,241
- Total interior livable area: 3,241 sqft
- Finished area above ground: 3,241
- Finished area below ground: 0
Property
Parking
- Total spaces: 2
- Parking features: Driveway, Attached Garage, Garage Faces Side, Garage on Main Level
- Attached garage spaces: 2
- Has uncovered spaces: Yes
Features
- Levels: Two
- Stories: 2
- Fencing: Full
Lot
- Size: 0.45 Acres
Details
- Parcel number: 20930257
- Zoning: N1-A
- Special conditions: Standard
Construction
Type & style
- Home type: SingleFamily
- Property subtype: Single Family Residence
Materials
- Brick Full
- Foundation: Crawl Space
Condition
- New construction: No
- Year built: 1985
Utilities & green energy
- Sewer: Public Sewer
- Water: City
- Utilities for property: Electricity Connected
Community & HOA
Community
- Subdivision: Carmel Valley
Location
- Region: Charlotte
Financial & listing details
- Price per square foot: $277/sqft
- Tax assessed value: $544,400
- Date on market: 8/28/2026
- Cumulative days on market: 41 days
- Listing terms: Cash,Conventional
- Electric utility on property: Yes
- Road surface type: Concrete, Paved
Estimated market value
Not available
Estimated sales range
Not available
Not available
Price history
| Date | Event | Price |
|---|---|---|
| 9/24/2026 | Price change | $899,000-5.3%$277/sqft |
Source:  Canopy MLS as distributed by MLS GRID #4417952 Report a problem Canopy MLS as distributed by MLS GRID #4417952 Report a problem | ||
| 8/28/2026 | Listed for sale | $949,000+63.6%$293/sqft |
Source: Canopy MLS as distributed by MLS GRID #4417952 Report a problem | ||
| 6/29/2026 | Sold | $580,000+127.8%$179/sqft |
Source: Public Record Report a problem | ||
| 12/5/2006 | Sold | $254,612$79/sqft |
Source: Public Record Report a problem | ||
Public tax history
| Year | Property taxes | Tax assessment |
|---|---|---|
| 2025 | -- | $544,400 |
| 2024 | -- | $544,400 |
| 2023 | -- | $544,400 +26.4% |
| 2022 | -- | $430,700 |
| 2021 | -- | $430,700 +0.4% |
| 2020 | -- | $429,100 |
| 2019 | $4,232 +10.2% | $429,100 +49.5% |
| 2018 | $3,840 +1.9% | $287,100 |
| 2017 | $3,770 | $287,100 |
| 2016 | $3,770 | $287,100 |
| 2015 | $3,770 -16% | $287,100 -16.7% |
| 2014 | $4,488 | $344,600 |
| 2013 | -- | $344,600 -3.7% |
| 2012 | -- | $357,900 |
| 2011 | -- | $357,900 +50.6% |
| 2010 | -- | $237,600 |
| 2009 | -- | $237,600 |
| 2008 | -- | $237,600 |
| 2007 | -- | $237,600 |
| 2006 | -- | $237,600 |
| 2005 | -- | $237,600 |
| 2004 | -- | $237,600 |
| 2003 | -- | $237,600 +13.9% |
| 2002 | -- | $208,560 |
| 2001 | -- | $208,560 |
| 2000 | -- | $208,560 |
Find assessor info on the county website
Monthly payment
Est. payment
Payment breakdown
Explore the cost of this home by adjusting the details. Changes won't be saved.Climate risks
Neighborhood: Carmel

Similar homes
- $1,295,0005 bd4 ba3.3k sqft2600 Vardall Ct, Charlotte, NC 28226For Sale
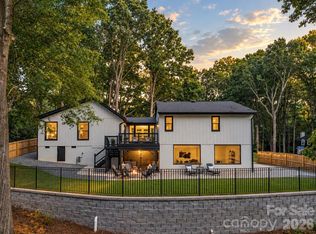
 MLS ID #4400595, Nicole Lopez, Mackey Realty LLC. Canopy MLS as distributed by MLS GRID
 - $699,9993 bd3 ba2.4k sqft6301 Saddlebrook Ct, Charlotte, NC 28226For Sale
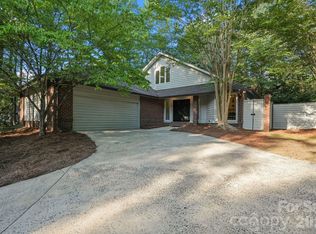 MLS ID #4408087, Alex Kantor, Ivester Jackson Christie's. Canopy MLS as distributed by MLS GRID
 - $749,0004 bd3 ba2.8k sqft11550 Falling Leaves Dr, Charlotte, NC 28277For Sale
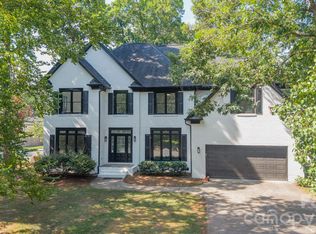 MLS ID #4377977, Regina Gusmao, COMPASS. Canopy MLS as distributed by MLS GRID
 - $945,0004 bd4 ba4.3k sqft4418 Horseshoe Bnd, Matthews, NC 28104For Sale
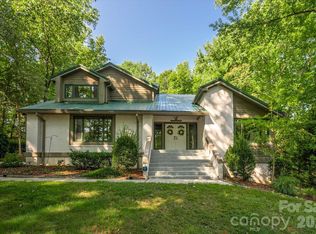 MLS ID #4420956, Gina Lorenzo, COMPASS. Canopy MLS as distributed by MLS GRID
 - $850,0004 bd3 ba2.3k sqft9705 Tenencia Ct, Charlotte, NC 28277For SaleMLS ID #4397422, Marina Sidorenko, COMPASS. Canopy MLS as distributed by MLS GRID
- $800,0003 bd3 ba2.5k sqft1222 Burtonwood Cir, Charlotte, NC 28212For SaleMLS ID #4418524, Lawrence Mahool, Helen Adams Realty. Canopy MLS as distributed by MLS GRID
- $995,0003 bd4 ba2.6k sqft4310 Craig Ave, Charlotte, NC 28211For SaleMLS ID #4420909, Timothy Severs, Howard Hanna Allen Tate SouthPark. Canopy MLS as distributed by MLS GRID
- $949,0003 bd3 ba2.3k sqft5515 Doncaster Dr, Charlotte, NC 28211For SaleMLS ID #4399766, Tracy Cummins, EXP Realty LLC Ballantyne. Canopy MLS as distributed by MLS GRID
- $889,9003 bd4 ba3.5k sqft5033 Waxhaw Indian Trail Rd, Matthews, NC 28104For SaleMLS ID #4398876, Evelyn Suvillaga Urbina, Coldwell Banker Realty. Canopy MLS as distributed by MLS GRID
- $975,0005 bd4 ba3.5k sqft1002 Heather Glen Dr, Matthews, NC 28104For SaleMLS ID #4418895, John Holzer, Nitro Realty Group LLC. Canopy MLS as distributed by MLS GRID
- $1,199,0004 bd5 ba4.5k sqft7205 Watersreach Ln, Charlotte, NC 28277For SaleMLS ID #4390371, Lauren Bogenrief, Engel & Volkers Charlotte. Canopy MLS as distributed by MLS GRID
- $924,9005 bd4 ba3.9k sqft7186 Sumters Camp Trl, Indian Land, SC 29707For SaleMLS ID #4391816, Joseph McMurry, EXP Realty LLC Ballantyne. Canopy MLS as distributed by MLS GRID
- $800,0005 bd4 ba2.5k sqft316 Anne Ave, Waxhaw, NC 28173For SaleMLS ID #4425719, Julie Etheridge, Keller Williams Connected. Canopy MLS as distributed by MLS GRID
- $800,0004 bd3 ba3.4k sqft5042 Marci Ln, Belmont, NC 28012For SaleMLS ID #4404016, Barry Reeves, Keller Williams South Park. Canopy MLS as distributed by MLS GRID
- $630,0004 bd3 ba2.2k sqft1943 Watlington Dr, Charlotte, NC 28270For SaleMLS ID #4388699, Cherie Burris, RE/MAX Executive. Canopy MLS as distributed by MLS GRID
- $999,9004 bd4 ba3.9k sqft16518 Here At Last Ln, Charlotte, NC 28278For SaleMLS ID #4382306, Stevee Baskerville, Helen Adams Realty. Canopy MLS as distributed by MLS GRID
- $825,0003 bd3 ba2.3k sqft1316 Seigle Ave, Charlotte, NC 28205For SaleMLS ID #4422395, Kayla Stafford, Tyson Sold. Canopy MLS as distributed by MLS GRID
- $775,0004 bd4 ba2.6k sqft740 Seldon Dr, Charlotte, NC 28216For SaleMLS ID #4389074, Melissa Small, Coldwell Banker Realty. Canopy MLS as distributed by MLS GRID
- $725,0004 bd3 ba2.9k sqft2529 Shady Reach Ln, Charlotte, NC 28214For SaleMLS ID #4421103, Holly Kimsey Evans, EXP Realty LLC Ballantyne. Canopy MLS as distributed by MLS GRID
- $949,0004 bd3 ba2.3k sqft1222 Gaston St, Charlotte, NC 28208For SaleMLS ID #4394065, Charlie Zylstra, Ivester Jackson Christie's. Canopy MLS as distributed by MLS GRID
