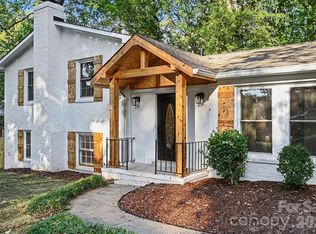
Completely reimagined in the heart of Charlotte's beloved Sherwood Forest. 5515 Doncaster Drive pairs a comprehensive, high-finish renovation with a thoughtfully redesigned floor plan with a uniquely private setting.
Set along a quiet, tucked-away stretch of Doncaster Drive, the home enjoys a sense of space and privacy rarely found this close in. Mature trees and the unique positioning of the lot create natural separation from neighboring homes. Inside, refinished hardwoods, a beautifully appointed kitchen, designer finishes, and a light-filled sunroom set the tone. The three bedroom split-layout includes a private primary wing with generous wardrobe space, spa-inspired bath, dedicated HVAC, and direct access to the outdoor lounge along with two generously sized secondary bedrooms.
Outside, the generous lot leaves room for what comes next — a pool, detached garage, ADU, additional living space, or simply more room to enjoy. Bring your own vision to a home where the hard work has already been done.
Ask about available preferred-lender incentives that may reduce closing costs or monthly payment for qualified buyers.
Active
Price cut: $28K (9/24)
$949,000
5515 Doncaster Dr, Charlotte, NC 28211
3beds
2,350sqft
Single Family Residence
Built in 1960
0.41 Acres Lot
$941,500 Zestimate®
$404/sqft
$-- HOA
What's special
Refinished hardwoodsDesigner finishesDedicated hvacLight-filled sunroomSpa-inspired bathMature treesBeautifully appointed kitchen
- 104 days
- 628
- 24
Zillow last checked:
Listing updated:
Listed by:
Tracy Cummins 704-516-5877,
EXP Realty LLC Ballantyne
Source: Canopy MLS as distributed by MLS GRID,MLS#: 4399766
Facts & features
Interior
Bedrooms & bathrooms
- Bedrooms: 3
- Bathrooms: 3
- Full bathrooms: 3
- Main level bedrooms: 3
Primary bedroom
- Level: Main
Bedroom s
- Level: Main
Bedroom s
- Level: Main
Bathroom full
- Level: Main
Bathroom full
- Level: Main
Bathroom full
- Level: Main
Dining area
- Level: Main
Kitchen
- Level: Main
Laundry
- Level: Main
Living room
- Level: Main
Sunroom
- Level: Main
Heating
- Forced Air
Cooling
- Central Air
Appliances
- Included: Bar Fridge, Convection Oven, Dishwasher, Disposal, Exhaust Hood, Gas Range, Refrigerator with Ice Maker, Self Cleaning Oven, Wine Refrigerator
- Laundry: Electric Dryer Hookup, Laundry Room
Features
- Attic Other, Built-in Features, Open Floorplan, Walk-In Closet(s)
- Flooring: Wood
- Doors: French Doors, Sliding Doors
- Has basement: No
- Attic: Other
Interior area
- Total structure area: 2,350
- Total interior livable area: 2,350 sqft
- Finished area above ground: 2,350
- Finished area below ground: 0
Video & virtual tour
Property
Parking
- Parking features: Driveway, On Street
- Has uncovered spaces: Yes
Features
- Levels: One
- Stories: 1
- Fencing: Partial
Lot
- Size: 0.41 Acres
- Dimensions: 81 x 142 x 165 x 195
- Features: Level, Rolling Slope, Wooded
Details
- Parcel number: 16312212
- Zoning: N1-A
- Special conditions: Standard
Construction
Type & style
- Home type: SingleFamily
- Architectural style: Ranch
- Property subtype: Single Family Residence
Materials
- Brick Partial
- Foundation: Crawl Space
Condition
- New construction: No
- Year built: 1960
Utilities & green energy
- Sewer: Public Sewer
- Water: City
- Utilities for property: Cable Available, Electricity Connected, Wired Internet Available
Community & HOA
Community
- Security: Carbon Monoxide Detector(s), Smoke Detector(s)
- Subdivision: Sherwood Forest
Location
- Region: Charlotte
Financial & listing details
- Price per square foot: $404/sqft
- Tax assessed value: $579,100
- Annual tax amount: $4,615
- Date on market: 7/1/2026
- Cumulative days on market: 104 days
- Listing terms: Cash,Conventional,FHA,VA Loan
- Electric utility on property: Yes
- Road surface type: Concrete, Paved
Estimated market value
$941,500
$894,000 - $989,000
$3,962/mo
Price history
| Date | Event | Price |
|---|---|---|
| 9/24/2026 | Price change | $949,000-2.9%$404/sqft |
Source:  Canopy MLS as distributed by MLS GRID #4399766 Report a problem Canopy MLS as distributed by MLS GRID #4399766 Report a problem | ||
| 9/10/2026 | Price change | $977,000-0.5%$416/sqft |
Source: Canopy MLS as distributed by MLS GRID #4399766 Report a problem | ||
| 8/19/2026 | Price change | $982,000-0.5%$418/sqft |
Source: Canopy MLS as distributed by MLS GRID #4399766 Report a problem | ||
| 8/6/2026 | Price change | $987,000-1%$420/sqft |
Source: Canopy MLS as distributed by MLS GRID #4399766 Report a problem | ||
| 7/8/2026 | Listed for sale | $997,000+64.8%$424/sqft |
Source: Canopy MLS as distributed by MLS GRID #4399766 Report a problem | ||
| 12/22/2025 | Sold | $605,000$257/sqft |
Source: Public Record Report a problem | ||
Public tax history
| Year | Property taxes | Tax assessment |
|---|---|---|
| 2025 | $4,615 | $579,100 |
| 2024 | -- | $579,100 |
| 2023 | $4,387 +17.8% | $579,100 +55.3% |
| 2022 | $3,724 | $372,900 |
| 2021 | -- | $372,900 |
| 2020 | $3,706 +0.4% | $372,900 |
| 2019 | $3,690 +3.6% | $372,900 +40.2% |
| 2018 | $3,562 +1.9% | $265,900 |
| 2017 | $3,495 | $265,900 |
| 2016 | $3,495 | $265,900 |
| 2015 | $3,495 +0.5% | $265,900 |
| 2014 | $3,477 | -- |
| 2013 | -- | $265,900 -0.1% |
| 2012 | -- | $266,100 |
| 2011 | -- | $266,100 +46.4% |
| 2010 | -- | $181,800 |
| 2009 | -- | $181,800 |
| 2008 | -- | $181,800 |
| 2007 | -- | $181,800 |
| 2006 | -- | $181,800 |
| 2005 | -- | $181,800 |
| 2004 | -- | $181,800 |
| 2003 | -- | $181,800 +28% |
| 2002 | -- | $142,020 |
| 2001 | -- | $142,020 |
| 2000 | -- | $142,020 |
Find assessor info on the county website
Monthly payment
Est. payment
Payment breakdown
Explore the cost of this home by adjusting the details. Changes won't be saved.Climate risks
Neighborhood: Sherwood Forest
Nearby schools
Schools provided by the listing agent
- Elementary: Rama Road
- Middle: McClintock
- High: East Mecklenburg
Source: Canopy MLS as distributed by MLS GRID. This data may not be complete. We recommend contacting the local school district to confirm school assignments for this home.
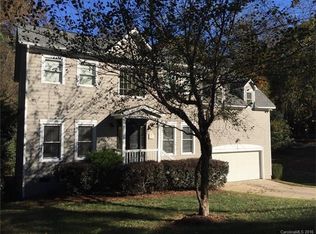

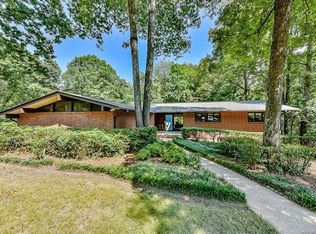
Similar homes
- $995,0003 bd4 ba2.6k sqft4310 Craig Ave, Charlotte, NC 28211For Sale
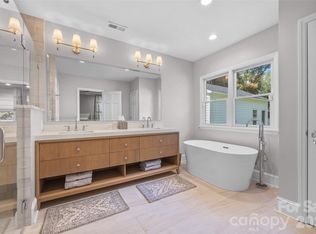
 MLS ID #4420909, Timothy Severs, Howard Hanna Allen Tate SouthPark. Canopy MLS as distributed by MLS GRID
 - $844,0004 bd3 ba2.2k sqft5917 Doncaster Dr, Charlotte, NC 28211For Sale
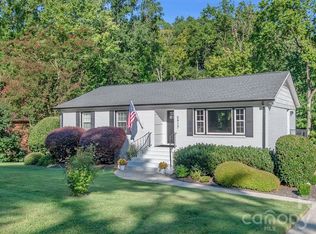 MLS ID #4423305, Craig Tribus, Beycome Brokerage Realty LLC. Canopy MLS as distributed by MLS GRID
 - $675,0004 bd3 ba1.9k sqft1412 Rama Rd, Charlotte, NC 28211For Sale
 MLS ID #4434818, Allan Santero, Coldwell Banker Realty. Canopy MLS as distributed by MLS GRID
 - $899,0004 bd4 ba3k sqft6613 Rocky Falls Rd, Charlotte, NC 28211For Sale
 MLS ID #4385008, Tania Wahl, White Stag Realty NC LLC. Canopy MLS as distributed by MLS GRID
 - $995,0005 bd4 ba2.6k sqft815 Hartness Ave, Charlotte, NC 28211For SaleMLS ID #4351971, Mandy Heidinger, Savvy + Co Real Estate. Canopy MLS as distributed by MLS GRID
- $739,9004 bd3 ba2.2k sqft5910 Grosner Pl, Charlotte, NC 28211For SaleMLS ID #4383776, Caesar Escobar, Milemma Realty, LLC. Canopy MLS as distributed by MLS GRID
- $795,0003 bd3 ba2.5k sqft1222 Burtonwood Cir, Charlotte, NC 28212For SaleMLS ID #4418524, Lawrence Mahool, Helen Adams Realty. Canopy MLS as distributed by MLS GRID
- $739,5003 bd3 ba2.3k sqft7527 Gayle Ave, Charlotte, NC 28212For SaleMLS ID #4417540, Winnie Simmons, Dickens Mitchener & Associates Inc. Canopy MLS as distributed by MLS GRID
- $615,0003 bd3 ba2k sqft7323 Rollingridge Dr, Charlotte, NC 28211For SaleMLS ID #4427779, Natalie Rutherford, COMPASS. Canopy MLS as distributed by MLS GRID
- $1,300,0003 bd3 ba2.4k sqft2528 Providence Rd, Charlotte, NC 28211For SaleMLS ID #4389120, Natasha Fairman, Berkshire Hathaway HomeServices Carolinas Realty. Canopy MLS as distributed by MLS GRID
- $850,0004 bd3 ba2.1k sqft3918 Rhodes Ave, Charlotte, NC 28210For SaleMLS ID #4432255, Hillary Meachum, Keller Williams Ballantyne Area. Canopy MLS as distributed by MLS GRID
- $695,0004 bd3 ba2.5k sqft100 Chadmore Dr, Charlotte, NC 28270For SaleMLS ID #4431146, Rocio Garcia, NorthGroup Real Estate LLC. Canopy MLS as distributed by MLS GRID
- $519,0003 bd2 ba1.5k sqft7107 Valley Haven Dr, Charlotte, NC 28211For SaleMLS ID #4401246, Heather Mackey, Mackey Realty LLC. Canopy MLS as distributed by MLS GRID
- $660,0003 bd2 ba1.9k sqft7431 Folger Dr, Charlotte, NC 28226For SaleMLS ID #4427487, Roshan Bhula, Bhula Realty Group. Canopy MLS as distributed by MLS GRID
- $500,0003 bd3 ba2k sqft912 Tally Ho Ct, Charlotte, NC 28212For SaleMLS ID #4424793, Nick Sempert, COMPASS. Canopy MLS as distributed by MLS GRID
- $924,9995 bd3 ba3.2k sqft2428 Tarleton Twins Ter, Charlotte, NC 28270For SaleMLS ID #4412520, Marlo Taylor, EXP Realty LLC. Canopy MLS as distributed by MLS GRID
- $1,100,0003 bd3 ba2.9k sqft1815 Dearmon Dr, Charlotte, NC 28205For SaleMLS ID #4421209, Sarah Martin, Savvy + Co Real Estate. Canopy MLS as distributed by MLS GRID
- $559,9003 bd2 ba1.5k sqft900 Burtonwood Cir, Charlotte, NC 28212For SaleMLS ID #4419156, Maria Losada, Realty One Group Revolution. Canopy MLS as distributed by MLS GRID
- $715,0003 bd3 ba1.7k sqft3200 Cosby Pl, Charlotte, NC 28205For SaleMLS ID #4432127, Tracy Brown, Helen Adams Realty. Canopy MLS as distributed by MLS GRID
- $925,0005 bd4 ba3.4k sqft13101 Darby Chase Dr, Charlotte, NC 28277For SaleMLS ID #4396206, Marvin Speight, Berkshire Hathaway HomeServices Carolinas Realty. Canopy MLS as distributed by MLS GRID
