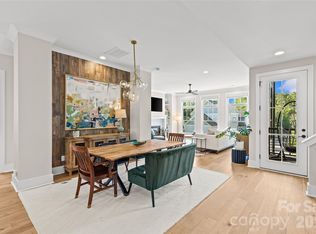
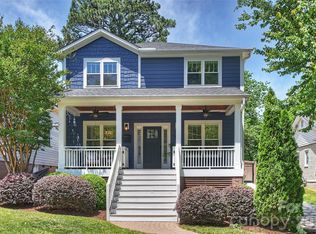
This beautifully refreshed Craftsman home brings together the space, style, and finish you’re looking for. From the quintessential rocking-chair front porch to the dramatic two-story foyer, this gem makes a great first impression. Natural light fills an open, inviting floor plan with high ceilings, abundant windows, and a spacious great room anchored by a stone fireplace. The kitchen opens seamlessly to the living space and breakfast nook and features newly updated backsplash, light fixtures and freshly painted cabinetry — perfect for everything from morning coffee to entertaining friends. The updates continue throughout, with freshly painted interior and exterior, new light fixtures, and newly painted bathroom cabinetry. Upstairs, the oversized primary suite offers the space to truly unwind, with a reading nook, two large walk-in closets, and a spacious bath. The finished basement adds valuable flexibility for a media room, home office, gym, playroom, or guest space, with additional unfinished storage space beyond. Outside, professional landscaping & hardscaping give the home a crisp and polished feel perfect for entertaining and easy outdoor living. From the fenced backyard, expansive Trex deck, stone firepit with built-in seating, and paver patio (that also functions as a third parking space), the outdoor space is ready for al fresco dining, morning coffee, fall s’mores, and laid-back evenings. And then there’s the location. Tucked into an established residential pocket of Plaza Midwood, you’re just minutes walking to Midwood Park and the neighborhood’s restaurants and hot spots - Resident Culture Brewing, Plot Twist Coffee & Cocktails, Wiloe Boutique, Trope Bookstore, Three Amigos, Clark’s Sandwich Shop and more. This is the kind of home that feels special the moment you walk in— an opportunity you won’t want to miss.
Active
Price cut: $50K (9/21)
$1,100,000
1815 Dearmon Dr, Charlotte, NC 28205
3beds
2,944sqft
Single Family Residence
Built in 1950
0.17 Acres Lot
$1,068,200 Zestimate®
$374/sqft
$-- HOA
What's special
High ceilingsQuintessential rocking-chair front porchLight fixturesExpansive trex deckFenced backyardAbundant windowsDramatic two-story foyer
- 45 days
- 1,345
- 74
Zillow last checked:
Listing updated:
Listed by:
Sarah Martin sarah@sarahmartinhomes.com,
Savvy + Co Real Estate
Source: Canopy MLS as distributed by MLS GRID,MLS#: 4421209
Facts & features
Interior
Bedrooms & bathrooms
- Bedrooms: 3
- Bathrooms: 3
- Full bathrooms: 2
- 1/2 bathrooms: 1
- Main level bedrooms: 2
Primary bedroom
- Features: Attic Other, Garden Tub, Walk-In Closet(s)
- Level: Upper
Bedroom s
- Level: Main
Bedroom s
- Level: Main
Bathroom half
- Level: Main
Bathroom full
- Level: Main
Basement
- Features: Storage
- Level: Basement
Breakfast
- Level: Main
Dining room
- Level: Main
Kitchen
- Features: Breakfast Bar, Built-in Features, Computer Niche, Kitchen Island, Open Floorplan
- Level: Main
Living room
- Features: Vaulted Ceiling(s)
- Level: Main
Heating
- Central, Forced Air, Heat Pump
Cooling
- Central Air
Appliances
- Included: Dishwasher, Disposal, Gas Cooktop, Microwave, Refrigerator, Washer/Dryer
- Laundry: Laundry Room, Main Level
Features
- Attic Other, Breakfast Bar, Soaking Tub, Kitchen Island, Open Floorplan, Storage, Walk-In Closet(s)
- Flooring: Concrete, Tile, Wood
- Basement: Partially Finished,Storage Space
- Attic: Other
- Fireplace features: Living Room
Interior area
- Total structure area: 2,438
- Total interior livable area: 2,944 sqft
- Finished area above ground: 2,438
- Finished area below ground: 506
Property
Parking
- Parking features: Driveway
- Has uncovered spaces: Yes
Features
- Levels: One and One Half
- Stories: 1.5
- Patio & porch: Deck, Front Porch
- Exterior features: Fire Pit
- Fencing: Back Yard,Partial
Lot
- Size: 0.17 Acres
Details
- Parcel number: 09509166
- Zoning: N1-C
- Special conditions: Standard
Construction
Type & style
- Home type: SingleFamily
- Architectural style: Arts and Crafts
- Property subtype: Single Family Residence
Materials
- Hardboard Siding, Wood
- Foundation: Crawl Space
Condition
- New construction: No
- Year built: 1950
Utilities & green energy
- Sewer: Public Sewer
- Water: City
Community & HOA
Community
- Security: Radon Mitigation System
- Subdivision: Midwood
Location
- Region: Charlotte
Financial & listing details
- Price per square foot: $374/sqft
- Tax assessed value: $820,900
- Annual tax amount: $6,469
- Date on market: 9/10/2026
- Cumulative days on market: 45 days
- Listing terms: Cash,Conventional
- Road surface type: Concrete, Paved
Estimated market value
$1,068,200
$1.01M - $1.12M
$4,272/mo
Price history
| Date | Event | Price |
|---|---|---|
| 9/21/2026 | Price change | $1,100,000-4.3%$374/sqft |
Source:  Canopy MLS as distributed by MLS GRID #4421209 Report a problem Canopy MLS as distributed by MLS GRID #4421209 Report a problem | ||
| 9/10/2026 | Listed for sale | $1,150,000+142.1%$391/sqft |
Source: Canopy MLS as distributed by MLS GRID #4421209 Report a problem | ||
| 3/16/2018 | Sold | $475,000+1.3%$161/sqft |
Source: Canopy MLS as distributed by MLS GRID #3360279 Report a problem | ||
| 2/16/2018 | Pending sale | $469,000$159/sqft |
Source: CottinghamChalkHayes, REALTORS #3360279 Report a problem | ||
| 2/15/2018 | Listed for sale | $469,000$159/sqft |
Source: CottinghamChalkHayes, REALTORS #3360279 Report a problem | ||
| 11/28/2017 | Listing removed | $469,000$159/sqft |
Source: CottinghamChalkHayes, REALTORS #3270540 Report a problem | ||
| 10/24/2017 | Pending sale | $469,000$159/sqft |
Source: CottinghamChalkHayes, REALTORS #3270540 Report a problem | ||
| 10/14/2017 | Price change | $469,000-6%$159/sqft |
Source: CottinghamChalkHayes, REALTORS #3270540 Report a problem | ||
| 7/8/2017 | Price change | $499,000-3.6%$169/sqft |
Source: CottinghamChalkHayes, REALTORS #3270540 Report a problem | ||
| 7/5/2017 | Price change | $517,750-5%$176/sqft |
Source: CottinghamChalkHayes, REALTORS #3270540 Report a problem | ||
| 6/17/2017 | Listed for sale | $545,000$185/sqft |
Source: CottinghamChalkHayes, REALTORS #3270540 Report a problem | ||
| 4/26/2017 | Listing removed | $545,000$185/sqft |
Source: CottinghamChalkHayes, REALTORS #3270540 Report a problem | ||
| 4/21/2017 | Listed for sale | $545,000+21.1%$185/sqft |
Source: CottinghamChalkHayes, REALTORS #3270540 Report a problem | ||
| 10/8/2013 | Listing removed | $450,000$153/sqft |
Source: Savvy + Co Real Estate (Savvy and Company Real Estate) #2161629 Report a problem | ||
| 7/24/2013 | Price change | $450,000-5.3%$153/sqft |
Source: Savvy + Co Real Estate (Savvy and Company Real Estate) #2161629 Report a problem | ||
| 6/21/2013 | Listed for sale | $475,000+216.7%$161/sqft |
Source: Savvy + Co Real Estate (Savvy and Company Real Estate) #2161629 Report a problem | ||
| 8/2/2005 | Sold | $150,000$51/sqft |
Source: Public Record Report a problem | ||
Public tax history
| Year | Property taxes | Tax assessment |
|---|---|---|
| 2025 | $6,469 +1.6% | $820,900 |
| 2024 | $6,369 +4.4% | $820,900 +1% |
| 2023 | $6,100 +42.8% | $812,600 +89.2% |
| 2022 | $4,270 +0.3% | $429,500 |
| 2021 | $4,259 +0.2% | $429,500 |
| 2020 | $4,252 +0.4% | $429,500 |
| 2019 | $4,236 -1.4% | $429,500 +33.4% |
| 2018 | $4,298 +1.8% | $322,000 |
| 2017 | $4,221 | $322,000 |
| 2016 | $4,221 | $322,000 |
| 2015 | $4,221 +0.6% | $322,000 -9% |
| 2014 | $4,198 | $353,800 |
| 2013 | -- | $353,800 -0.3% |
| 2012 | -- | $354,900 |
| 2011 | -- | $354,900 +20.8% |
| 2010 | -- | $293,900 |
| 2009 | -- | $293,900 |
| 2008 | -- | $293,900 |
| 2007 | -- | -- |
| 2006 | -- | $150,700 |
| 2005 | -- | $150,700 |
| 2004 | -- | $150,700 +100% |
| 2003 | -- | $75,350 -8.5% |
| 2002 | -- | $82,380 |
| 2001 | -- | $82,380 |
| 2000 | -- | $82,380 |
Find assessor info on the county website
Monthly payment
Est. payment
Payment breakdown
Explore the cost of this home by adjusting the details. Changes won't be saved.Climate risks
Neighborhood: Plaza Midwood
Similar homes
- $1,120,0004 bd3 ba2.5k sqft3220 Commonwealth Ave, Charlotte, NC 28205For Sale

 MLS ID #4361542, Mike Hosey, Trade & Tryon Realty. Canopy MLS as distributed by MLS GRID
 - $1,050,0003 bd3 ba1.6k sqft2013 Chesterfield Ave, Charlotte, NC 28205For Sale
 MLS ID #4411248, Don Gomez, C-A-RE Realty. Canopy MLS as distributed by MLS GRID
 - $999,5003 bd4 ba2.6k sqft1429 Belle Terre Ave, Charlotte, NC 28205For Sale
 MLS ID #4409233, Eric Layne, COMPASS. Canopy MLS as distributed by MLS GRID
 - $1,050,0005 bd5 ba2.6k sqft3039 Florida Ave, Charlotte, NC 28205For Sale
 MLS ID #4378723, Jeff King, Savvy + Co Real Estate. Canopy MLS as distributed by MLS GRID
 - $1,249,0004 bd3 ba2.5k sqft429 Pecan Ave, Charlotte, NC 28204For SaleMLS ID #4436926, Matt Lake Nestor, EXP Realty LLC Ballantyne. Canopy MLS as distributed by MLS GRID
- $975,0005 bd3 ba2.9k sqft821 Woodside Ave, Charlotte, NC 28205For SaleMLS ID #4404260, Jordan Norman, Howard Hanna Allen Tate Rock Hill. Canopy MLS as distributed by MLS GRID
- $995,0003 bd4 ba2.6k sqft4310 Craig Ave, Charlotte, NC 28211For SaleMLS ID #4420909, Timothy Severs, Howard Hanna Allen Tate SouthPark. Canopy MLS as distributed by MLS GRID
- $1,075,0005 bd5 ba3.4k sqft303 Sylvania Ave, Charlotte, NC 28206For SaleMLS ID #4408762, Lilliah Moseley, Redfin Corporation. Canopy MLS as distributed by MLS GRID
- $815,0003 bd3 ba2.3k sqft1316 Seigle Ave, Charlotte, NC 28205For SaleMLS ID #4422395, Kayla Stafford, Tyson Sold. Canopy MLS as distributed by MLS GRID
- $1,100,0005 bd4 ba2.6k sqft4001 Sussex Ave, Charlotte, NC 28210For SaleMLS ID #4431786, Andrew Dozer, EXP Realty LLC Ballantyne. Canopy MLS as distributed by MLS GRID
- $875,0004 bd3 ba3k sqft1200 Charter Pl, Charlotte, NC 28211For SaleMLS ID #4435182, Laura LaPorte, Helen Adams Realty. Canopy MLS as distributed by MLS GRID
- $949,0003 bd3 ba2.3k sqft5515 Doncaster Dr, Charlotte, NC 28211For SaleMLS ID #4399766, Tracy Cummins, EXP Realty LLC Ballantyne. Canopy MLS as distributed by MLS GRID
- $710,0003 bd3 ba1.7k sqft2800 Georgia Ave, Charlotte, NC 28205For SaleMLS ID #4360228, Jon Debuchananne, Southern Homes of the Carolinas, Inc. Canopy MLS as distributed by MLS GRID
- $1,395,0004 bd4 ba3.6k sqft1301 Catawba Ave, Charlotte, NC 28205For SaleMLS ID #4389843, Josh Looney, 5 Points Realty. Canopy MLS as distributed by MLS GRID
- $649,9003 bd3 ba1.6k sqft1208 Tarrington Ave, Charlotte, NC 28205For SaleMLS ID #4427867, JT Davis, EXP Realty LLC. Canopy MLS as distributed by MLS GRID
- $1,400,0004 bd3 ba3k sqft4015 Oldfield Rd, Charlotte, NC 28226For SaleMLS ID #4436144, Wes Collins, COMPASS. Canopy MLS as distributed by MLS GRID
- $700,0003 bd3 ba2.3k sqft1809 Summey Ave, Charlotte, NC 28205For SaleMLS ID #4425899, Jessica Banks, Savvy + Co Real Estate. Canopy MLS as distributed by MLS GRID
- $1,199,9004 bd4 ba3k sqft417 Plymouth Ave, Charlotte, NC 28206New ConstructionMLS ID #4430277, Jamie Werkman, I SHARE REALTY LLC. Canopy MLS as distributed by MLS GRID
- $1,375,0004 bd3 ba2.5k sqft800 Jefferson Dr, Charlotte, NC 28270For SaleMLS ID #4418154, Jay White, Keller Williams Ballantyne Area. Canopy MLS as distributed by MLS GRID
- $575,0003 bd3 ba1.6k sqft4314 Ivanhoe Pl, Charlotte, NC 28205For SaleMLS ID #4379977, Toni Granados, United Real Estate-Queen City. Canopy MLS as distributed by MLS GRID
