Tucked onto one of the most private, tree-lined lots in SouthPark, this fully renovated 4BR/3BA Kingswood ranch pairs a quiet, wooded setting with an unbeatable location. Kingswood offers a true community feel with social events throughout the year, an optional HOA, and sought-after schools. Stroll to Maplewalk and Serenity Gardens within the neighborhood, walk to Harris Teeter, and enjoy quick access to SouthPark shopping and dining.
The kitchen features a marble island, counters, and full-height backsplash, 48" double range, 48" refrigerator, pot filler, ice maker, and filtered faucet. The primary bath is all marble with a soaking tub and glass shower, plus custom built-in closets. The walk-out lower level offers a rec room with fireplace, fourth bedroom, and updated wet bar opening to the patio.
Newer roof, HVAC, and furnace, energy-efficient windows, refinished hardwoods, all-new lighting, and fresh paint inside and out. Outdoors: vaulted screened porch with skylights, deck, multiple patios, and a 2-car carport. Turnkey and ready for you to settle in before the holidays.
Under contract-no show
$1,400,000
4015 Oldfield Rd, Charlotte, NC 28226
4beds
3,033sqft
Single Family Residence
Built in 1968
0.62 Acres Lot
$-- Zestimate®
$462/sqft
$-- HOA
What's special
Rec room with fireplaceRefinished hardwoodsWalk-out lower levelAll-new lightingMultiple patiosPrivate tree-lined lotsQuiet wooded setting
- 23 days
- 936
- 46
Likely to sell faster than
Zillow last checked:
Listing updated:
Listed by:
Wes Collins wes.collins@compass.com,
COMPASS
Source: Canopy MLS as distributed by MLS GRID,MLS#: 4436144
Facts & features
Interior
Bedrooms & bathrooms
- Bedrooms: 4
- Bathrooms: 3
- Full bathrooms: 3
- Main level bedrooms: 3
Primary bedroom
- Level: Main
Bedroom s
- Level: Main
Bedroom s
- Level: Main
Bedroom s
- Level: Basement
Bathroom full
- Level: Main
Bathroom full
- Level: Main
Bathroom full
- Level: Basement
Dining room
- Level: Main
Kitchen
- Level: Main
Laundry
- Level: Basement
Living room
- Level: Main
Office
- Level: Main
Recreation room
- Level: Basement
Heating
- Central, Forced Air, Natural Gas
Cooling
- Electric
Appliances
- Included: Dishwasher, Exhaust Hood, Gas Range, Ice Maker, Microwave, Refrigerator
- Laundry: Electric Dryer Hookup, In Basement, Laundry Room
Features
- Built-in Features, Kitchen Island, Wet Bar
- Flooring: Carpet, Tile, Wood
- Basement: Exterior Entry,Interior Entry
- Fireplace features: Family Room, Gas
Interior area
- Total structure area: 2,097
- Total interior livable area: 3,033 sqft
- Finished area above ground: 2,097
- Finished area below ground: 936
Property
Parking
- Total spaces: 2
- Parking features: Attached Carport, Driveway
- Carport spaces: 2
- Has uncovered spaces: Yes
Features
- Levels: One
- Stories: 1
- Patio & porch: Front Porch, Rear Porch, Screened
Lot
- Size: 0.62 Acres
Details
- Parcel number: 20914302
- Zoning: N1-A
- Special conditions: Standard
Construction
Type & style
- Home type: SingleFamily
- Property subtype: Single Family Residence
Materials
- Brick Full
- Foundation: Crawl Space
Condition
- New construction: No
- Year built: 1968
Utilities & green energy
- Sewer: Public Sewer
- Water: City
Community & HOA
Community
- Subdivision: Kingswood
HOA
- Has HOA: Yes
Location
- Region: Charlotte
Financial & listing details
- Price per square foot: $462/sqft
- Tax assessed value: $718,200
- Annual tax amount: $5,682
- Date on market: 10/22/2026
- Cumulative days on market: 25 days
- Listing terms: Cash,Conventional
- Road surface type: Concrete, Paved
Estimated market value
Not available
Estimated sales range
Not available
Not available
Price history
| Date | Event | Price |
|---|---|---|
| 10/26/2026 | Pending sale | $1,400,000$462/sqft |
Source:  Canopy MLS as distributed by MLS GRID #4436144 Report a problem | ||
| 10/22/2026 | Listed for sale | $1,400,000+72.8%$462/sqft |
Source: Canopy MLS as distributed by MLS GRID #4436144 Report a problem | ||
| 2/21/2024 | Sold | $810,000-4.7%$267/sqft |
Source: Canopy MLS as distributed by MLS GRID #4084119 Report a problem | ||
| 1/2/2024 | Price change | $850,000-5.6%$280/sqft |
Source: Canopy MLS as distributed by MLS GRID #4084119 Report a problem | ||
| 12/4/2023 | Price change | $900,000-5.3%$297/sqft |
Source: Canopy MLS as distributed by MLS GRID #4084119 Report a problem | ||
| 11/4/2023 | Listed for sale | $950,000$313/sqft |
Source: Canopy MLS as distributed by MLS GRID #4084119 Report a problem | ||
Public tax history
| Year | Property taxes | Tax assessment |
|---|---|---|
| 2025 | $5,682 +1.6% | $718,200 |
| 2024 | $5,592 | $718,200 |
| 2023 | -- | $718,200 +38.9% |
| 2022 | -- | $517,200 |
| 2021 | -- | $517,200 |
| 2020 | -- | $517,200 |
| 2019 | $5,083 +3.9% | $517,200 +40.9% |
| 2018 | $4,890 +1.8% | $367,100 |
| 2017 | $4,805 | $367,100 |
| 2016 | $4,805 | $367,100 |
| 2015 | $4,805 +0.6% | $367,100 |
| 2014 | $4,777 | -- |
| 2013 | -- | $367,100 -0.4% |
| 2012 | -- | $368,500 |
| 2011 | -- | $368,500 +26.5% |
| 2010 | -- | $291,300 |
| 2009 | -- | $291,300 |
| 2008 | -- | $291,300 |
| 2007 | -- | $291,300 |
| 2006 | -- | $291,300 |
| 2005 | -- | $291,300 +2% |
| 2004 | -- | $285,600 |
| 2003 | -- | $285,600 +34.3% |
| 2002 | -- | $212,710 |
| 2001 | -- | $212,710 |
| 2000 | -- | $212,710 |
Find assessor info on the county website
Monthly payment
Est. payment
Payment breakdown
Explore the cost of this home by adjusting the details. Changes won't be saved.Climate risks
Neighborhood: Mountainbrook
Nearby schools
Schools provided by the listing agent
- Elementary: Beverly Woods
- Middle: Carmel
- High: South Mecklenburg
Source: Canopy MLS as distributed by MLS GRID. This data may not be complete. We recommend contacting the local school district to confirm school assignments for this home.


Similar homes
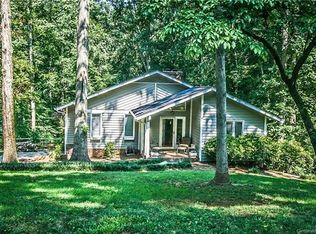
- $1,500,0004 bd4 ba3.6k sqft4934 Spalding Pl, Charlotte, NC 28226For Sale
 MLS ID #4423494, Ashley McMillan, Dickens Mitchener & Associates Inc. Canopy MLS as distributed by MLS GRID
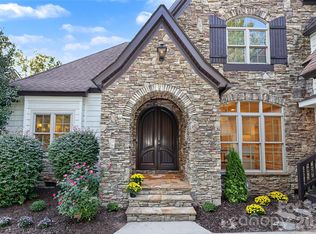
- $1,375,0004 bd3 ba2.5k sqft800 Jefferson Dr, Charlotte, NC 28270For Sale
 MLS ID #4418154, Jay White, Keller Williams Ballantyne Area. Canopy MLS as distributed by MLS GRID
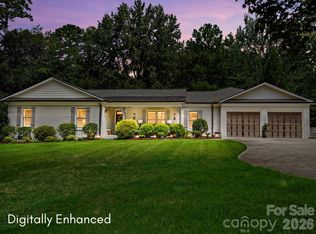
- $1,350,0004 bd4 ba3.2k sqft5919 Creola Rd, Charlotte, NC 28270For Sale
 MLS ID #4435518, Beth Livingston, Corcoran HM Properties. Canopy MLS as distributed by MLS GRID
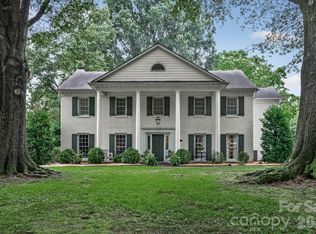
- $1,600,0005 bd4 ba4.2k sqft4419 Darventry Ct, Charlotte, NC 28226For Sale
 MLS ID #4403931, Ruth Russell, Dickens Mitchener & Associates Inc. Canopy MLS as distributed by MLS GRID
- $1,424,5004 bd4 ba3.4k sqft4341 Old Saybrook Ct, Charlotte, NC 28211For SaleMLS ID #4375795, Caten Murphy, EXP Realty LLC Mooresville. Canopy MLS as distributed by MLS GRID
- $1,725,0004 bd5 ba4.3k sqft3501 Castellaine Dr, Charlotte, NC 28226For SaleMLS ID #4431108, Jennifer Ledford, EXP Realty LLC Ballantyne. Canopy MLS as distributed by MLS GRID
- $885,0004 bd4 ba3.3k sqft6219 Fair Valley Dr, Charlotte, NC 28226For SaleMLS ID #4400591, Sumer Woods, 5 Points Realty. Canopy MLS as distributed by MLS GRID
- $929,0004 bd4 ba2.9k sqft5539 Sunstar Ct, Charlotte, NC 28226For SaleMLS ID #4431682, Daniel Rotenberg, Ivester Jackson Christie's. Canopy MLS as distributed by MLS GRID
- $949,0004 bd2 ba2.6k sqft311 Whitestone Rd, Charlotte, NC 28270For SaleMLS ID #4440242, David Strause, Ivester Jackson Christie's. Canopy MLS as distributed by MLS GRID
- $720,0005 bd3 ba2.4k sqft434 Chadmore Dr, Charlotte, NC 28270For SaleMLS ID #4443112, Jennifer Hoyle, Real Broker, LLC. Canopy MLS as distributed by MLS GRID
- $865,0005 bd4 ba3.2k sqft532 Mountainview Dr, Charlotte, NC 28270For SaleMLS ID #4441615, Jenny Eastman, Dickens Mitchener & Associates Inc. Canopy MLS as distributed by MLS GRID
- $1,695,0005 bd5 ba3.4k sqft1901 Runnymede Ln, Charlotte, NC 28211For SaleMLS ID #4434367, Chad Levine, EXP Realty LLC Ballantyne. Canopy MLS as distributed by MLS GRID
- $1,375,0005 bd4 ba4.1k sqft14281 Nolen Ln, Charlotte, NC 28277For SaleMLS ID #4431414, Katie Harrison, Ivester Jackson Christie's. Canopy MLS as distributed by MLS GRID
- $1,100,0005 bd4 ba2.6k sqft4001 Sussex Ave, Charlotte, NC 28210For SaleMLS ID #4431786, Andrew Dozer, EXP Realty LLC Ballantyne. Canopy MLS as distributed by MLS GRID
- $1,250,0004 bd4 ba4k sqft14516 Ballantyne Country Club Dr, Charlotte, NC 28277For SaleMLS ID #4426545, De Yu, Paragon Real Estate Group. Canopy MLS as distributed by MLS GRID
- $1,350,0004 bd4 ba3.6k sqft1623 S Mint St, Charlotte, NC 28203For SaleMLS ID #4422880, Anna Hutchins, Helen Adams Realty. Canopy MLS as distributed by MLS GRID
- $775,0004 bd3 ba2.4k sqft2221 Hamilton Mill Rd, Charlotte, NC 28270For SaleMLS ID #4420247, Chris Phillis, EXP Realty LLC Ballantyne. Canopy MLS as distributed by MLS GRID
- $1,650,0005 bd5 ba4.5k sqft14725 Brick Church Ct, Charlotte, NC 28277For SaleMLS ID #4433689, Diane Kilroy, Helen Adams Realty. Canopy MLS as distributed by MLS GRID
- $1,598,9004 bd4 ba3.6k sqft12656 Lahinch Ct, Charlotte, NC 28277For SaleMLS ID #4425093, Jamie Woodward, Better Homes and Garden Real Estate Paracle. Canopy MLS as distributed by MLS GRID
- $1,025,0004 bd3 ba3.3k sqft7337 Versailles Ln, Charlotte, NC 28277For SaleMLS ID #4418758, Dawn Blewett, NorthGroup Real Estate LLC. Canopy MLS as distributed by MLS GRID
