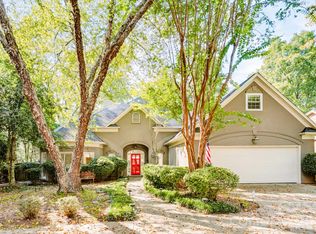
Nestled in the highly coveted Mammoth Oaks neighborhood in SouthPark, this charming home blends timeless elegance with a floorplan built for modern living. The main level features an open-concept layout with beautiful hardwoods throughout. At its heart is a true chef's kitchen, brilliantly appointed with premium cabinetry, a generous island, a classic farmhouse sink, double ovens, and a Viking Gas Range. Remote work and organization are effortless with two distinct main-level offices—including one with custom built-in shelving - complemented by a practical drop zone with a built-in desk and cabinetry. Retreat to the main-level primary suite, a private sanctuary with dual closets and a luxury bath with a deep soaking tub. Just off the kitchen, a serene screened-in porch offers a seamless transition to outdoor living. Upstairs, the home expands into a massive central loft/den. There are three additional bedrooms (including one with more flexible bonus space), and two additional full bathrooms, (including one that features a steam shower), and a dedicated laundry room. An attached two car garage, a patio with a firepit and lush, mature landscaping round out this home that is full of character, in a prime location and turnkey. Showings start on Friday, 10/23 at 12pm.
Active
$1,350,000
5919 Creola Rd, Charlotte, NC 28270
4beds
3,217sqft
Single Family Residence
Built in 1952
0.51 Acres Lot
$1,303,600 Zestimate®
$420/sqft
$-- HOA
What's special
Private sanctuaryClassic farmhouse sinkSteam showerGenerous islandBeautiful hardwoods throughoutLush mature landscapingCustom built-in shelving
- 1 day
- 2,050
- 109
Likely to sell faster than
Zillow last checked:
Listing updated:
Listed by:
Beth Livingston bethlivingston@hmproperties.com,
Corcoran HM Properties
Source: Canopy MLS as distributed by MLS GRID,MLS#: 4435518
Facts & features
Interior
Bedrooms & bathrooms
- Bedrooms: 4
- Bathrooms: 4
- Full bathrooms: 3
- 1/2 bathrooms: 1
- Main level bedrooms: 1
Heating
- Central, Natural Gas
Cooling
- Central Air
Appliances
- Included: Dishwasher, Disposal, Double Oven, Exhaust Hood, Gas Range, Gas Water Heater, Oven
- Laundry: Laundry Room
Features
- Built-in Features, Drop Zone, Kitchen Island, Open Floorplan, Walk-In Closet(s)
- Flooring: Carpet, Tile, Wood
- Has basement: No
- Attic: Pull Down Stairs
- Fireplace features: Gas, Living Room
Interior area
- Total structure area: 3,217
- Total interior livable area: 3,217 sqft
- Finished area above ground: 3,217
- Finished area below ground: 0
Video & virtual tour
Property
Parking
- Total spaces: 2
- Parking features: Driveway, Attached Garage, Garage on Main Level
- Attached garage spaces: 2
- Has uncovered spaces: Yes
Features
- Levels: Two
- Stories: 2
- Patio & porch: Patio, Rear Porch, Screened
- Exterior features: Fire Pit, In-Ground Irrigation
Lot
- Size: 0.51 Acres
Details
- Parcel number: 18708218
- Zoning: N1-A
- Special conditions: Standard
Construction
Type & style
- Home type: SingleFamily
- Property subtype: Single Family Residence
Materials
- Brick Partial, Fiber Cement
- Foundation: Crawl Space
Condition
- New construction: No
- Year built: 1952
Utilities & green energy
- Sewer: Public Sewer
- Water: City
- Utilities for property: Electricity Connected
Community & HOA
Community
- Subdivision: Mammoth Oaks
Location
- Region: Charlotte
Financial & listing details
- Price per square foot: $420/sqft
- Tax assessed value: $987,800
- Annual tax amount: $7,749
- Date on market: 10/21/2026
- Cumulative days on market: 1 day
- Listing terms: Cash,Conventional
- Electric utility on property: Yes
- Road surface type: Concrete
Estimated market value
$1,303,600
$1.24M - $1.37M
$5,657/mo
Price history
| Date | Event | Price |
|---|---|---|
| 10/21/2026 | Listed for sale | $1,350,000+94.2%$420/sqft |
Source:  Canopy MLS as distributed by MLS GRID #4435518 Report a problem | ||
| 1/15/2019 | Sold | $695,000-3.4%$216/sqft |
Source: Canopy MLS as distributed by MLS GRID #3432483 Report a problem | ||
| 11/19/2018 | Pending sale | $719,500$224/sqft |
Source: McClure Realty Inc #3432483 Report a problem | ||
| 10/18/2018 | Price change | $719,500-4.1%$224/sqft |
Source: McClure Realty Inc #3432483 Report a problem | ||
| 9/7/2018 | Listed for sale | $750,000+46.3%$233/sqft |
Source: McClure Realty Inc #3432483 Report a problem | ||
| 6/17/2013 | Sold | $512,500-2.4%$159/sqft |
Source: Canopy MLS as distributed by MLS GRID #2144377 Report a problem | ||
| 5/14/2013 | Pending sale | $525,000$163/sqft |
Source: Allen Tate Company #2144377 Report a problem | ||
| 4/19/2013 | Price change | $525,000-4.5%$163/sqft |
Source: Allen Tate Company #2144377 Report a problem | ||
| 4/9/2013 | Listed for sale | $550,000+19.8%$171/sqft |
Source: Allen Tate Company #2144377 Report a problem | ||
| 7/27/2006 | Sold | $459,000+160.1%$143/sqft |
Source: Public Record Report a problem | ||
| 5/31/2005 | Sold | $176,500+53.5%$55/sqft |
Source: Public Record Report a problem | ||
| 4/2/2001 | Sold | $115,000$36/sqft |
Source: Public Record Report a problem | ||
Public tax history
| Year | Property taxes | Tax assessment |
|---|---|---|
| 2025 | $7,749 +1.5% | $987,800 |
| 2024 | $7,633 +3.4% | $987,800 |
| 2023 | $7,385 +19% | $987,800 +56.8% |
| 2022 | $6,204 +0.2% | $629,900 |
| 2021 | $6,193 +0.1% | $629,900 |
| 2020 | $6,186 +0.3% | $629,900 |
| 2019 | $6,170 +0.6% | $629,900 +37.4% |
| 2018 | $6,135 +2.4% | $458,600 |
| 2017 | $5,990 | $458,600 |
| 2016 | $5,990 | $458,600 |
| 2015 | $5,990 +0.6% | $458,600 |
| 2014 | $5,952 | $458,600 |
| 2013 | -- | $458,600 |
| 2012 | -- | $458,600 -6.7% |
| 2011 | -- | $491,300 +41.7% |
| 2010 | -- | $346,700 |
| 2009 | -- | $346,700 |
| 2008 | -- | $346,700 |
| 2007 | -- | -- |
| 2006 | -- | $287,800 +82% |
| 2005 | -- | $158,100 |
| 2004 | -- | $158,100 |
| 2003 | -- | $158,100 +27.4% |
| 2002 | -- | $124,090 |
| 2001 | -- | $124,090 |
| 2000 | -- | $124,090 |
Find assessor info on the county website
Monthly payment
Est. payment
Payment breakdown
Explore the cost of this home by adjusting the details. Changes won't be saved.Climate risks
Neighborhood: Lansdowne
Nearby schools
Schools provided by the listing agent
- Elementary: Lansdowne
- Middle: McClintock
- High: East Mecklenburg
Source: Canopy MLS as distributed by MLS GRID. This data may not be complete. We recommend contacting the local school district to confirm school assignments for this home.


Similar homes
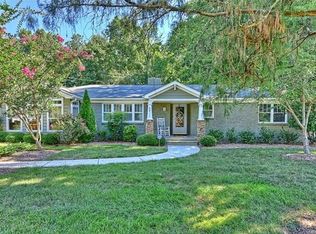
- $1,350,0004 bd2 ba2.7k sqft6129 Page Ct, Charlotte, NC 28270For Sale
 MLS ID #4432682, Samuel Grogan, Coldwell Banker Realty. Canopy MLS as distributed by MLS GRID
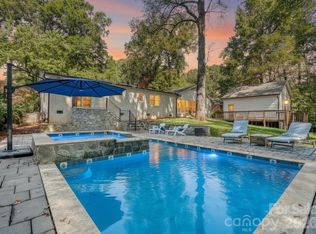
- $1,375,0004 bd3 ba2.5k sqft800 Jefferson Dr, Charlotte, NC 28270For Sale
 MLS ID #4418154, Jay White, Keller Williams Ballantyne Area. Canopy MLS as distributed by MLS GRID
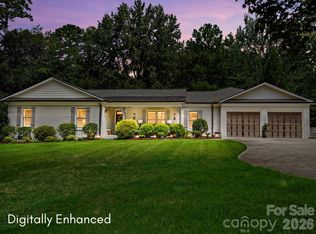
- $1,450,0004 bd3 ba3k sqft3632 Chevington Rd, Charlotte, NC 28226For Sale
 MLS ID #4431226, Linda Henley, COMPASS. Canopy MLS as distributed by MLS GRID
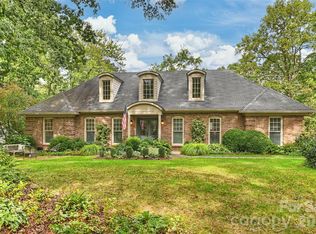
- $700,0003 bd3 ba2.8k sqft7201 Charter Brook Dr, Charlotte, NC 28270For Sale
 MLS ID #4433966, Josh Finigan, EXP Realty LLC Ballantyne. Canopy MLS as distributed by MLS GRID
- $875,0004 bd3 ba3k sqft1200 Charter Pl, Charlotte, NC 28211For SaleMLS ID #4435182, Laura LaPorte, Helen Adams Realty. Canopy MLS as distributed by MLS GRID
- $1,424,5004 bd4 ba3.4k sqft4341 Old Saybrook Ct, Charlotte, NC 28211For SaleMLS ID #4375795, Caten Murphy, EXP Realty LLC Mooresville. Canopy MLS as distributed by MLS GRID
- $1,010,0004 bd3 ba2.5k sqft6419 Morven Ln, Charlotte, NC 28270For SaleMLS ID #4400448, Missy McCoy, Premier Sotheby's International Realty. Canopy MLS as distributed by MLS GRID
- $1,025,0004 bd3 ba2.9k sqft5235 Haynes Hall Pl, Charlotte, NC 28270For SaleMLS ID #4428075, Irene Liapis, ProStead Realty. Canopy MLS as distributed by MLS GRID
- $1,595,0004 bd5 ba3.2k sqft511 Boyce Rd, Charlotte, NC 28211For SaleMLS ID #4435860, Keith Rumbley, Everlamb Residential. Canopy MLS as distributed by MLS GRID
- $1,595,0004 bd3 ba2.4k sqft4533 Arborway, Charlotte, NC 28211For SaleMLS ID #4432154, Liana Ungur, Carolina Homes Connection, LLC. Canopy MLS as distributed by MLS GRID
- $949,0003 bd2 ba2.1k sqft6123 Page Ct, Charlotte, NC 28270For SaleMLS ID #4413646, Briley Burris, Briley Burris Realty. Canopy MLS as distributed by MLS GRID
- $1,250,0004 bd3 ba3k sqft2516 Handley Pl, Charlotte, NC 28226For SaleMLS ID #4425043, Ashley Pizzo, COMPASS. Canopy MLS as distributed by MLS GRID
- $1,295,0005 bd4 ba3.3k sqft2600 Vardall Ct, Charlotte, NC 28226For SaleMLS ID #4400595, Nicole Lopez, Mackey Realty LLC. Canopy MLS as distributed by MLS GRID
- $1,300,0003 bd3 ba2.4k sqft2528 Providence Rd, Charlotte, NC 28211For SaleMLS ID #4389120, Natasha Fairman, Berkshire Hathaway HomeServices Carolinas Realty. Canopy MLS as distributed by MLS GRID
- $950,0004 bd4 ba3.7k sqft213 Summermore Dr, Charlotte, NC 28270For SaleMLS ID #4418012, Annette Semprit, Helen Adams Realty. Canopy MLS as distributed by MLS GRID
- $695,0004 bd3 ba2.5k sqft100 Chadmore Dr, Charlotte, NC 28270For SaleMLS ID #4431146, Rocio Garcia, NorthGroup Real Estate LLC. Canopy MLS as distributed by MLS GRID
- $1,250,0005 bd4 ba4.2k sqft4509 Mullens Ford Rd, Charlotte, NC 28226For SaleMLS ID #4425762, Laina Kafiti, COMPASS. Canopy MLS as distributed by MLS GRID
- $1,500,0004 bd4 ba3.6k sqft4934 Spalding Pl, Charlotte, NC 28226For SaleMLS ID #4423494, Ashley McMillan, Dickens Mitchener & Associates Inc. Canopy MLS as distributed by MLS GRID
- $1,395,0003 bd4 ba3.1k sqft2606 Sheffield Crescent Ct, Charlotte, NC 28226For SaleMLS ID #4422877, Courtney Martin, Ivester Jackson Christie's. Canopy MLS as distributed by MLS GRID
