Beautiful and fully remodeled home in an established neighborhood!! As you enter the house a very large great room will welcome you with a beautiful kitchen at the end. Kitchen has new quartz countertops and stainless steel appliances. A beautiful new and large deck is access through the great room. Main floor has the principal bedroom and two secondary bedrooms all with lots of light. Main bathroom and a full hall bathroom have been beautifully remodeled. All main floor has hardwood floors. Laundry room is also on the main floor.
The basement has a bedroom, full bathroom, living area with kitchenette all tastefully remodeled!!
It could be used as an in-law quarter or an amazing entertainment area!! This area has its own door to the outside without having to go through the house.
The basement also has 796 sf for amazing storage!! This area is also heated but not finished... it gives your imagination many possibilities, oh and it also has direct access to the patio and washer and dryer hook ups.
New windows, new blinds, new doors and new ac system in the basement are among the many news this house has.
If you are looking for a modern home in the hearth of Charlotte in an established area, this is it!!
Active
$695,000
100 Chadmore Dr, Charlotte, NC 28270
4beds
2,557sqft
Single Family Residence
Built in 1972
0.61 Acres Lot
$-- Zestimate®
$272/sqft
$-- HOA
What's special
Beautiful kitchenNew windowsFully remodeled homeVery large great roomNew quartz countertopsNew blindsStainless steel appliances
- 18 days
- 863
- 88
Zillow last checked:
Listing updated:
Listed by:
Rocio Garcia Ro@2carolinashomes.com,
NorthGroup Real Estate LLC
Source: Canopy MLS as distributed by MLS GRID,MLS#: 4431146
Facts & features
Interior
Bedrooms & bathrooms
- Bedrooms: 4
- Bathrooms: 3
- Full bathrooms: 3
- Main level bedrooms: 3
Primary bedroom
- Level: Main
Bedroom s
- Level: Main
Bedroom s
- Level: Main
Bedroom s
- Level: Basement
Bathroom full
- Level: Main
Bathroom full
- Level: Main
Bathroom full
- Level: Basement
Family room
- Level: Basement
Great room
- Level: Main
Kitchen
- Level: Main
Kitchen
- Level: Basement
Laundry
- Level: Main
Heating
- Central
Cooling
- Central Air
Appliances
- Included: Dishwasher, Disposal, Double Oven, Electric Water Heater, Exhaust Hood, Microwave
- Laundry: Multiple Locations
Features
- Flooring: Hardwood, Tile, Wood
- Windows: Insulated Windows
- Basement: Apartment
- Attic: Pull Down Stairs
Interior area
- Total structure area: 1,676
- Total interior livable area: 2,557 sqft
- Finished area above ground: 1,676
- Finished area below ground: 881
Property
Parking
- Parking features: Driveway
- Has uncovered spaces: Yes
Features
- Levels: One
- Stories: 1
- Patio & porch: Deck, Patio
- Fencing: Fenced
Lot
- Size: 0.61 Acres
- Dimensions: 52 x 176 x 260 x 251 per ta x records
- Features: Cul-De-Sac
Living quarters
- Secondary features: Interior Connected
Details
- Parcel number: 21309817
- Zoning: N1-A
- Special conditions: Standard
Construction
Type & style
- Home type: SingleFamily
- Architectural style: Traditional
- Property subtype: Single Family Residence
Materials
- Brick Full
- Foundation: Slab
Condition
- New construction: No
- Year built: 1972
Utilities & green energy
- Sewer: Public Sewer
- Water: City
Community & HOA
Community
- Subdivision: Heritage Woods
Location
- Region: Charlotte
Financial & listing details
- Price per square foot: $272/sqft
- Tax assessed value: $459,900
- Annual tax amount: $3,701
- Date on market: 10/3/2026
- Cumulative days on market: 18 days
- Road surface type: Concrete, Paved
Estimated market value
Not available
Estimated sales range
Not available
$3,551/mo
Price history
| Date | Event | Price |
|---|---|---|
| 10/3/2026 | Listed for sale | $695,000-0.6%$272/sqft |
Source:  Canopy MLS as distributed by MLS GRID #4431146 Report a problem | ||
| 8/12/2026 | Listing removed | $699,000$273/sqft |
Source: Canopy MLS as distributed by MLS GRID #4365375 Report a problem | ||
| 7/27/2026 | Price change | $699,000-3.6%$273/sqft |
Source: Canopy MLS as distributed by MLS GRID #4365375 Report a problem | ||
| 7/17/2026 | Price change | $725,000-2.7%$284/sqft |
Source: Canopy MLS as distributed by MLS GRID #4365375 Report a problem | ||
| 5/23/2026 | Price change | $745,000-0.6%$291/sqft |
Source: Canopy MLS as distributed by MLS GRID #4365375 Report a problem | ||
| 4/3/2026 | Listed for sale | $749,800+67%$293/sqft |
Source: Canopy MLS as distributed by MLS GRID #4365375 Report a problem | ||
| 5/28/2025 | Sold | $449,000-12%$176/sqft |
Source: Canopy MLS as distributed by MLS GRID #4232796 Report a problem | ||
| 3/21/2025 | Listed for sale | $510,000+22.6%$199/sqft |
Source: Canopy MLS as distributed by MLS GRID #4232796 Report a problem | ||
| 8/23/2023 | Sold | $416,000-9.2%$163/sqft |
Source: Canopy MLS as distributed by MLS GRID #4039900 Report a problem | ||
| 8/22/2023 | Pending sale | $458,000$179/sqft |
Source: Canopy MLS as distributed by MLS GRID #4039900 Report a problem | ||
| 7/20/2023 | Price change | $458,000-6.3%$179/sqft |
Source: Canopy MLS as distributed by MLS GRID #CAR4039900 Report a problem | ||
| 6/29/2023 | Price change | $489,000-2.2%$191/sqft |
Source: Canopy MLS as distributed by MLS GRID #CAR4039900 Report a problem | ||
| 6/15/2023 | Listed for sale | $500,000+81.8%$196/sqft |
Source: Canopy MLS as distributed by MLS GRID #CAR4039900 Report a problem | ||
| 9/1/2017 | Sold | $275,000$108/sqft |
Source: Canopy MLS as distributed by MLS GRID #3302378 Report a problem | ||
| 8/5/2017 | Pending sale | $275,000$108/sqft |
Source: RE/MAX Executive #3302378 Report a problem | ||
| 8/2/2017 | Price change | $275,000-8.3%$108/sqft |
Source: RE/MAX Executive #3302378 Report a problem | ||
| 7/19/2017 | Listed for sale | $299,900+99.9%$117/sqft |
Source: RE/MAX Executive #3302378 Report a problem | ||
| 5/23/2002 | Sold | $150,000+7.1%$59/sqft |
Source: Public Record Report a problem | ||
| 6/15/2001 | Sold | $140,000$55/sqft |
Source: Public Record Report a problem | ||
Public tax history
| Year | Property taxes | Tax assessment |
|---|---|---|
| 2025 | $3,701 +1.8% | $459,900 |
| 2024 | $3,636 | $459,900 |
| 2023 | -- | $459,900 +50.9% |
| 2022 | -- | $304,800 |
| 2021 | -- | $304,800 |
| 2020 | -- | $304,800 |
| 2019 | $3,033 +12.5% | $304,800 +52.6% |
| 2018 | $2,695 +2.1% | $199,800 |
| 2017 | $2,640 | $199,800 |
| 2016 | $2,640 | $199,800 |
| 2015 | $2,640 +0.4% | $199,800 |
| 2014 | $2,628 | $199,800 |
| 2013 | -- | $199,800 |
| 2012 | -- | $199,800 |
| 2011 | -- | $199,800 +17.3% |
| 2010 | -- | $170,400 |
| 2009 | -- | $170,400 |
| 2008 | -- | $170,400 |
| 2007 | -- | $170,400 |
| 2006 | -- | $170,400 |
| 2005 | -- | $170,400 |
| 2004 | -- | $170,400 |
| 2003 | -- | $170,400 +17.4% |
| 2002 | -- | $145,140 |
| 2001 | -- | $145,140 |
| 2000 | -- | $145,140 |
Find assessor info on the county website
Monthly payment
Est. payment
Payment breakdown
Explore the cost of this home by adjusting the details. Changes won't be saved.Climate risks
Neighborhood: Sardis Forest
Nearby schools
Schools provided by the listing agent
- Elementary: Lansdowne
- Middle: McClintock
- High: East Mecklenburg
Source: Canopy MLS as distributed by MLS GRID. This data may not be complete. We recommend contacting the local school district to confirm school assignments for this home.
Similar homes
- $675,0004 bd3 ba1.9k sqft1412 Rama Rd, Charlotte, NC 28211For Sale
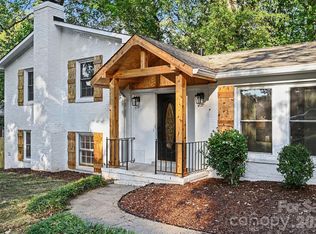
 MLS ID #4434818, Allan Santero, Coldwell Banker Realty. Canopy MLS as distributed by MLS GRID
- $619,9004 bd3 ba2.1k sqft7407 Limerick Dr, Charlotte, NC 28270For Sale
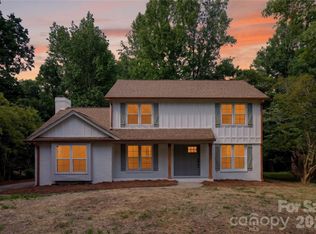 MLS ID #4384326, Tracey Vail, Vail Realty LLC. Canopy MLS as distributed by MLS GRID
- $627,0004 bd3 ba3.2k sqft6009 Coaching Inn Ct, Charlotte, NC 28270For Sale
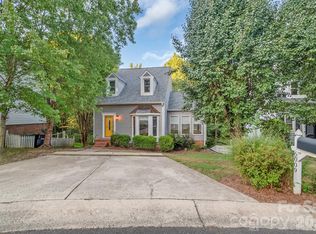 MLS ID #4423654, Craig Tribus, Beycome Brokerage Realty LLC. Canopy MLS as distributed by MLS GRID
- $595,0004 bd3 ba1.9k sqft7434 Kilcullen Dr, Charlotte, NC 28270For Sale
 MLS ID #4392099, Maria Losada, Realty One Group Revolution. Canopy MLS as distributed by MLS GRID
- $769,9004 bd3 ba2.6k sqft5525 Lancelot Dr, Charlotte, NC 28270For SaleMLS ID #4372784, Scott Russo, The McDevitt Agency. Canopy MLS as distributed by MLS GRID
- $679,0004 bd3 ba2.4k sqft6207 Honegger Dr, Charlotte, NC 28211For SaleMLS ID #4400788, Jordan Keesee, Pinnacle Realty Advisors. Canopy MLS as distributed by MLS GRID
- $739,5003 bd3 ba2.3k sqft7527 Gayle Ave, Charlotte, NC 28212For SaleMLS ID #4417540, Winnie Simmons, Dickens Mitchener & Associates Inc. Canopy MLS as distributed by MLS GRID
- $660,0003 bd2 ba1.9k sqft7431 Folger Dr, Charlotte, NC 28226For SaleMLS ID #4427487, Roshan Bhula, Bhula Realty Group. Canopy MLS as distributed by MLS GRID
- $699,9993 bd3 ba2.4k sqft6301 Saddlebrook Ct, Charlotte, NC 28226For SaleMLS ID #4408087, Alex Kantor, Ivester Jackson Christie's. Canopy MLS as distributed by MLS GRID
- $739,9004 bd3 ba2.2k sqft5910 Grosner Pl, Charlotte, NC 28211For SaleMLS ID #4383776, Caesar Escobar, Milemma Realty, LLC. Canopy MLS as distributed by MLS GRID
- $829,0004 bd3 ba2.7k sqft7130 Prescott Pond Ln, Charlotte, NC 28270For SaleMLS ID #4419460, Trinh Joe, RE/MAX Executive. Canopy MLS as distributed by MLS GRID
- $675,0004 bd4 ba2.6k sqft2000 Kilborne Dr, Charlotte, NC 28205For SaleMLS ID #4415514, John Bolos, Keller Williams South Park. Canopy MLS as distributed by MLS GRID
- $795,0003 bd3 ba2.5k sqft1222 Burtonwood Cir, Charlotte, NC 28212For SaleMLS ID #4418524, Lawrence Mahool, Helen Adams Realty. Canopy MLS as distributed by MLS GRID
- $844,0004 bd3 ba2.2k sqft5917 Doncaster Dr, Charlotte, NC 28211For SaleMLS ID #4423305, Craig Tribus, Beycome Brokerage Realty LLC. Canopy MLS as distributed by MLS GRID
- $825,0003 bd2 ba2.2k sqft1230 Redcoat Dr, Charlotte, NC 28211For SaleMLS ID #4428216, Melissa Taylor, Helen Adams Realty. Canopy MLS as distributed by MLS GRID
- $679,0004 bd3 ba2.8k sqft11550 Falling Leaves Dr, Charlotte, NC 28277For SaleMLS ID #4377977, Regina Gusmao, COMPASS. Canopy MLS as distributed by MLS GRID
- $850,0004 bd3 ba2.1k sqft3918 Rhodes Ave, Charlotte, NC 28210For SaleMLS ID #4432255, Hillary Meachum, Keller Williams Ballantyne Area. Canopy MLS as distributed by MLS GRID
- $649,9003 bd3 ba1.6k sqft1208 Tarrington Ave, Charlotte, NC 28205For SaleMLS ID #4427867, JT Davis, EXP Realty LLC. Canopy MLS as distributed by MLS GRID
- $599,9004 bd3 ba1.8k sqft6506 Candlewood Dr #26/3, Charlotte, NC 28210For SaleMLS ID #4401762, Leo Flynn, RE/MAX Executive. Canopy MLS as distributed by MLS GRID
- $585,0003 bd2 ba1.7k sqft1440 McIlroy Rd, Charlotte, NC 28212For SaleMLS ID #4420925, Byron Descalzi, EXP Realty LLC Ballantyne. Canopy MLS as distributed by MLS GRID
