Welcome to 3918 Rhodes Avenue, a beautifully updated split-level home nestled in the highly sought-after Beverly Woods neighborhood in the heart of Charlotte! Thoughtfully refreshed inside and out, this home perfectly blends classic charm with modern updates. Step inside to find refinished hardwood floors, fresh interior paint, new lighting and ceiling fans, and luxury vinyl plank flooring throughout the lower level. The updated kitchen is ready for everyday living and entertaining, while refreshed bathrooms feature updated vanities, mirrors, fixtures, and finishes. Upstairs, custom closets provide enhanced storage, and additional attic insulation adds energy efficiency.
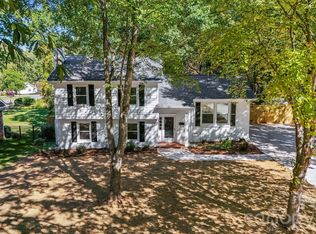
The exterior has been equally transformed with fresh paint, new wood columns, front step handrails, four new exterior doors, energy-efficient windows and sliding glass door, plus refreshed landscaping with a convenient drip irrigation system. Additional improvements include a new hot water heater and upgraded electrical panel.
With its flexible split-level layout, extensive updates, and prime Beverly Woods location, this move-in-ready home offers the perfect opportunity to enjoy one of Charlotte’s most established neighborhoods. Conveniently located near SouthPark with easy access to shopping, dining, entertainment, and all that Charlotte has to offer!
Active
Price cut: $24.9K (10/15)
$850,000
3918 Rhodes Ave, Charlotte, NC 28210
4beds
2,104sqft
Single Family Residence
Built in 1961
0.31 Acres Lot
$834,600 Zestimate®
$404/sqft
$-- HOA
What's special
Refinished hardwood floorsFresh interior paintNew wood columnsFour new exterior doorsFlexible split-level layoutUpdated kitchenFront step handrails
- 41 days
- 1,318
- 115
Zillow last checked:
Listing updated:
Listed by:
Hillary Meachum 704-458-2586,
Keller Williams Ballantyne Area
Source: Canopy MLS as distributed by MLS GRID,MLS#: 4432255
Facts & features
Interior
Bedrooms & bathrooms
- Bedrooms: 4
- Bathrooms: 3
- Full bathrooms: 3
Primary bedroom
- Level: Upper
Bedroom s
- Level: Upper
Bathroom full
- Level: Upper
Den
- Level: Lower
Dining room
- Level: Main
Kitchen
- Level: Main
Laundry
- Level: Lower
Living room
- Level: Main
Heating
- Forced Air
Cooling
- Central Air
Appliances
- Included: Dishwasher, Disposal, Electric Range, Microwave, Refrigerator
- Laundry: Laundry Room, Lower Level
Features
- Walk-In Closet(s)
- Flooring: Tile, Vinyl, Wood
- Windows: Insulated Windows
- Has basement: No
- Attic: Pull Down Stairs
- Fireplace features: Den, Family Room
Interior area
- Total structure area: 2,104
- Total interior livable area: 2,104 sqft
- Finished area above ground: 1,376
- Finished area below ground: 0
Property
Parking
- Parking features: Driveway
- Has uncovered spaces: Yes
Features
- Levels: Multi/Split
- Patio & porch: Front Porch, Patio
Lot
- Size: 0.31 Acres
Details
- Parcel number: 17906222
- Zoning: N1-A
- Special conditions: Standard
Construction
Type & style
- Home type: SingleFamily
- Property subtype: Single Family Residence
Materials
- Brick Partial, Vinyl
- Foundation: Crawl Space
Condition
- New construction: No
- Year built: 1961
Utilities & green energy
- Sewer: Public Sewer
- Water: City
Community & HOA
Community
- Subdivision: Beverly Woods
Location
- Region: Charlotte
Financial & listing details
- Price per square foot: $404/sqft
- Tax assessed value: $612,600
- Date on market: 10/7/2026
- Cumulative days on market: 41 days
- Listing terms: Cash,Conventional
- Road surface type: Concrete, Paved
Estimated market value
$834,600
$793,000 - $876,000
$3,028/mo
Price history
| Date | Event | Price |
|---|---|---|
| 10/15/2026 | Price change | $850,000-2.8%$404/sqft |
Source:  Canopy MLS as distributed by MLS GRID #4432255 Report a problem | ||
| 10/7/2026 | Listed for sale | $874,900+164.3%$416/sqft |
Source: Canopy MLS as distributed by MLS GRID #4432255 Report a problem | ||
| 2/7/2025 | Listing removed | $2,545$1/sqft |
Source: Zillow Rentals Report a problem | ||
| 2/5/2025 | Price change | $2,545-10.5%$1/sqft |
Source: Zillow Rentals Report a problem | ||
| 1/28/2025 | Price change | $2,845-3.4%$1/sqft |
Source: Zillow Rentals Report a problem | ||
| 1/20/2025 | Price change | $2,945-8%$1/sqft |
Source: Zillow Rentals Report a problem | ||
| 12/16/2024 | Listed for rent | $3,200+10.5%$2/sqft |
Source: Zillow Rentals Report a problem | ||
| 11/21/2022 | Listing removed | -- |
Source: Zillow Rental Manager Report a problem | ||
| 10/30/2022 | Listed for rent | $2,895+48.5%$1/sqft |
Source: Zillow Rental Manager Report a problem | ||
| 3/24/2021 | Listing removed | -- |
Source: Owner Report a problem | ||
| 12/8/2017 | Listing removed | $1,950$1/sqft |
Source: Owner Report a problem | ||
| 11/9/2017 | Listed for rent | $1,950$1/sqft |
Source: Owner Report a problem | ||
| 6/28/2017 | Sold | $331,000+1.8%$157/sqft |
Source: Canopy MLS as distributed by MLS GRID #3289666 Report a problem | ||
| 6/26/2017 | Pending sale | $325,000$154/sqft |
Source: Allen Tate Huntersville #3289666 Report a problem | ||
| 6/26/2017 | Listed for sale | $325,000+20.4%$154/sqft |
Source: Allen Tate Huntersville #3289666 Report a problem | ||
| 8/20/2011 | Listing removed | $269,900$128/sqft |
Source: HM Properties #2033249 Report a problem | ||
| 8/11/2011 | Listed for sale | $269,900$128/sqft |
Source: HM Properties #2033249 Report a problem | ||
Public tax history
| Year | Property taxes | Tax assessment |
|---|---|---|
| 2025 | -- | $612,600 |
| 2024 | -- | $612,600 |
| 2023 | -- | $612,600 +40.9% |
| 2022 | -- | $434,800 |
| 2021 | -- | $434,800 |
| 2020 | -- | $434,800 |
| 2019 | $4,287 +31% | $434,800 +78.3% |
| 2018 | $3,272 +100.6% | $243,800 |
| 2017 | $1,631 | $243,800 |
| 2016 | $1,631 | $243,800 |
| 2015 | $1,631 +0.2% | $243,800 |
| 2014 | $1,628 | $243,800 |
| 2013 | -- | $243,800 0% |
| 2012 | -- | $243,900 -11.5% |
| 2011 | -- | $275,500 +32.1% |
| 2010 | -- | $208,500 |
| 2009 | -- | $208,500 |
| 2008 | -- | $208,500 |
| 2007 | -- | $208,500 |
| 2006 | -- | $208,500 |
| 2005 | -- | $208,500 |
| 2004 | -- | $208,500 |
| 2003 | -- | $208,500 +27.6% |
| 2002 | -- | $163,420 |
| 2001 | -- | $163,420 |
| 2000 | -- | $163,420 |
Find assessor info on the county website
Monthly payment
Est. payment
Payment breakdown
Explore the cost of this home by adjusting the details. Changes won't be saved.Climate risks
Neighborhood: Beverly Woods
Nearby schools
Schools provided by the listing agent
- Elementary: Beverly Woods
- Middle: Carmel
- High: South Mecklenburg
Source: Canopy MLS as distributed by MLS GRID. This data may not be complete. We recommend contacting the local school district to confirm school assignments for this home.


Similar homes
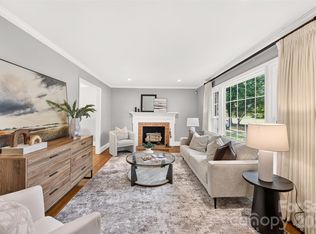
- $825,0004 bd3 ba1.7k sqft4315 Chandworth Rd, Charlotte, NC 28210For Sale
 MLS ID #4433793, Nitin Aggarwal, Nitro Realty Group LLC. Canopy MLS as distributed by MLS GRID
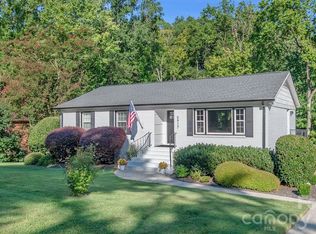
- $620,0004 bd3 ba2k sqft3022 Finley Pl, Charlotte, NC 28210For Sale
 MLS ID #4432416, Leize Doherty, Helen Adams Realty. Canopy MLS as distributed by MLS GRID
- $850,0004 bd3 ba3k sqft1200 Charter Pl, Charlotte, NC 28211For Sale
 MLS ID #4435182, Laura LaPorte, Helen Adams Realty. Canopy MLS as distributed by MLS GRID
- $844,0004 bd3 ba2.2k sqft5917 Doncaster Dr, Charlotte, NC 28211For Sale
 MLS ID #4423305, Craig Tribus, Beycome Brokerage Realty LLC. Canopy MLS as distributed by MLS GRID
- $949,0004 bd2 ba2.6k sqft311 Whitestone Rd, Charlotte, NC 28270For SaleMLS ID #4440242, David Strause, Ivester Jackson Christie's. Canopy MLS as distributed by MLS GRID
- $597,0004 bd3 ba2.2k sqft6520 Candlewood Dr, Charlotte, NC 28210For SaleMLS ID #4432216, Antwine Mitchell, Mitchell Realty Group. Canopy MLS as distributed by MLS GRID
- $675,0003 bd2 ba1.3k sqft4809 Walden Ct, Charlotte, NC 28210For SaleMLS ID #4436097, John Siddons, Berkshire Hathaway HomeServices Carolinas Realty. Canopy MLS as distributed by MLS GRID
- $485,0003 bd2 ba1.1k sqft1539 Starbrook Dr, Charlotte, NC 28210For SaleMLS ID #4443602, Valeria Navas, The Dream Realty Collective LLC. Canopy MLS as distributed by MLS GRID
- $819,0004 bd3 ba2.4k sqft8001 Hawk Crest Ct, Charlotte, NC 28270For SaleMLS ID #4441402, Gazment Ajdari, Howard Hanna Allen Tate Charlotte South. Canopy MLS as distributed by MLS GRID
- $775,0004 bd3 ba2.4k sqft2221 Hamilton Mill Rd, Charlotte, NC 28270For SaleMLS ID #4420247, Chris Phillis, EXP Realty LLC Ballantyne. Canopy MLS as distributed by MLS GRID
- $589,9004 bd3 ba1.8k sqft6506 Candlewood Dr #26/3, Charlotte, NC 28210For SaleMLS ID #4401762, Leo Flynn, RE/MAX Executive. Canopy MLS as distributed by MLS GRID
- $510,0003 bd2 ba1.3k sqft5724 Telfair Rd, Charlotte, NC 28210For SaleMLS ID #4430105, Kim Shepard, Coldwell Banker Realty. Canopy MLS as distributed by MLS GRID
- $550,0003 bd2 ba1.6k sqft5122 Murrayhill Rd, Charlotte, NC 28210For SaleMLS ID #4435020, Edith Rowe, Keller Williams South Park. Canopy MLS as distributed by MLS GRID
- $525,0002 bd2 ba1.2k sqft5233 Chedworth Dr, Charlotte, NC 28210For SaleMLS ID #4441767, Christopher Allen, COMPASS. Canopy MLS as distributed by MLS GRID
- $899,0003 bd3 ba2.3k sqft5515 Doncaster Dr, Charlotte, NC 28211For SaleMLS ID #4399766, Tracy Cummins, EXP Realty LLC Ballantyne. Canopy MLS as distributed by MLS GRID
- $739,5003 bd3 ba2.3k sqft7527 Gayle Ave, Charlotte, NC 28212For SaleMLS ID #4417540, Winnie Simmons, Dickens Mitchener & Associates Inc. Canopy MLS as distributed by MLS GRID
- $625,0003 bd3 ba1.8k sqft5322 Baker Dr, Charlotte, NC 28210For SaleMLS ID #4368861, Ted Watkins, EXP Realty LLC Ballantyne. Canopy MLS as distributed by MLS GRID
- $899,0004 bd4 ba3k sqft6613 Rocky Falls Rd, Charlotte, NC 28211For SaleMLS ID #4385008, Tania Wahl, White Stag Realty NC LLC. Canopy MLS as distributed by MLS GRID
- $749,0005 bd2 ba2.2k sqft1309 Worcaster Pl, Charlotte, NC 28211For SaleMLS ID #4426713, Katie Catron, Dickens Mitchener & Associates Inc. Canopy MLS as distributed by MLS GRID
- $675,0004 bd3 ba1.9k sqft1412 Rama Rd, Charlotte, NC 28211For SaleMLS ID #4434818, Allan Santero, Coldwell Banker Realty. Canopy MLS as distributed by MLS GRID
