Welcome to 4315 Chandworth Road, a beautifully renovated home nestled in the highly desirable Beverly Woods neighborhood in the heart of South Charlotte! Offering nearly 1,800 square feet of thoughtfully designed living space, this stunning 4-bedroom, 2.5-bathroom residence blends timeless charm with modern updates, creating the perfect combination of style, comfort, and convenience.
Step inside to discover inviting living spaces filled with natural light, beautiful finishes, and a versatile split-level floor plan designed for both everyday living and entertaining. The spacious main living area offers a warm and welcoming atmosphere, while the lower-level den, complete with a cozy fireplace, provides the perfect setting for relaxing evenings, hosting guests, or creating a secondary entertainment space. An additional lower-level bedroom offers flexibility for a home office, guest suite, or private retreat.
Step outside and enjoy your own peaceful backyard oasis! The expansive, private backyard offers plenty of room for outdoor entertaining, gatherings, or simply unwinding. A charming brick terrace creates an inviting space for grilling, relaxing, and enjoying the outdoors.
Location truly sets this property apart! Situated in one of South Charlotte's most established and sought-after neighborhoods, you're just minutes from SouthPark Mall, upscale shopping, incredible dining, Harris YMCA, parks, and everyday conveniences. Enjoy the charm of mature trees, spacious lots, and quiet neighborhood streets while remaining conveniently connected to Uptown Charlotte and major roadways.
With its beautiful renovations, flexible living spaces, generous backyard, and unbeatable Beverly Woods location, this exceptional property is a rare opportunity to enjoy the best of South Charlotte living. Don't miss your chance to call 4315 Chandworth Road home!
Active
Price cut: $25K (11/11)
$825,000
4315 Chandworth Rd, Charlotte, NC 28210
4beds
1,783sqft
Single Family Residence
Built in 1963
0.32 Acres Lot
$809,900 Zestimate®
$463/sqft
$-- HOA
What's special
Peaceful backyard oasisCharming brick terraceExpansive private backyardSpacious lotsMature treesBeautiful finishesVersatile split-level floor plan
- 27 days
- 1,104
- 49
Likely to sell faster than
Zillow last checked:
Listing updated:
Listed by:
Nitin Aggarwal nitin@nitrorealtygroup.com,
Nitro Realty Group LLC
Source: Canopy MLS as distributed by MLS GRID,MLS#: 4433793
Facts & features
Interior
Bedrooms & bathrooms
- Bedrooms: 4
- Bathrooms: 3
- Full bathrooms: 2
- 1/2 bathrooms: 1
Primary bedroom
- Level: Upper
Bedroom s
- Level: Upper
Bedroom s
- Level: Upper
Bathroom half
- Level: Upper
Bathroom full
- Level: Upper
Bathroom full
- Level: Lower
Den
- Level: Lower
Dining room
- Level: Main
Kitchen
- Level: Main
Laundry
- Level: Lower
Living room
- Level: Main
Heating
- Baseboard, Natural Gas
Cooling
- Central Air, Electric
Appliances
- Included: Dishwasher, Gas Oven, Gas Water Heater, Microwave, Refrigerator with Ice Maker
- Laundry: Laundry Closet, Lower Level
Features
- Open Floorplan
- Flooring: Vinyl
- Doors: Insulated Door(s), Screen Door(s), Sliding Doors
- Windows: Insulated Windows
- Has basement: No
- Attic: Pull Down Stairs
- Fireplace features: Den, Gas
Interior area
- Total structure area: 1,783
- Total interior livable area: 1,783 sqft
- Finished area above ground: 1,207
- Finished area below ground: 0
Property
Parking
- Parking features: Driveway
- Has uncovered spaces: Yes
- Details: 5+ cars
Features
- Levels: Multi/Split
- Patio & porch: Front Porch, Patio, Rear Porch
- Fencing: Back Yard,Fenced,Full
- Waterfront features: None
Lot
- Size: 0.32 Acres
- Dimensions: 80 x 161 x 89 x 170
Details
- Additional structures: Outbuilding, Shed(s)
- Parcel number: 17909113
- Zoning: N1-A
- Special conditions: Standard
- Horse amenities: None
Construction
Type & style
- Home type: SingleFamily
- Property subtype: Single Family Residence
Materials
- Brick Partial, Vinyl
- Foundation: Crawl Space
Condition
- New construction: No
- Year built: 1963
Utilities & green energy
- Sewer: Public Sewer
- Water: City
- Utilities for property: Electricity Connected
Community & HOA
Community
- Features: None
- Security: Carbon Monoxide Detector(s), Smoke Detector(s)
- Subdivision: Beverly Woods
Location
- Region: Charlotte
- Elevation: 1000 Feet
Financial & listing details
- Price per square foot: $463/sqft
- Tax assessed value: $575,200
- Date on market: 10/22/2026
- Cumulative days on market: 27 days
- Listing terms: Cash,Conventional,FHA,VA Loan
- Electric utility on property: Yes
- Road surface type: Concrete, Paved
Estimated market value
$809,900
$769,000 - $850,000
$2,637/mo
Price history
| Date | Event | Price |
|---|---|---|
| 11/11/2026 | Price change | $825,000-2.9%$463/sqft |
Source:  Canopy MLS as distributed by MLS GRID #4433793 Report a problem | ||
| 10/22/2026 | Listed for sale | $850,000+54.5%$477/sqft |
Source: Canopy MLS as distributed by MLS GRID #4433793 Report a problem | ||
| 5/30/2025 | Sold | $550,000-4.3%$308/sqft |
Source: Canopy MLS as distributed by MLS GRID #4254611 Report a problem | ||
| 5/12/2025 | Pending sale | $575,000$322/sqft |
Source: Canopy MLS as distributed by MLS GRID #4254611 Report a problem | ||
| 5/9/2025 | Listed for sale | $575,000$322/sqft |
Source: Canopy MLS as distributed by MLS GRID #4254611 Report a problem | ||
Public tax history
| Year | Property taxes | Tax assessment |
|---|---|---|
| 2025 | -- | $575,200 |
| 2024 | -- | $575,200 |
| 2023 | -- | $575,200 +44.4% |
| 2022 | -- | $398,400 |
| 2021 | -- | $398,400 |
| 2020 | -- | $398,400 |
| 2019 | $3,936 +14% | $398,400 +54.7% |
| 2018 | $3,452 +1.9% | $257,500 |
| 2017 | $3,387 | $257,500 |
| 2016 | $3,387 | $257,500 +0.4% |
| 2015 | $3,387 +0.9% | $256,600 |
| 2014 | $3,358 | $256,600 |
| 2013 | -- | $256,600 0% |
| 2012 | -- | $256,700 |
| 2011 | -- | $256,700 +36% |
| 2010 | -- | $188,700 |
| 2009 | -- | $188,700 |
| 2008 | -- | $188,700 |
| 2007 | -- | $188,700 |
| 2006 | -- | $188,700 |
| 2005 | -- | $188,700 |
| 2004 | -- | $188,700 |
| 2003 | -- | $188,700 +27.2% |
| 2002 | -- | $148,320 |
| 2001 | -- | $148,320 |
| 2000 | -- | $148,320 |
Find assessor info on the county website
Monthly payment
Est. payment
Payment breakdown
Explore the cost of this home by adjusting the details. Changes won't be saved.Climate risks
Neighborhood: Beverly Woods
Similar homes
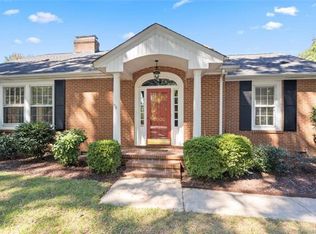
- $838,0004 bd3 ba2.1k sqft3918 Rhodes Ave, Charlotte, NC 28210For Sale
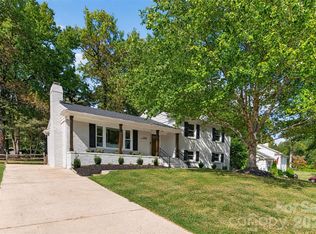
 MLS ID #4432255, Hillary Meachum, Keller Williams Ballantyne Area. Canopy MLS as distributed by MLS GRID
- $565,0003 bd2 ba1.7k sqft2055 Edgewater Dr, Charlotte, NC 28210For Sale
 MLS ID #4443943, Tatyana Yanovskiy, LPT Realty, LLC. Canopy MLS as distributed by MLS GRID
- $675,0003 bd2 ba1.3k sqft4809 Walden Ct, Charlotte, NC 28210For Sale
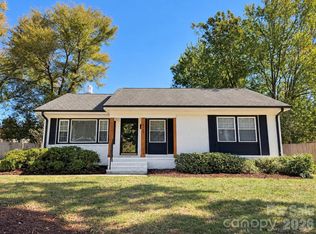 MLS ID #4436097, John Siddons, Berkshire Hathaway HomeServices Carolinas Realty. Canopy MLS as distributed by MLS GRID
- $819,0004 bd3 ba2.4k sqft8001 Hawk Crest Ct, Charlotte, NC 28270For Sale
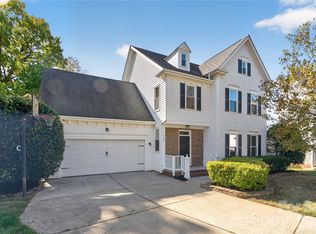 MLS ID #4441402, Gazment Ajdari, Howard Hanna Allen Tate Charlotte South. Canopy MLS as distributed by MLS GRID
- $550,0003 bd3 ba2k sqft7505 Hawkstand Ln, Charlotte, NC 28210For SaleMLS ID #4404392, Liz Koelling, Keller Williams South Park. Canopy MLS as distributed by MLS GRID
- $844,0004 bd3 ba2.2k sqft5917 Doncaster Dr, Charlotte, NC 28211For SaleMLS ID #4423305, Craig Tribus, Beycome Brokerage Realty LLC. Canopy MLS as distributed by MLS GRID
- $589,9004 bd3 ba1.8k sqft6506 Candlewood Dr #26/3, Charlotte, NC 28210For SaleMLS ID #4401762, Leo Flynn, RE/MAX Executive. Canopy MLS as distributed by MLS GRID
- $485,0003 bd2 ba1.1k sqft1539 Starbrook Dr, Charlotte, NC 28210For SaleMLS ID #4443602, Valeria Navas, The Dream Realty Collective LLC. Canopy MLS as distributed by MLS GRID
- $510,0003 bd2 ba1.3k sqft5724 Telfair Rd, Charlotte, NC 28210For SaleMLS ID #4430105, Kim Shepard, Coldwell Banker Realty. Canopy MLS as distributed by MLS GRID
- $550,0003 bd2 ba1.6k sqft5122 Murrayhill Rd, Charlotte, NC 28210For SaleMLS ID #4435020, Edith Rowe, Keller Williams South Park. Canopy MLS as distributed by MLS GRID
- $675,0004 bd3 ba1.9k sqft1412 Rama Rd, Charlotte, NC 28211For SaleMLS ID #4434818, Allan Santero, Coldwell Banker Realty. Canopy MLS as distributed by MLS GRID
- $525,0002 bd2 ba1.2k sqft5233 Chedworth Dr, Charlotte, NC 28210For SaleMLS ID #4441767, Christopher Allen, COMPASS. Canopy MLS as distributed by MLS GRID
- $640,0003 bd2 ba1.9k sqft7431 Folger Dr, Charlotte, NC 28226For SaleMLS ID #4427487, Roshan Bhula, Bhula Realty Group. Canopy MLS as distributed by MLS GRID
- $679,0004 bd3 ba2.4k sqft6207 Honegger Dr, Charlotte, NC 28211For SaleMLS ID #4400788, Jordan Keesee, Pinnacle Realty Advisors. Canopy MLS as distributed by MLS GRID
- $450,0003 bd2 ba1.2k sqft1338 Edgewater Dr, Charlotte, NC 28210For SaleMLS ID #4401777, Thomas Elrod, Keller Williams Ballantyne Area. Canopy MLS as distributed by MLS GRID
- $540,0003 bd2 ba1.2k sqft6239 Netherwood Dr, Charlotte, NC 28210For SaleMLS ID #4380008, Vivian Knight, RE/MAX Executive. Canopy MLS as distributed by MLS GRID
- $515,0004 bd2 ba1.6k sqft3130 Rea Rd, Charlotte, NC 28226For SaleMLS ID #4430511, David Scibor, Keller Williams Ballantyne Area. Canopy MLS as distributed by MLS GRID
- $449,0004 bd3 ba2k sqft10743 Osprey Dr, Charlotte, NC 28226For SaleMLS ID #4425593, Dell Lewis, Northgroup Real Estate. Canopy MLS as distributed by MLS GRID
- $995,0003 bd4 ba2.6k sqft4310 Craig Ave, Charlotte, NC 28211For SaleMLS ID #4420909, Timothy Severs, Howard Hanna Allen Tate SouthPark. Canopy MLS as distributed by MLS GRID
- $495,0004 bd3 ba1.9k sqft2248 Lawton Bluff Rd, Charlotte, NC 28226For SaleMLS ID #4418434, Thomas Elrod, Keller Williams Ballantyne Area. Canopy MLS as distributed by MLS GRID
