Incredible mid-century modern home in sought-after Beverly Woods offering a rare blend of architectural character, natural beauty, and modern updates. A one-of-a-kind addition features soaring vaulted ceilings and two-story floor-to-ceiling windows that overlook the beautifully landscaped backyard with pond and Japanese maple, creating a seamless connection between indoor and outdoor living. Filled with natural light, the home feels airy, inviting, and surrounded by nature.
The above-ground vegetable garden conveys with the property, providing the opportunity to enjoy your own seasonal harvest, while the existing chicken coop and chickens may remain for buyers seeking a charming farm-to-table experience rarely found in the heart of South Park.
This exceptional and truly unique property offers the perfect combination of mid-century design, modern convenience, and one of Charlotte’s most desirable neighborhoods.
Under contract-show
$834,900
4027 Glenfall Ave, Charlotte, NC 28210
3beds
2,398sqft
:
Get pre-qualified$4,912/mo
Single Family Residence
Built in 1963
0.39 Acres Lot
$813,000 Zestimate®
$348/sqft
$-- HOA
What's special
Modern convenienceTwo-story floor-to-ceiling windowsFilled with natural lightMid-century modern homeSoaring vaulted ceilingsAbove-ground vegetable gardenMid-century design
- 31 days |
- 2,654 |
- 151 |
Likely to sell faster than
Zillow last checked:
Listing updated:
Listed by:
Madeline Hughes madeline@dickensmitchener.com,
Dickens Mitchener & Associates Inc,
Justin Strott,
Dickens Mitchener & Associates Inc
Source: Canopy MLS as distributed by MLS GRID,MLS#: 4395887
Facts & features
Interior
Bedrooms & bathrooms
- Bedrooms: 3
- Bathrooms: 2
- Full bathrooms: 2
Primary bedroom
- Level: Upper
Bathroom full
- Level: Basement
Bathroom full
- Level: Upper
Kitchen
- Level: Basement
Living room
- Level: Main
Heating
- Central, Natural Gas
Cooling
- Central Air
Appliances
- Included: Dishwasher, Electric Range, Exhaust Hood, Refrigerator
- Laundry: Utility Room
Features
- Flooring: Laminate, Tile, Wood
- Basement: Other
- Attic: Pull Down Stairs
Interior area
- Total structure area: 1,227
- Total interior livable area: 2,398 sqft
- Finished area above ground: 1,227
- Finished area below ground: 1,171
Property
Parking
- Parking features: Driveway, On Street
- Has uncovered spaces: Yes
Features
- Levels: Multi/Split
- Fencing: Fenced
Lot
- Size: 0.39 Acres
Details
- Additional structures: Shed(s)
- Parcel number: 17909110
- Zoning: N1-A
- Special conditions: Standard
Construction
Type & style
- Home type: SingleFamily
- Architectural style: Contemporary
- Property subtype: Single Family Residence
Materials
- Brick Partial, Wood
- Foundation: Crawl Space, Slab
Condition
- New construction: No
- Year built: 1963
Utilities & green energy
- Sewer: Public Sewer
- Water: City
Community & HOA
Community
- Subdivision: Beverly Woods
Location
- Region: Charlotte
Financial & listing details
- Price per square foot: $348/sqft
- Tax assessed value: $639,900
- Date on market: 6/25/2026
- Cumulative days on market: 30 days
- Listing terms: Cash,Conventional,FHA
- Road surface type: Concrete, Paved
Estimated market value
$813,000
$772,000 - $854,000
$3,236/mo
Price history
| Date | Event | Price |
|---|---|---|
| 6/25/2026 | Listed for sale | $834,900+21%$348/sqft |
Source:  Canopy MLS as distributed by MLS GRID #4395887 Report a problem Canopy MLS as distributed by MLS GRID #4395887 Report a problem | ||
| 3/31/2023 | Sold | $690,000+10.4%$288/sqft |
Source: Canopy MLS as distributed by MLS GRID #4004976 Report a problem | ||
| 3/1/2023 | Listed for sale | $625,000+49%$261/sqft |
Source: Canopy MLS as distributed by MLS GRID #CAR4004976 Report a problem | ||
| 3/29/2019 | Sold | $419,500-0.1%$175/sqft |
Source: Canopy MLS as distributed by MLS GRID #3475401 Report a problem | ||
| 3/3/2019 | Pending sale | $420,000$175/sqft |
Source: Allen Tate Ballantyne #3475401 Report a problem | ||
| 2/28/2019 | Listed for sale | $420,000+107.4%$175/sqft |
Source: Allen Tate Ballantyne #3475401 Report a problem | ||
| 1/14/2002 | Sold | $202,500+10.4%$84/sqft |
Source: Public Record Report a problem | ||
| 11/6/1998 | Sold | $183,500$77/sqft |
Source: Public Record Report a problem | ||
Public tax history
| Year | Property taxes | Tax assessment |
|---|---|---|
| 2025 | -- | $639,900 |
| 2024 | -- | $639,900 +11.9% |
| 2023 | -- | $571,600 +41.1% |
| 2022 | $4,036 +0.3% | $405,200 |
| 2021 | $4,025 +0.2% | $405,200 |
| 2020 | $4,017 +0.4% | $405,200 |
| 2019 | $4,002 +9.2% | $405,200 +48% |
| 2018 | $3,664 +1.9% | $273,700 |
| 2017 | $3,596 | $273,700 |
| 2016 | $3,596 | $273,700 |
| 2015 | $3,596 +0.5% | $273,700 |
| 2014 | $3,577 | $273,700 |
| 2013 | -- | $273,700 |
| 2012 | -- | $273,700 |
| 2011 | -- | $273,700 +32.9% |
| 2010 | -- | $205,900 |
| 2009 | -- | $205,900 |
| 2008 | -- | $205,900 |
| 2007 | -- | $205,900 |
| 2006 | -- | $205,900 |
| 2005 | -- | $205,900 |
| 2004 | -- | $205,900 |
| 2003 | -- | $205,900 +26.6% |
| 2002 | -- | $162,700 |
| 2001 | -- | $162,700 |
| 2000 | -- | $162,700 |
Find assessor info on the county website
Monthly payment
Est. payment
Payment breakdown
Explore the cost of this home by adjusting the details. Changes won't be saved.Climate risks
Neighborhood: Beverly Woods
Nearby schools
GreatSchools rating
- 8/10Beverly Woods ElementaryGrades: K-5Distance: 0.3 mi
- 5/10Carmel MiddleGrades: 6-8Distance: 2.1 mi
- 5/10South Mecklenburg HighGrades: 9-12Distance: 2 mi
Schools provided by the listing agent
- Elementary: Beverly Woods
- Middle: Carmel
- High: South Mecklenburg
Source: Canopy MLS as distributed by MLS GRID. This data may not be complete. We recommend contacting the local school district to confirm school assignments for this home.
- $875,0004 bd2 ba2.2k sqft4101 Glenfall Ave, Charlotte, NC 28210Off Market
- $720,0004 bd3 ba2.2k sqft4017 Glenfall Ave, Charlotte, NC 28210Off Market
- $781,8003 bd2 ba2.4k sqft6000 Sharon Rd, Charlotte, NC 28210Off Market
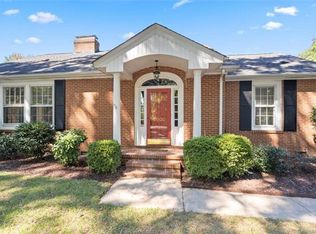
- $964,5003 bd2 ba2.2k sqft4009 Glenfall Ave, Charlotte, NC 28210Off Market
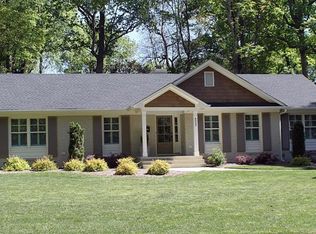
- $632,8004 bd2 ba1.7k sqft5950 Sharon Rd, Charlotte, NC 28210Off Market
- $812,6004 bd3 ba2.1k sqft4235 Tyndale Ave, Charlotte, NC 28210Off Market
- $550,0004 bd3 ba1.7k sqft4315 Chandworth Rd, Charlotte, NC 28210Sold
- $723,8003 bd2 ba1.7k sqft4301 Chandworth Rd, Charlotte, NC 28210Off Market
A local agent can set up tours, give advice and negotiate with sellers.
Similar homes
- $835,0004 bd3 ba2.1k sqft2815 Burnt Mill Rd, Charlotte, NC 28210For Sale
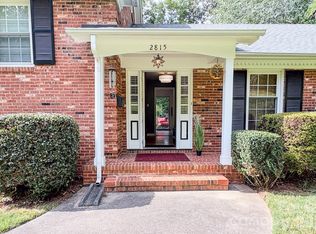
 MLS ID #4394157, Liani Mahadeen, RE/MAX Results. Canopy MLS as distributed by MLS GRID
 - $849,0005 bd4 ba3.4k sqft2700 Pencoyd Ln, Charlotte, NC 28210For Sale
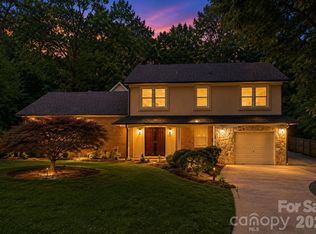 MLS ID #4379709, Shonn Ross, Savvy + Co Real Estate. Canopy MLS as distributed by MLS GRID
 - $870,0004 bd3 ba2.6k sqft10129 Hanover Glen Rd, Charlotte, NC 28210For Sale
 MLS ID #4391204, Rachel Zilkoski-Keenan, ALBRICK. Canopy MLS as distributed by MLS GRID
 - $995,0004 bd3 ba2.4k sqft8127 Prince George Rd, Charlotte, NC 28210For Sale
 MLS ID #4396240, Chris Phillis, EXP Realty LLC Ballantyne. Canopy MLS as distributed by MLS GRID
 - $750,0004 bd3 ba2.5k sqft733 Stanfield Dr, Charlotte, NC 28210For SaleMLS ID #4386854, Auguste Olson, Howard Hanna Allen Tate SouthPark. Canopy MLS as distributed by MLS GRID
- $690,0003 bd2 ba1.6k sqft5731 Brookhaven Rd, Charlotte, NC 28210For SaleMLS ID #4394881, Emily Richardson, NorthGroup Real Estate LLC. Canopy MLS as distributed by MLS GRID
- $799,9994 bd2 ba2.2k sqft5329 Providence Rd, Charlotte, NC 28226For SaleMLS ID #4389991, Courtney Charzuk, Coldwell Banker Realty. Canopy MLS as distributed by MLS GRID
- $759,9003 bd2 ba2.1k sqft6014 Glenridge Rd, Charlotte, NC 28211For SaleMLS ID #4386522, Katie Harrison, Ivester Jackson Christie's. Canopy MLS as distributed by MLS GRID
- $910,0004 bd4 ba3.3k sqft6219 Fair Valley Dr, Charlotte, NC 28226For SaleMLS ID #4400591, Sumer Woods, 5 Points Realty. Canopy MLS as distributed by MLS GRID
- $635,0004 bd2 ba1.5k sqft5312 Furman Pl, Charlotte, NC 28210For SaleMLS ID #4400801, Christina Richard, Helen Adams Realty. Canopy MLS as distributed by MLS GRID
- $929,9993 bd3 ba2.1k sqft1716 Merriman Ave, Charlotte, NC 28203For SaleMLS ID #4406449, Michael Klyn, COMPASS. Canopy MLS as distributed by MLS GRID
- $997,0003 bd3 ba2.3k sqft5515 Doncaster Dr, Charlotte, NC 28211For SaleMLS ID #4399766, Tracy Cummins, EXP Realty LLC Ballantyne. Canopy MLS as distributed by MLS GRID
- $675,0003 bd3 ba2k sqft7323 Rollingridge Dr, Charlotte, NC 28211For SaleMLS ID #4396254, Natalie Rutherford, COMPASS. Canopy MLS as distributed by MLS GRID
- $925,0004 bd4 ba3k sqft6613 Rocky Falls Rd, Charlotte, NC 28211For SaleMLS ID #4385008, Tania Wahl, White Stag Realty NC LLC. Canopy MLS as distributed by MLS GRID
- $1,065,0004 bd3 ba2.5k sqft6419 Morven Ln, Charlotte, NC 28270For SaleMLS ID #4400448, Missy McCoy, Premier Sotheby's International Realty. Canopy MLS as distributed by MLS GRID
- $779,9004 bd3 ba2.6k sqft5525 Lancelot Dr, Charlotte, NC 28270For SaleMLS ID #4372784, Scott Russo, The McDevitt Agency. Canopy MLS as distributed by MLS GRID
- $825,0004 bd4 ba2.8k sqft526 Seldon Dr, Charlotte, NC 28216For SaleMLS ID #4347363, Dana Burleson, Savvy + Co Real Estate. Canopy MLS as distributed by MLS GRID
- $597,5003 bd3 ba2.2k sqft716 Regency Dr, Charlotte, NC 28211For SaleMLS ID #4396027, Jonathan Diianni, COMPASS. Canopy MLS as distributed by MLS GRID
- $1,200,0003 bd3 ba2.5k sqft6512 Carmel Hills Dr, Charlotte, NC 28226For SaleMLS ID #4381922, Michelle Angeldorf, EXP Realty LLC Ballantyne. Canopy MLS as distributed by MLS GRID
- $835,0003 bd4 ba2.3k sqft1026 Polaris Way, Charlotte, NC 28205For SaleMLS ID #4391367, Nick Cannon, COMPASS. Canopy MLS as distributed by MLS GRID
