A rare opportunity to own a home that offers the character of Historic Wilmore with the confidence of modern construction. Taken down to the studs in 2020, this comprehensive renovation included all new electrical, plumbing, HVAC, insulation, windows, roofing, drywall, flooring, kitchen, bathrooms, and high-quality finishes throughout. In one of Charlotte's most desirable historic neighborhoods—where teardown opportunities are extremely limited—this level of renovation is exceptionally rare.
Inside, you'll find a bright, open floor plan featuring a beautifully appointed kitchen with a large center island, gas cooktop, double ovens, and stainless steel appliances—perfect for both everyday living and entertaining. Since the renovation, the home has been further enhanced with a custom bar (2022), a light-filled sunroom addition (2023), and a beautifully updated laundry room (2025) featuring custom cabinetry, new countertops, and a utility sink. Thoughtfully selected finishes throughout create a modern, move-in-ready feel, while the professionally landscaped maintenance free yard (No its not AI) offers inviting outdoor spaces to relax and enjoy.
Ideally located just minutes from South End, Uptown, I-77, and Charlotte Douglas International Airport, this home offers the perfect blend of historic neighborhood charm, modern convenience, and an unbeatable location.
Under contract-no show
$929,999
1716 Merriman Ave, Charlotte, NC 28203
3beds
2,134sqft
:
Get pre-qualified$5,472/mo
Single Family Residence
Built in 1928
0.12 Acres Lot
$816,300 Zestimate®
$436/sqft
$-- HOA
What's special
New countertopsLight-filled sunroom additionBright open floor planLarge center islandBeautifully appointed kitchenCustom barUtility sink
- 6 days |
- 627 |
- 34 |
Likely to sell faster than
Zillow last checked:
Listing updated:
Listed by:
Michael Klyn mike.klyn@compass.com,
COMPASS
Source: Canopy MLS as distributed by MLS GRID,MLS#: 4406449
Facts & features
Interior
Bedrooms & bathrooms
- Bedrooms: 3
- Bathrooms: 3
- Full bathrooms: 2
- 1/2 bathrooms: 1
- Main level bedrooms: 1
Primary bedroom
- Level: Main
Bedroom s
- Level: Main
Bedroom s
- Level: Upper
Bedroom s
- Level: Upper
Bathroom full
- Level: Main
Bathroom half
- Level: Main
Bathroom full
- Level: Upper
Bar entertainment
- Level: Main
Dining room
- Level: Main
Family room
- Level: Main
Kitchen
- Level: Main
Laundry
- Level: Main
Living room
- Level: Main
Office
- Level: Upper
Sunroom
- Level: Main
Heating
- Heat Pump
Cooling
- Central Air
Appliances
- Included: Dishwasher, Disposal, Dryer, Gas Cooktop, Microwave, Refrigerator, Washer
- Laundry: Laundry Room, Main Level
Features
- Built-in Features, Kitchen Island, Open Floorplan, Walk-In Closet(s)
- Flooring: Brick, Tile, Wood
- Has basement: No
- Fireplace features: Family Room, Gas
Interior area
- Total structure area: 2,134
- Total interior livable area: 2,134 sqft
- Finished area above ground: 2,134
- Finished area below ground: 0
Video & virtual tour
Property
Parking
- Parking features: Driveway, On Street
- Has uncovered spaces: Yes
Features
- Levels: Two
- Stories: 2
- Patio & porch: Front Porch
- Fencing: Back Yard
- Has view: Yes
- View description: City, Winter
Lot
- Size: 0.12 Acres
- Dimensions: 48 x 120 x 47 x 110
- Features: Level
Details
- Parcel number: 11909414
- Zoning: N1-C(HDO)
- Special conditions: Standard
Construction
Type & style
- Home type: SingleFamily
- Architectural style: Bungalow
- Property subtype: Single Family Residence
Materials
- Wood
- Foundation: Crawl Space
Condition
- New construction: No
- Year built: 1928
Utilities & green energy
- Sewer: Public Sewer
- Water: City
Community & HOA
Community
- Subdivision: Wilmore
Location
- Region: Charlotte
Financial & listing details
- Price per square foot: $436/sqft
- Tax assessed value: $744,200
- Annual tax amount: $5,881
- Date on market: 7/24/2026
- Cumulative days on market: 78 days
- Listing terms: Cash,Conventional,FHA,VA Loan
- Road surface type: Concrete, Paved
Estimated market value
$816,300
$759,000 - $882,000
$4,416/mo
Price history
| Date | Event | Price |
|---|---|---|
| 7/27/2026 | Pending sale | $929,999$436/sqft |
Source:  Canopy MLS as distributed by MLS GRID #4406449 Report a problem Canopy MLS as distributed by MLS GRID #4406449 Report a problem | ||
| 7/24/2026 | Listed for sale | $929,999-2.1%$436/sqft |
Source: Canopy MLS as distributed by MLS GRID #4406449 Report a problem | ||
| 7/20/2026 | Listing removed | $949,900$445/sqft |
Source: Canopy MLS as distributed by MLS GRID #4376585 Report a problem | ||
| 5/26/2026 | Price change | $949,900-3%$445/sqft |
Source: Canopy MLS as distributed by MLS GRID #4376585 Report a problem | ||
| 5/10/2026 | Listed for sale | $979,000$459/sqft |
Source: Canopy MLS as distributed by MLS GRID #4376585 Report a problem | ||
| 5/9/2026 | Pending sale | $979,000$459/sqft |
Source: Canopy MLS as distributed by MLS GRID #4376585 Report a problem | ||
| 5/1/2026 | Listed for sale | $979,000+67.4%$459/sqft |
Source: Canopy MLS as distributed by MLS GRID #4376585 Report a problem | ||
| 6/25/2020 | Sold | $585,000+0%$274/sqft |
Source: Canopy MLS as distributed by MLS GRID #3624078 Report a problem | ||
| 5/24/2020 | Pending sale | $584,900$274/sqft |
Source: 5 Points Realty #3624078 Report a problem | ||
| 5/23/2020 | Listed for sale | $584,900+207.8%$274/sqft |
Source: 5 Points Realty #3624078 Report a problem | ||
| 5/31/2018 | Sold | $190,000$89/sqft |
Source: Public Record Report a problem | ||
Public tax history
| Year | Property taxes | Tax assessment |
|---|---|---|
| 2025 | $5,881 +1.6% | $744,200 |
| 2024 | $5,789 +3.4% | $744,200 |
| 2023 | $5,598 +51.3% | $744,200 +101% |
| 2022 | $3,699 +0.3% | $370,300 |
| 2021 | $3,688 | $370,300 +36.7% |
| 2020 | -- | $270,800 |
| 2019 | $2,705 +78% | $270,800 +145.7% |
| 2018 | $1,519 +2.7% | $110,200 |
| 2017 | $1,480 | $110,200 |
| 2016 | $1,480 | $110,200 |
| 2015 | $1,480 -0.6% | $110,200 -0.8% |
| 2014 | $1,489 | $111,100 |
| 2013 | -- | $111,100 -0.4% |
| 2012 | -- | $111,500 -5.4% |
| 2011 | -- | $117,900 +167.3% |
| 2010 | -- | $44,100 |
| 2009 | -- | $44,100 |
| 2008 | -- | $44,100 |
| 2007 | -- | $44,100 |
| 2006 | -- | $44,100 |
| 2005 | -- | $44,100 |
| 2004 | -- | $44,100 |
| 2003 | -- | $44,100 +21.6% |
| 2002 | -- | $36,280 |
| 2001 | -- | $36,280 |
| 2000 | -- | $36,280 |
Find assessor info on the county website
Monthly payment
Est. payment
Payment breakdown
Explore the cost of this home by adjusting the details. Changes won't be saved.Climate risks
Neighborhood: Wilmore
Nearby schools
GreatSchools rating
- NASedgefield ElementaryGrades: PK-2Distance: 1 mi
- 4/10Sedgefield MiddleGrades: 6-8Distance: 1.7 mi
- 7/10Myers Park HighGrades: 9-12Distance: 3.8 mi
Schools provided by the listing agent
- Elementary: Dilworth
- Middle: Sedgefield
- High: Myers Park
Source: Canopy MLS as distributed by MLS GRID. This data may not be complete. We recommend contacting the local school district to confirm school assignments for this home.
- $444,2002 bd1 ba1k sqft1720 Merriman Ave, Charlotte, NC 28203Off Market
- $500,5003 bd1 ba1.2k sqft1712 Merriman Ave, Charlotte, NC 28203Off Market
- $608,0003 bd2 ba1.2k sqft1724 Merriman Ave, Charlotte, NC 28203Off Market
- $444,8002 bd1 ba880 sqft717 Spruce St, Charlotte, NC 28203Off Market
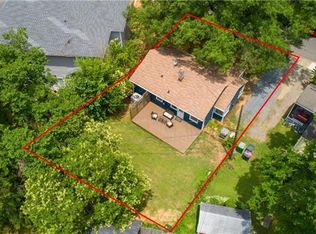
- $268,9002 bd1 ba750 sqft1702 Merriman Ave, Charlotte, NC 28203Off Market
- $435,9002 bd1 ba840 sqft711 Spruce St, Charlotte, NC 28203Off Market
- $981,3004 bd3 ba2.6k sqft721 Spruce St, Charlotte, NC 28203Off Market
- $435,0002 bd1 ba861 sqft1705 Dunkirk Dr, Charlotte, NC 28203Sold
A local agent can set up tours, give advice and negotiate with sellers.
Similar homes
- $874,9003 bd2 ba1.8k sqft1726 S Mint St, Charlotte, NC 28203For Sale
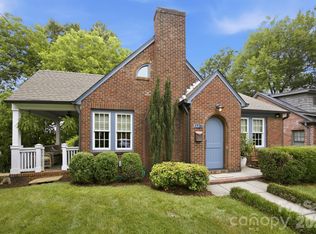
 MLS ID #4391735, Scott Toney, Savvy + Co Real Estate. Canopy MLS as distributed by MLS GRID
 - $950,0003 bd3 ba2.3k sqft3430 Cosby Pl, Charlotte, NC 28205For Sale
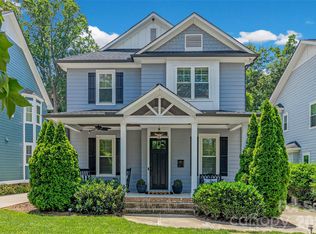 MLS ID #4389964, Michelle Budd, Helen Adams Realty. Canopy MLS as distributed by MLS GRID
 - $919,0005 bd4 ba2.4k sqft1617 Brook Rd, Charlotte, NC 28205For Sale
 MLS ID #4381506, Jenny Greenspon, ERA Live Moore. Canopy MLS as distributed by MLS GRID
 - $1,389,0003 bd3 ba2k sqft2009 Victorian Pl, Charlotte, NC 28203For Sale
 MLS ID #4395877, Heather Mackey, Mackey Realty LLC. Canopy MLS as distributed by MLS GRID
 - $999,0004 bd3 ba2.3k sqft1222 Gaston St, Charlotte, NC 28208For SaleMLS ID #4394065, Charlie Zylstra, Ivester Jackson Christie's. Canopy MLS as distributed by MLS GRID
- $793,0003 bd4 ba2.3k sqft327 Campus St, Charlotte, NC 28216For SaleMLS ID #4379740, Susan Johnson, Keller Williams Lake Norman. Canopy MLS as distributed by MLS GRID
- $849,9003 bd3 ba1.9k sqft1340 Downs Ave, Charlotte, NC 28205For SaleMLS ID #4387303, Steve Lonnen, Real Broker, LLC. Canopy MLS as distributed by MLS GRID
- $980,0003 bd3 ba1.9k sqft1506 Wandering Way Dr, Charlotte, NC 28226For SaleMLS ID #4391135, Susan Greelish, Keller Williams Ballantyne Area. Canopy MLS as distributed by MLS GRID
- $924,9994 bd4 ba2.8k sqft1642 Longfellow St, Charlotte, NC 28205For SaleMLS ID #4394987, Josh Dearing, SERHANT. Canopy MLS as distributed by MLS GRID
- $995,0004 bd3 ba2.4k sqft8127 Prince George Rd, Charlotte, NC 28210For SaleMLS ID #4396240, Chris Phillis, EXP Realty LLC Ballantyne. Canopy MLS as distributed by MLS GRID
- $853,4503 bd2 ba2.8k sqft4515 Lindsay Ln, Matthews, NC 28105For SaleMLS ID #4372208, Kevin Geyer, Keller Williams South Park. Canopy MLS as distributed by MLS GRID
- $925,0004 bd4 ba3k sqft6613 Rocky Falls Rd, Charlotte, NC 28211For SaleMLS ID #4385008, Tania Wahl, White Stag Realty NC LLC. Canopy MLS as distributed by MLS GRID
- $914,9004 bd3 ba2.1k sqft4231 Craig Ave, Charlotte, NC 28211For SaleMLS ID #4368270, Jennifer Gibson, Gibson Realty Group, LLC. Canopy MLS as distributed by MLS GRID
- $1,000,0003 bd4 ba2.7k sqft512 Living Way, Charlotte, NC 28204For SaleMLS ID #4397058, Kim Trouten, Howard Hanna Allen Tate SouthPark. Canopy MLS as distributed by MLS GRID
- $699,0004 bd3 ba2.4k sqft2120 Highland St, Charlotte, NC 28208For SaleMLS ID #4373959, Drew Bartek, Realty One Group Revolution. Canopy MLS as distributed by MLS GRID
- $700,0003 bd3 ba1.6k sqft5416 Londonderry Rd, Charlotte, NC 28210For SaleMLS ID #4401068, Marcus Nance, Helen Adams Realty. Canopy MLS as distributed by MLS GRID
- $735,0003 bd3 ba1.7k sqft2800 Georgia Ave, Charlotte, NC 28205For SaleMLS ID #4360228, Jon Debuchananne, Southern Homes of the Carolinas, Inc. Canopy MLS as distributed by MLS GRID
- $559,9003 bd2 ba1.5k sqft2448 Morton St, Charlotte, NC 28208For SaleMLS ID #4394147, Amy Peterson, Howard Hanna Allen Tate SouthPark. Canopy MLS as distributed by MLS GRID
- $595,0003 bd2 ba1.7k sqft6326 Rosecrest Dr, Charlotte, NC 28210For SaleMLS ID #4405630, Michelle Weeks, Helen Adams Realty. Canopy MLS as distributed by MLS GRID
- $1,075,0003 bd4 ba3k sqft313 Solomon St, Charlotte, NC 28216For SaleMLS ID #4370384, Michael Doney, 5 Points Realty. Canopy MLS as distributed by MLS GRID
