***10K Seller Credit that can be utilized to a Rate Buy-Down or as the buyer chooses with an acceptable offer***
Welcome home to this beautiful 3-bedroom, 3-full bathroom property wonderfully located to enjoy the best of Plaza Midwood and NoDa. Whether you're heading out for dining, shopping, or entertainment, everything you love is just minutes away.
Step inside to an inviting open floor plan designed for both everyday living and effortless entertaining. The updated kitchen flows seamlessly into the main living space, making it ideal for hosting gatherings or enjoying quality time at home with family.
The primary suite features a recently renovated bathroom. Throughout the home, you’ll find hardwood floors that add warmth and character, while brand-new carpet in all bedrooms provides comfort where it matters most.
Outdoor living is just as appealing, with a large front deck perfect for relaxing or socializing, and a quiet back patio that offers a more private space to unwind.
With a new HVAC (upstairs) replaced Dec 2023, primary bath remodeled Sept 2023. Roof (2021), water heater (2019), new water line from street (2020). Crawlspace updates include French drain, sump pump, vapor barrier (2018). New fence (2022), patio/pergola remodel (2020), deck repairs/paint (2022), new gutters / system (2016,2026), extensive interior painting (2023–2025). Transferable termite bond w/ Terminix through Dec 2026.
you can move in with peace of mind and focus on making this home your own.
Don’t miss the opportunity to own a home that blends comfort, style, and location so perfectly.
Be sure to review all updates! This is truly one of the few turnkey opportunities in Midwood!
Active
Price cut: $5K (9/3)
$730,000
2800 Georgia Ave, Charlotte, NC 28205
3beds
1,719sqft
Single Family Residence
Built in 1949
0.2 Acres Lot
$718,800 Zestimate®
$425/sqft
$-- HOA
What's special
Recently renovated bathroomPrimary suiteInviting open floor planUpdated kitchenIdeal for hosting gatherings
- 158 days
- 774
- 57
Zillow last checked:
Listing updated:
Listed by:
Jon Debuchananne jdebuch@gmail.com,
Southern Homes of the Carolinas, Inc
Source: Canopy MLS as distributed by MLS GRID,MLS#: 4360228
Facts & features
Interior
Bedrooms & bathrooms
- Bedrooms: 3
- Bathrooms: 3
- Full bathrooms: 3
- Main level bedrooms: 2
Primary bedroom
- Features: Ceiling Fan(s), Walk-In Closet(s)
- Level: Upper
Bedroom s
- Features: Ceiling Fan(s)
- Level: Main
Bedroom s
- Features: Ceiling Fan(s)
- Level: Main
Bathroom full
- Level: Upper
Bathroom full
- Level: Main
Bathroom full
- Level: Main
Dining room
- Level: Main
Kitchen
- Features: Kitchen Island, Open Floorplan
- Level: Main
Laundry
- Features: Breakfast Bar
- Level: Main
Living room
- Features: Open Floorplan
- Level: Main
Heating
- Other
Cooling
- Ceiling Fan(s), Central Air
Appliances
- Included: Bar Fridge, Microwave, Convection Oven, Disposal, Electric Water Heater, ENERGY STAR Qualified Dishwasher, Gas Cooktop, Gas Oven, Refrigerator with Ice Maker
- Laundry: Laundry Room, Main Level
Features
- Open Floorplan
- Flooring: Carpet, Wood
- Has basement: No
Interior area
- Total structure area: 1,719
- Total interior livable area: 1,719 sqft
- Finished area above ground: 1,719
- Finished area below ground: 0
Video & virtual tour
Property
Parking
- Parking features: Driveway, On Street
- Has uncovered spaces: Yes
Features
- Levels: One and One Half
- Stories: 1.5
- Patio & porch: Deck, Patio
- Fencing: Back Yard,Fenced,Wood
Lot
- Size: 0.2 Acres
- Features: Corner Lot
Details
- Parcel number: 09501401
- Zoning: N1-C
- Special conditions: Standard
Construction
Type & style
- Home type: SingleFamily
- Property subtype: Single Family Residence
Materials
- Hardboard Siding
- Foundation: Crawl Space
Condition
- New construction: No
- Year built: 1949
Utilities & green energy
- Sewer: Public Sewer
- Water: City
Community & HOA
Community
- Subdivision: Midwood
Location
- Region: Charlotte
Financial & listing details
- Price per square foot: $425/sqft
- Tax assessed value: $641,800
- Annual tax amount: $5,096
- Date on market: 4/1/2026
- Cumulative days on market: 308 days
- Listing terms: Cash,Conventional,Owner Financing
- Road surface type: Concrete, Paved
Estimated market value
$718,800
$683,000 - $755,000
$3,187/mo
Price history
| Date | Event | Price |
|---|---|---|
| 9/3/2026 | Price change | $730,000-0.7%$425/sqft |
Source:  Canopy MLS as distributed by MLS GRID #4360228 Report a problem Canopy MLS as distributed by MLS GRID #4360228 Report a problem | ||
| 7/24/2026 | Price change | $735,000-3.3%$428/sqft |
Source: Canopy MLS as distributed by MLS GRID #4360228 Report a problem | ||
| 6/25/2026 | Price change | $760,000-1.9%$442/sqft |
Source: Canopy MLS as distributed by MLS GRID #4360228 Report a problem | ||
| 5/27/2026 | Price change | $775,000-2.5%$451/sqft |
Source: Canopy MLS as distributed by MLS GRID #4360228 Report a problem | ||
| 4/1/2026 | Listed for sale | $795,000-3.3%$462/sqft |
Source: Canopy MLS as distributed by MLS GRID #4360228 Report a problem | ||
| 11/17/2025 | Listing removed | $822,500$478/sqft |
Source: Canopy MLS as distributed by MLS GRID #4271112 Report a problem | ||
| 10/19/2025 | Price change | $822,500-2.1%$478/sqft |
Source: Canopy MLS as distributed by MLS GRID #4271112 Report a problem | ||
| 9/10/2025 | Price change | $840,000-1.2%$489/sqft |
Source: Canopy MLS as distributed by MLS GRID #4271112 Report a problem | ||
| 8/13/2025 | Price change | $850,000-2.8%$494/sqft |
Source: Canopy MLS as distributed by MLS GRID #4271112 Report a problem | ||
| 7/30/2025 | Price change | $874,900-1.6%$509/sqft |
Source: Canopy MLS as distributed by MLS GRID #4271112 Report a problem | ||
| 7/10/2025 | Price change | $889,500-1.1%$517/sqft |
Source: Canopy MLS as distributed by MLS GRID #4271112 Report a problem | ||
| 6/20/2025 | Listed for sale | $899,500+122.1%$523/sqft |
Source: Canopy MLS as distributed by MLS GRID #4271112 Report a problem | ||
| 5/11/2024 | Listing removed | -- |
Source: Zillow Rentals Report a problem | ||
| 3/20/2024 | Price change | $3,675-3.3%$2/sqft |
Source: Zillow Rentals Report a problem | ||
| 1/18/2024 | Listed for rent | $3,800+137.6%$2/sqft |
Source: Canopy MLS as distributed by MLS GRID #4101520 Report a problem | ||
| 9/23/2015 | Sold | $405,000-4.7%$236/sqft |
Source: Canopy MLS as distributed by MLS GRID #3102458 Report a problem | ||
| 8/24/2015 | Pending sale | $425,000$247/sqft |
Source: Nestlewood Realty, LLC #3102458 Report a problem | ||
| 8/21/2015 | Price change | $425,000-1.7%$247/sqft |
Source: Nestlewood Realty, LLC #3102458 Report a problem | ||
| 8/5/2015 | Price change | $432,500-1.1%$252/sqft |
Source: Nestlewood Realty, LLC #3102458 Report a problem | ||
| 7/22/2015 | Listed for sale | $437,500+41.6%$255/sqft |
Source: Nestlewood Realty, LLC #3102458 Report a problem | ||
| 10/22/2011 | Listing removed | $1,599$1/sqft |
Source: RentalHunt.com #195586 Report a problem | ||
| 9/23/2011 | Price change | $1,599-3.1%$1/sqft |
Source: RentalHunt.com #195586 Report a problem | ||
| 9/15/2011 | Listed for rent | $1,650$1/sqft |
Source: RentalHunt.com #195586 Report a problem | ||
| 8/31/2007 | Sold | $309,000+446.9%$180/sqft |
Source: Public Record Report a problem | ||
| 3/31/2004 | Sold | $56,500-62.2%$33/sqft |
Source: Public Record Report a problem | ||
| 9/25/2003 | Sold | $149,336+3.7%$87/sqft |
Source: Public Record Report a problem | ||
| 5/14/2002 | Sold | $144,000+18%$84/sqft |
Source: Public Record Report a problem | ||
| 7/6/2000 | Sold | $122,000$71/sqft |
Source: Public Record Report a problem | ||
Public tax history
| Year | Property taxes | Tax assessment |
|---|---|---|
| 2025 | $5,096 +1.7% | $641,800 |
| 2024 | $5,013 +3.4% | $641,800 |
| 2023 | $4,847 +9.1% | $641,800 +43.5% |
| 2022 | $4,441 +0.2% | $447,200 |
| 2021 | $4,430 +0.2% | $447,200 |
| 2020 | $4,423 +0.4% | $447,200 |
| 2019 | $4,407 +47.9% | $447,200 +101.8% |
| 2018 | $2,981 +2% | $221,600 |
| 2017 | $2,922 | $221,600 |
| 2016 | $2,922 | $221,600 +2.4% |
| 2015 | $2,922 +2.8% | $216,400 +2.7% |
| 2014 | $2,841 | $210,700 |
| 2013 | -- | $210,700 -0.1% |
| 2012 | -- | $210,900 |
| 2011 | -- | $210,900 +18% |
| 2010 | -- | $178,700 |
| 2009 | -- | $178,700 +75.5% |
| 2008 | -- | $101,800 |
| 2007 | -- | -- |
| 2006 | -- | $76,200 |
| 2005 | -- | $76,200 |
| 2004 | -- | $76,200 |
| 2003 | -- | $76,200 +27.5% |
| 2002 | -- | $59,780 |
| 2001 | -- | $59,780 |
| 2000 | -- | $59,780 |
Find assessor info on the county website
Monthly payment
Est. payment
Payment breakdown
Explore the cost of this home by adjusting the details. Changes won't be saved.Climate risks
Neighborhood: Plaza Midwood
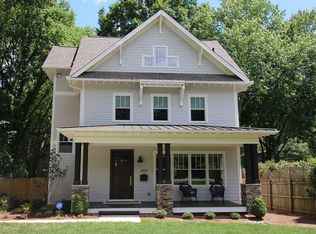
Similar homes
- $744,9004 bd3 ba1.9k sqft1416 Parkwood Ave, Charlotte, NC 28205For Sale
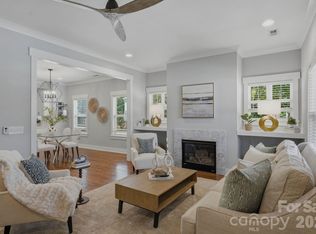
 MLS ID #4388760, Perry Wiese, Realty One Group Revolution. Canopy MLS as distributed by MLS GRID
 - $550,0004 bd3 ba2k sqft5324 Cheval Pl, Charlotte, NC 28205For Sale
 MLS ID #4421359, Thomas Elrod, Keller Williams Ballantyne Area. Canopy MLS as distributed by MLS GRID
 - $590,0003 bd2 ba1.2k sqft1323 Carolyn Dr, Charlotte, NC 28205For Sale
 MLS ID #4418433, Ashley Mullins Askew, Dickens Mitchener & Associates Inc. Canopy MLS as distributed by MLS GRID
 - $729,0003 bd3 ba1.7k sqft1000 Margaret Brown St, Charlotte, NC 28202For Sale
 MLS ID #4409234, Zach Scarboro, Real Broker, LLC. Canopy MLS as distributed by MLS GRID
 - $749,9003 bd3 ba2.3k sqft423 Sylvania Ave, Charlotte, NC 28206For SaleMLS ID #4409126, Chris Blackmon, West Maple Realty LLC. Canopy MLS as distributed by MLS GRID
- $589,0005 bd3 ba1.8k sqft3414 Winterfield Pl, Charlotte, NC 28205For SaleMLS ID #4401411, Joshua Waugh, Kelly Right Real Estate of NC. Canopy MLS as distributed by MLS GRID
- $575,0003 bd3 ba1.6k sqft4314 Ivanhoe Pl, Charlotte, NC 28205For SaleMLS ID #4379977, Toni Granados, United Real Estate-Queen City. Canopy MLS as distributed by MLS GRID
- $529,9003 bd2 ba1.5k sqft1027 Dresden Dr W, Charlotte, NC 28205For SaleMLS ID #4400632, John Bolos, Keller Williams South Park. Canopy MLS as distributed by MLS GRID
- $750,0003 bd2 ba2.1k sqft6014 Glenridge Rd, Charlotte, NC 28211For SaleMLS ID #4386522, Katie Harrison, Ivester Jackson Christie's. Canopy MLS as distributed by MLS GRID
- $700,0005 bd4 ba2k sqft3720 Tuckaseegee Rd, Charlotte, NC 28208For SaleMLS ID #4356848, Steve Lonnen, Real Broker, LLC. Canopy MLS as distributed by MLS GRID
- $699,0004 bd3 ba2.4k sqft6207 Honegger Dr, Charlotte, NC 28211For SaleMLS ID #4400788, Jordan Keesee, Pinnacle Realty Advisors. Canopy MLS as distributed by MLS GRID
- $1,050,0003 bd3 ba1.6k sqft2013 Chesterfield Ave, Charlotte, NC 28205For SaleMLS ID #4411248, Don Gomez, C-A-RE Realty. Canopy MLS as distributed by MLS GRID
- $725,0003 bd2 ba1.7k sqft3826 Severn Ave, Charlotte, NC 28210For SaleMLS ID #4399028, Amy Peterson, Howard Hanna Allen Tate SouthPark. Canopy MLS as distributed by MLS GRID
- $725,0004 bd3 ba2.2k sqft6721 Knightswood Dr, Charlotte, NC 28226For SaleMLS ID #4363157, Ralph Harvey, Listwithfreedom.com Inc. Canopy MLS as distributed by MLS GRID
- $750,0004 bd2 ba2.2k sqft5329 Providence Rd, Charlotte, NC 28226For SaleMLS ID #4389991, Courtney Charzuk, Coldwell Banker Realty. Canopy MLS as distributed by MLS GRID
- $599,0003 bd2 ba1.6k sqft4824 Gilmore Dr, Charlotte, NC 28209For SaleMLS ID #4418020, Josh Fretz, RE/MAX Executive. Canopy MLS as distributed by MLS GRID
- $789,0003 bd4 ba2.3k sqft327 Campus St, Charlotte, NC 28216For SaleMLS ID #4379740, Susan Johnson, Keller Williams Lake Norman. Canopy MLS as distributed by MLS GRID
- $409,9003 bd2 ba1k sqft2213 Lanier Ave, Charlotte, NC 28205For SaleMLS ID #4406719, Tracy Rowland, Tracy Rowland Real Estate Inc.. Canopy MLS as distributed by MLS GRID
- $650,0003 bd2 ba1.6k sqft5731 Brookhaven Rd, Charlotte, NC 28210For SaleMLS ID #4394881, Emily Richardson, NorthGroup Real Estate LLC. Canopy MLS as distributed by MLS GRID
- $625,0003 bd3 ba1.8k sqft5322 Baker Dr, Charlotte, NC 28210For SaleMLS ID #4368861, Ted Watkins, EXP Realty LLC Ballantyne. Canopy MLS as distributed by MLS GRID
