Utilities INCLUDED with rent (Internet, Water)
Property Features:
1 bed / 1 bath
600 sqft
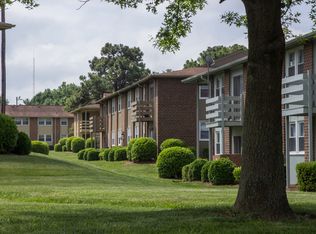
- Cotswold/Oakhurst location, close to all major shopping and attractions.
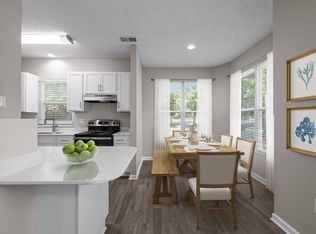
- Stainless Steel Appliances
- Washer & Dryer included
- Fenced in backyard
- Garage parking and additional street parking
Rent Includes:
- water
- 1Gig Internet
- trash
Available Nov 1st 2026
1 Month Security Deposit required at lease agreement
House for rent
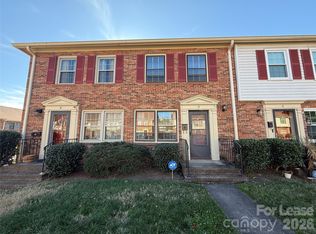
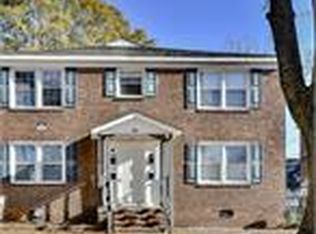
Single family residence
Available Sun Nov 1 2026
Cats OK
Air conditioner, central air
In unit laundry
Attached garage parking
Forced air
What's special
Fenced in backyardHardwood flooring throughoutWasher and dryer includedStainless steel appliances
- 38 days |
- -- |
- -- |
Zillow last checked:
Listing updated:
Travel times
Facts & features
Interior
Bedrooms & bathrooms
- Bedrooms: 1
- Bathrooms: 1
- Full bathrooms: 1
Heating
- Forced Air
Cooling
- Air Conditioner, Central Air
Appliances
- Included: Dishwasher, Dryer, Washer
- Laundry: In Unit
Features
- Flooring: Hardwood
Interior area
- Total interior livable area: 600 sqft
Property
Parking
- Parking features: Attached, Detached, Garage, Off Street
- Has attached garage: Yes
- Details: Contact manager
Features
- Patio & porch: Patio
Details
- Additional structures: Garage(s)
- Parcel number: 15720742
Construction
Type & style
- Home type: SingleFamily
- Property subtype: Single Family Residence
Utilities & green energy
- Utilities for property: Internet, Water
Community & HOA
Location
- Region: Charlotte
Financial & listing details
- Lease term: 6 Month
Nearby apartments for rent




Price history
| Date | Event | Price |
|---|---|---|
| 10/13/2026 | Listed for rent | $1,350-66.2%$2/sqft |
Source: Zillow Rentals Report a problem | ||
| 9/22/2026 | Listing removed | $3,995$7/sqft |
Source: Zillow Rentals Report a problem | ||
| 9/16/2026 | Listed for rent | $3,995$7/sqft |
Source: Zillow Rentals Report a problem | ||
| 9/13/2026 | Listing removed | $849,000$1,415/sqft |
Source:  Canopy MLS as distributed by MLS GRID #4368270 Report a problem Canopy MLS as distributed by MLS GRID #4368270 Report a problem | ||
| 9/1/2026 | Listing removed | $3,995$7/sqft |
Source: Zillow Rentals Report a problem | ||
| 8/14/2026 | Price change | $849,000-5.7%$1,415/sqft |
Source: Canopy MLS as distributed by MLS GRID #4368270 Report a problem | ||
| 8/2/2026 | Price change | $899,900-1.6%$1,500/sqft |
Source: Canopy MLS as distributed by MLS GRID #4368270 Report a problem | ||
| 8/2/2026 | Listed for rent | $3,995-9.1%$7/sqft |
Source: Zillow Rentals Report a problem | ||
| 7/3/2026 | Price change | $914,900-4.6%$1,525/sqft |
Source: Canopy MLS as distributed by MLS GRID #4368270 Report a problem | ||
| 6/10/2026 | Price change | $959,000-1.6%$1,598/sqft |
Source: Canopy MLS as distributed by MLS GRID #4368270 Report a problem | ||
| 5/8/2026 | Listed for sale | $975,000+74.1%$1,625/sqft |
Source: Canopy MLS as distributed by MLS GRID #4368270 Report a problem | ||
| 6/1/2024 | Listing removed | -- |
Source: Zillow Rentals Report a problem | ||
| 5/27/2024 | Listed for rent | $4,395+215.1%$7/sqft |
Source: Zillow Rentals Report a problem | ||
| 12/19/2023 | Listing removed | -- |
Source: Zillow Rentals Report a problem | ||
| 11/20/2023 | Listed for rent | $1,395$2/sqft |
Source: Zillow Rentals Report a problem | ||
| 11/20/2018 | Sold | $560,000$933/sqft |
Source: Canopy MLS as distributed by MLS GRID #3396915 Report a problem | ||