Welcome to Woodbridge, one of SouthPark's most established neighborhoods. Nestled on a beautifully wooded corner lot, this move-in ready home offers thoughtfully updated living space. Step inside to an open floor plan featuring an inviting living area with exposed beams, anchored by a wood burning fireplace. The well-appointed kitchen features a gas cooktop, stainless steel appliances, granite island and countertops with ample storage. Upstairs, relax in the spacious primary suite with vaulted ceilings and custom walk-in closet. There are two additional bedrooms, a full bath and a conveniently located laundry closet. Outside, enjoy morning coffee on the wraparound front porch or unwind on the screened porch and watch the fireflies dance in the evening light. Freshly painted, this home also features a 2024 HVAC system, windows replaced by Apex Energy Solutions, an irrigation system and a side-entry two-car garage with extra storage space. Don't miss the opportunity to enjoy peaceful surroundings while being just minutes from SouthPark's shopping, dining and entertainment.
Under contract-show
$980,000
1506 Wandering Way Dr, Charlotte, NC 28226
3beds
1,957sqft
:
Get pre-qualified$5,702/mo
Single Family Residence
Built in 1975
0.35 Acres Lot
$937,900 Zestimate®
$501/sqft
$8/mo HOA
What's special
Wood burning fireplaceWraparound front porchGranite island and countertopsVaulted ceilingsOpen floor planWell-appointed kitchenBeautifully wooded corner lot
- 34 days |
- 1,620 |
- 118 |
Likely to sell faster than
Zillow last checked:
Listing updated:
Listed by:
Susan Greelish susangreelish@kw.com,
Keller Williams Ballantyne Area
Source: Canopy MLS as distributed by MLS GRID,MLS#: 4391135
Facts & features
Interior
Bedrooms & bathrooms
- Bedrooms: 3
- Bathrooms: 3
- Full bathrooms: 2
- 1/2 bathrooms: 1
Primary bedroom
- Level: Upper
Bedroom s
- Level: Upper
Bedroom s
- Level: Upper
Bathroom half
- Level: Main
Bathroom full
- Level: Upper
Bathroom full
- Level: Upper
Dining room
- Level: Main
Family room
- Level: Main
Kitchen
- Level: Main
Laundry
- Level: Upper
Living room
- Level: Main
Heating
- Electric, Heat Pump
Cooling
- Ceiling Fan(s), Electric, Heat Pump
Appliances
- Included: Dishwasher, Disposal, Exhaust Hood, Gas Cooktop, Gas Water Heater, Microwave, Oven, Plumbed For Ice Maker, Refrigerator, Tankless Water Heater, Wall Oven
- Laundry: Laundry Closet, Upper Level
Features
- Flooring: Carpet, Laminate, Tile, Wood
- Windows: Insulated Windows
- Has basement: No
- Fireplace features: Family Room
Interior area
- Total structure area: 1,957
- Total interior livable area: 1,957 sqft
- Finished area above ground: 1,957
- Finished area below ground: 0
Video & virtual tour
Property
Parking
- Total spaces: 2
- Parking features: Attached Garage, Garage Door Opener, Garage Faces Side, Keypad Entry, Garage on Main Level
- Attached garage spaces: 2
Features
- Levels: One and One Half
- Stories: 1.5
- Patio & porch: Covered, Front Porch, Screened, Wrap Around
- Exterior features: In-Ground Irrigation
- Fencing: Back Yard,Fenced
Lot
- Size: 0.35 Acres
- Features: Corner Lot, Wooded
Details
- Parcel number: 18731329
- Zoning: R-3
- Special conditions: Standard
Construction
Type & style
- Home type: SingleFamily
- Architectural style: Cottage
- Property subtype: Single Family Residence
Materials
- Wood
- Foundation: Crawl Space
Condition
- New construction: No
- Year built: 1975
Utilities & green energy
- Sewer: Public Sewer
- Water: City
- Utilities for property: Electricity Connected
Community & HOA
Community
- Security: Carbon Monoxide Detector(s), Security System, Smoke Detector(s)
- Subdivision: Woodbridge
HOA
- Has HOA: Yes
- HOA fee: $100 annually
- HOA name: hoa.woodbridge@gmail.com
Location
- Region: Charlotte
Financial & listing details
- Price per square foot: $501/sqft
- Tax assessed value: $733,600
- Date on market: 7/10/2026
- Cumulative days on market: 34 days
- Listing terms: Cash,Conventional
- Exclusions: Tesla charger will NOT convey
- Electric utility on property: Yes
- Road surface type: Concrete, Paved
Estimated market value
$937,900
$891,000 - $985,000
$2,812/mo
Price history
| Date | Event | Price |
|---|---|---|
| 7/10/2026 | Listed for sale | $980,000+25.2%$501/sqft |
Source:  Canopy MLS as distributed by MLS GRID #4391135 Report a problem Canopy MLS as distributed by MLS GRID #4391135 Report a problem | ||
| 10/13/2023 | Sold | $783,000+6.9%$400/sqft |
Source: Canopy MLS as distributed by MLS GRID #4067153 Report a problem | ||
| 9/17/2023 | Pending sale | $732,500$374/sqft |
Source: Canopy MLS as distributed by MLS GRID #4067153 Report a problem | ||
| 9/15/2023 | Listed for sale | $732,500+88.4%$374/sqft |
Source: Canopy MLS as distributed by MLS GRID #4067153 Report a problem | ||
| 5/4/2016 | Sold | $388,900+14.4%$199/sqft |
Source: Canopy MLS as distributed by MLS GRID #3151492 Report a problem | ||
| 4/20/2011 | Listing removed | $339,900$174/sqft |
Source: Visual Tour #938966 Report a problem | ||
| 2/16/2011 | Listed for sale | $339,900+3%$174/sqft |
Source: Visual Tour #938966 Report a problem | ||
| 7/24/2010 | Listing removed | $329,900$169/sqft |
Source: The W Realty Group, Inc #938966 Report a problem | ||
| 6/22/2010 | Price change | $329,900-2.9%$169/sqft |
Source: The W Realty Group, Inc #938966 Report a problem | ||
| 5/12/2010 | Listed for sale | $339,900+28.3%$174/sqft |
Source: The W Realty Group, Inc #938966 Report a problem | ||
| 7/29/2005 | Sold | $265,000+14.7%$135/sqft |
Source: Public Record Report a problem | ||
| 7/28/2003 | Sold | $231,000+17.6%$118/sqft |
Source: Public Record Report a problem | ||
| 3/23/2001 | Sold | $196,500$100/sqft |
Source: Public Record Report a problem | ||
Public tax history
| Year | Property taxes | Tax assessment |
|---|---|---|
| 2025 | -- | $733,600 |
| 2024 | -- | $733,600 |
| 2023 | -- | $733,600 +42.8% |
| 2022 | -- | $513,600 |
| 2021 | -- | $513,600 |
| 2020 | -- | $513,600 |
| 2019 | $5,048 | $513,600 +89.3% |
| 2018 | -- | $271,300 |
| 2017 | $3,565 | $271,300 |
| 2016 | $3,565 | $271,300 |
| 2015 | $3,565 +0.5% | $271,300 |
| 2014 | $3,547 | -- |
| 2013 | -- | $254,800 -25.9% |
| 2012 | -- | $343,900 -3.1% |
| 2011 | -- | $354,800 +51.9% |
| 2010 | -- | $233,500 |
| 2009 | -- | $233,500 |
| 2008 | -- | $233,500 |
| 2007 | -- | $233,500 |
| 2006 | -- | $233,500 |
| 2005 | -- | $233,500 |
| 2004 | -- | -- |
| 2003 | -- | $203,600 +20.6% |
| 2002 | -- | $168,760 |
| 2001 | -- | $168,760 |
| 2000 | -- | $168,760 |
Find assessor info on the county website
Monthly payment
Est. payment
Payment breakdown
Explore the cost of this home by adjusting the details. Changes won't be saved.Climate risks
Neighborhood: Olde Providence North
Nearby schools
GreatSchools rating
- 6/10Sharon ElementaryGrades: K-5Distance: 1.3 mi
- 5/10Carmel MiddleGrades: 6-8Distance: 1.1 mi
- 5/10South Mecklenburg HighGrades: 9-12Distance: 4.3 mi
Schools provided by the listing agent
- Elementary: Sharon
- Middle: Carmel
- High: Myers Park
Source: Canopy MLS as distributed by MLS GRID. This data may not be complete. We recommend contacting the local school district to confirm school assignments for this home.
- $1,028,4005 bd4 ba2.9k sqft1516 Wandering Way Dr, Charlotte, NC 28226Off Market
- $625,0003 bd2 ba1.7k sqft1715 Shagbark Ln, Charlotte, NC 28226Sold
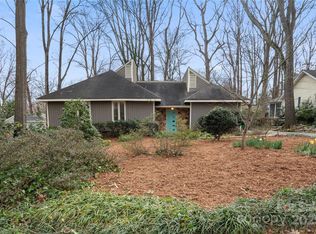
- $960,7004 bd3 ba2.3k sqft1700 Shagbark Ln, Charlotte, NC 28226Off Market

- $931,2004 bd3 ba2.4k sqft1708 Shagbark Ln, Charlotte, NC 28226Off Market
- $877,0004 bd2 ba2.3k sqft1522 Wandering Way Dr, Charlotte, NC 28226Off Market
- $953,5003 bd2 ba2k sqft1723 Shagbark Ln, Charlotte, NC 28226Off Market
- $702,1003 bd2 ba1.7k sqft1509 Wandering Way Dr, Charlotte, NC 28226Off Market
- $897,8004 bd3 ba3k sqft1708 Lost Tree Ln, Charlotte, NC 28226Off Market
A local agent can set up tours, give advice and negotiate with sellers.
Similar homes
- $1,200,0003 bd2 ba2.4k sqft339 Wingrave Dr, Charlotte, NC 28270For Sale

 MLS ID #4407607, Kristin Trapp, Helen Adams Realty. Canopy MLS as distributed by MLS GRID
 - $987,0003 bd3 ba2.3k sqft5515 Doncaster Dr, Charlotte, NC 28211For Sale
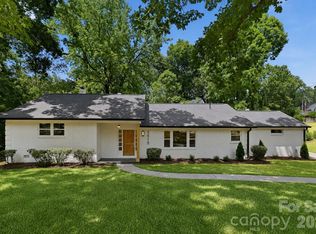 MLS ID #4399766, Tracy Cummins, EXP Realty LLC Ballantyne. Canopy MLS as distributed by MLS GRID
 - $749,9993 bd3 ba2.4k sqft6301 Saddlebrook Ct, Charlotte, NC 28226For Sale
 MLS ID #4408087, Alex Kantor, Ivester Jackson Christie's. Canopy MLS as distributed by MLS GRID
 - $975,0004 bd3 ba2.4k sqft8127 Prince George Rd, Charlotte, NC 28210For Sale
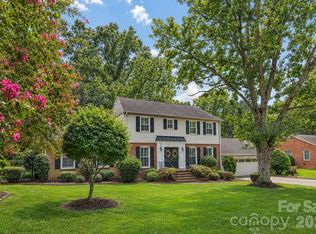 MLS ID #4396240, Chris Phillis, EXP Realty LLC Ballantyne. Canopy MLS as distributed by MLS GRID
 - $890,0003 bd3 ba1.9k sqft1328 Ivey Dr, Charlotte, NC 28205For SaleMLS ID #4411128, Madison Gardner, Corcoran HM Properties. Canopy MLS as distributed by MLS GRID
- $795,0003 bd2 ba1.7k sqft4323 Emory Ln, Charlotte, NC 28211For SaleMLS ID #4402642, Molly Zahn Harrison, Select Realty. Canopy MLS as distributed by MLS GRID
- $1,125,0004 bd3 ba2.5k sqft6620 Newhall Rd, Charlotte, NC 28270For SaleMLS ID #4391690, John Hagan, Carolina Realty Advisors. Canopy MLS as distributed by MLS GRID
- $835,0003 bd2 ba1.8k sqft1401 Worcaster Pl, Charlotte, NC 28211For SaleMLS ID #4399075, Kathy Norman, Keller Williams South Park. Canopy MLS as distributed by MLS GRID
- $799,0003 bd2 ba1.7k sqft3826 Severn Ave, Charlotte, NC 28210For SaleMLS ID #4399028, Amy Peterson, Howard Hanna Allen Tate SouthPark. Canopy MLS as distributed by MLS GRID
- $950,0004 bd4 ba2.3k sqft3404 Holt St, Charlotte, NC 28205For SaleMLS ID #4408697, Siobhan Koch, Savvy + Co Real Estate. Canopy MLS as distributed by MLS GRID
- $734,9003 bd2 ba2.3k sqft7806 Snowden Ln, Charlotte, NC 28270For SaleMLS ID #4376755, Jordan Keesee, Pinnacle Realty Advisors. Canopy MLS as distributed by MLS GRID
- $974,9993 bd2 ba2.3k sqft205 Dornoch Dr, Matthews, NC 28104For SaleMLS ID #4384055, Noah Morris, COMPASS. Canopy MLS as distributed by MLS GRID
- $700,0003 bd3 ba1.6k sqft5416 Londonderry Rd, Charlotte, NC 28210For SaleMLS ID #4401068, Marcus Nance, Helen Adams Realty. Canopy MLS as distributed by MLS GRID
- $735,0005 bd3 ba2.4k sqft434 Chadmore Dr, Charlotte, NC 28270For SaleMLS ID #4364807, Jennifer Hoyle, Real Broker, LLC. Canopy MLS as distributed by MLS GRID
- $870,0004 bd3 ba2.6k sqft10129 Hanover Glen Rd, Charlotte, NC 28210For SaleMLS ID #4391204, Rachel Zilkoski-Keenan, ALBRICK. Canopy MLS as distributed by MLS GRID
- $853,4503 bd2 ba2.8k sqft4515 Lindsay Ln, Matthews, NC 28105For SaleMLS ID #4372208, Kevin Geyer, Keller Williams South Park. Canopy MLS as distributed by MLS GRID
- $1,325,0003 bd3 ba2.4k sqft2528 Providence Rd, Charlotte, NC 28211For SaleMLS ID #4389120, Natasha Fairman, Berkshire Hathaway HomeServices Carolinas Realty. Canopy MLS as distributed by MLS GRID
- $1,030,0003 bd3 ba2.7k sqft1500 Billy Howey Rd, Waxhaw, NC 28173For SaleMLS ID #4407706, Lara Hill, David Upchurch Real Estate. Canopy MLS as distributed by MLS GRID
- $589,9003 bd2 ba1.5k sqft1142 Fox Run Dr, Charlotte, NC 28212For SaleMLS ID #4409734, Michael Wilfong, Michael Ryan Realty Inc. Canopy MLS as distributed by MLS GRID
- $874,9003 bd2 ba1.8k sqft1726 S Mint St, Charlotte, NC 28203For SaleMLS ID #4391735, Scott Toney, Savvy + Co Real Estate. Canopy MLS as distributed by MLS GRID
