Stunning renovation that seamlessly blends timeless charm with modern updates! The open floor plan, abundant natural light, and thoughtfully designed living spaces create a warm and inviting feel from the moment you step inside. The living room features a gas fireplace, custom mantel and a built-in bar with glass-front cabinets. The beautifully renovated kitchen showcases a vaulted ceiling with skylights, white soft-close cabinetry, leathered marble countertops, a marble tile backsplash, a gas range with vent hood, under-cabinet lighting, and a built-in pantry with pull-out shelving. The spacious dining area easily accommodates large gatherings, while the adjoining flex space is perfect as a sitting room, den, or home office. The primary suite offers a walk-in closet and a beautifully renovated bathroom with white cabinetry, marble countertops, and a marble-tiled shower with a frameless glass enclosure. The secondary bathroom is equally impressive, featuring white cabinetry with a marble vanity, soaking tub and heated towel warmer. Hardwood floors and recessed lighting run throughout the home, and each bedroom features custom built in cabinetry for added storage. Just off the main living area, the sunroom offers additional living space and a seamless connection to the backyard. Step outside to a newly built two-tier patio featuring an electric fireplace and fire pit overlooking the large, level backyard. The exterior also includes a storage closet and large shed, providing plenty of space for lawn equipment, bikes, toys, and more. Every detail reflects quality craftsmanship and thoughtful design, creating a home that beautifully blends character and comfort.
Active
Price cut: $16K (8/15)
$819,000
1401 Worcaster Pl, Charlotte, NC 28211
3beds
1,830sqft
Single Family Residence
Built in 1969
0.38 Acres Lot
$802,600 Zestimate®
$448/sqft
$-- HOA
What's special
Beautifully renovated kitchenAbundant natural lightCustom mantelOpen floor planVaulted ceiling with skylightsLarge level backyardMarble tile backsplash
- 105 days
- 406
- 32
Zillow last checked:
Listing updated:
Listed by:
Kathy Norman kathy@kathynormanhomes.com,
Keller Williams South Park
Source: Canopy MLS as distributed by MLS GRID,MLS#: 4399075
Facts & features
Interior
Bedrooms & bathrooms
- Bedrooms: 3
- Bathrooms: 2
- Full bathrooms: 2
- Main level bedrooms: 3
Primary bedroom
- Features: Built-in Features, Ceiling Fan(s), En Suite Bathroom, Walk-In Closet(s)
- Level: Main
Bedroom s
- Features: Built-in Features, Walk-In Closet(s)
- Level: Main
Bedroom s
- Features: Built-in Features
- Level: Main
Bathroom full
- Features: Garden Tub
- Level: Main
Bathroom full
- Level: Main
Dining room
- Level: Main
Flex space
- Level: Main
Kitchen
- Features: Breakfast Bar
- Level: Main
Laundry
- Level: Main
Living room
- Features: Built-in Features, Open Floorplan
- Level: Main
Sunroom
- Features: Cathedral Ceiling(s)
- Level: Main
Heating
- Natural Gas
Cooling
- Central Air
Appliances
- Included: Dishwasher, Gas Range, Microwave
- Laundry: Laundry Room
Features
- Flooring: Tile, Wood
- Windows: Skylight(s)
- Has basement: No
- Attic: Pull Down Stairs
- Fireplace features: Fire Pit, Gas, Living Room, Outside
Interior area
- Total structure area: 1,830
- Total interior livable area: 1,830 sqft
- Finished area above ground: 1,830
- Finished area below ground: 0
Video & virtual tour
Property
Parking
- Parking features: Driveway
- Has uncovered spaces: Yes
Features
- Levels: One
- Stories: 1
- Patio & porch: Patio
- Exterior features: Fire Pit
Lot
- Size: 0.38 Acres
- Dimensions: 96 x 175 x 97 x 178
Details
- Parcel number: 16307145
- Zoning: N1-A
- Special conditions: Standard
Construction
Type & style
- Home type: SingleFamily
- Architectural style: Ranch
- Property subtype: Single Family Residence
Materials
- Brick Full
- Foundation: Crawl Space
Condition
- New construction: No
- Year built: 1969
Utilities & green energy
- Sewer: Public Sewer
- Water: City
- Utilities for property: Electricity Connected
Community & HOA
Community
- Subdivision: Sherwood Forest
Location
- Region: Charlotte
Financial & listing details
- Price per square foot: $448/sqft
- Tax assessed value: $492,200
- Annual tax amount: $3,949
- Date on market: 7/11/2026
- Cumulative days on market: 105 days
- Listing terms: Cash,Conventional
- Exclusions: Framed mirror in sitting room, framed mirror and mounted crescent shelf in hall.
- Electric utility on property: Yes
- Road surface type: Concrete, Paved
Estimated market value
$802,600
$762,000 - $843,000
$2,600/mo
Price history
| Date | Event | Price |
|---|---|---|
| 8/15/2026 | Price change | $819,000-1.9%$448/sqft |
Source:  Canopy MLS as distributed by MLS GRID #4399075 Report a problem Canopy MLS as distributed by MLS GRID #4399075 Report a problem | ||
| 7/11/2026 | Listed for sale | $835,000+142%$456/sqft |
Source: Canopy MLS as distributed by MLS GRID #4399075 Report a problem | ||
| 1/17/2020 | Sold | $345,000+25.5%$189/sqft |
Source: Public Record Report a problem | ||
| 6/28/2013 | Sold | $275,000$150/sqft |
Source: Canopy MLS as distributed by MLS GRID #2152152 Report a problem | ||
| 5/21/2013 | Pending sale | $275,000$150/sqft |
Source: CottinghamChalkHayes, Realtors #2152152 Report a problem | ||
| 5/10/2013 | Listed for sale | $275,000$150/sqft |
Source: CottinghamChalkHayes, Realtors #2152152 Report a problem | ||
Public tax history
| Year | Property taxes | Tax assessment |
|---|---|---|
| 2025 | $3,949 +1.8% | $492,200 |
| 2024 | $3,880 +3.5% | $492,200 |
| 2023 | $3,749 +16.6% | $492,200 +53.7% |
| 2022 | $3,216 +0.3% | $320,300 |
| 2021 | $3,205 +0.2% | $320,300 |
| 2020 | $3,198 +0.5% | $320,300 |
| 2019 | $3,182 | $320,300 +52.2% |
| 2018 | -- | $210,400 |
| 2017 | $2,777 | $210,400 |
| 2016 | $2,777 | $210,400 |
| 2015 | $2,777 +0.5% | $210,400 |
| 2014 | $2,764 | $210,400 |
| 2013 | -- | $210,400 -0.3% |
| 2012 | -- | $211,000 |
| 2011 | -- | $211,000 +23.8% |
| 2010 | -- | $170,400 |
| 2009 | -- | $170,400 |
| 2008 | -- | $170,400 |
| 2007 | -- | $170,400 |
| 2006 | -- | $170,400 |
| 2005 | -- | $170,400 |
| 2004 | -- | $170,400 |
| 2003 | -- | $170,400 +22.9% |
| 2002 | -- | $138,640 |
| 2001 | -- | $138,640 |
| 2000 | -- | $138,640 |
Find assessor info on the county website
Monthly payment
Est. payment
Payment breakdown
Explore the cost of this home by adjusting the details. Changes won't be saved.Climate risks
Neighborhood: Sherwood Forest
Nearby schools
Schools provided by the listing agent
- Elementary: Billingsville Cotswold
- Middle: Alexander Graham
- High: Myers Park
Source: Canopy MLS as distributed by MLS GRID. This data may not be complete. We recommend contacting the local school district to confirm school assignments for this home.

Similar homes
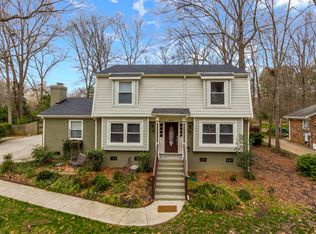
- $844,0004 bd3 ba2.2k sqft5917 Doncaster Dr, Charlotte, NC 28211For Sale
 MLS ID #4423305, Craig Tribus, Beycome Brokerage Realty LLC. Canopy MLS as distributed by MLS GRID
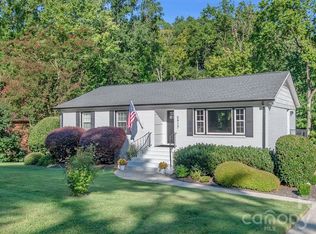
 - $749,0005 bd2 ba2.2k sqft1309 Worcaster Pl, Charlotte, NC 28211For Sale
 MLS ID #4426713, Katie Catron, Dickens Mitchener & Associates Inc. Canopy MLS as distributed by MLS GRID
 - $675,0004 bd3 ba1.9k sqft1412 Rama Rd, Charlotte, NC 28211For Sale
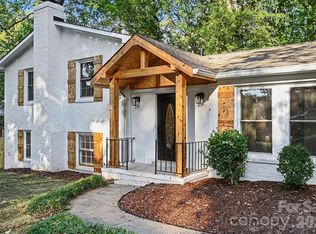 MLS ID #4434818, Allan Santero, Coldwell Banker Realty. Canopy MLS as distributed by MLS GRID
 - $949,0003 bd3 ba2.3k sqft5515 Doncaster Dr, Charlotte, NC 28211For Sale
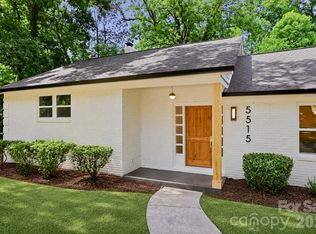 MLS ID #4399766, Tracy Cummins, EXP Realty LLC Ballantyne. Canopy MLS as distributed by MLS GRID
 - $795,0003 bd3 ba2.5k sqft1222 Burtonwood Cir, Charlotte, NC 28212For SaleMLS ID #4418524, Lawrence Mahool, Helen Adams Realty. Canopy MLS as distributed by MLS GRID
- $995,0003 bd4 ba2.6k sqft4310 Craig Ave, Charlotte, NC 28211For SaleMLS ID #4420909, Timothy Severs, Howard Hanna Allen Tate SouthPark. Canopy MLS as distributed by MLS GRID
- $999,5004 bd4 ba2.4k sqft4315 Emory Ln, Charlotte, NC 28211For SaleMLS ID #4432596, Carrie Hatfield, COMPASS. Canopy MLS as distributed by MLS GRID
- $600,0004 bd3 ba2k sqft1422 McIlroy Rd, Charlotte, NC 28212For SaleMLS ID #4435865, Trey Sullivan, COMPASS. Canopy MLS as distributed by MLS GRID
- $749,0004 bd4 ba2.7k sqft6801 Rollingridge Dr, Charlotte, NC 28211For SaleMLS ID #4388041, Natalie Amalong, Mackey Realty LLC. Canopy MLS as distributed by MLS GRID
- $950,0004 bd3 ba2.4k sqft3319 Providence Rd, Charlotte, NC 28211For SaleMLS ID #4385730, Ashley Pizzo, COMPASS. Canopy MLS as distributed by MLS GRID
- $929,9905 bd4 ba2.6k sqft6639 Ronda Ave, Charlotte, NC 28211For SaleMLS ID #4425198, Edward Yu, Red Maple Capital LLC. Canopy MLS as distributed by MLS GRID
- $875,0003 bd2 ba1.8k sqft118 Lutomma Cir, Charlotte, NC 28270For SaleMLS ID #4387328, Steve Gift, Berkshire Hathaway HomeServices Carolinas Realty. Canopy MLS as distributed by MLS GRID
- $850,0004 bd3 ba2.1k sqft3918 Rhodes Ave, Charlotte, NC 28210For SaleMLS ID #4432255, Hillary Meachum, Keller Williams Ballantyne Area. Canopy MLS as distributed by MLS GRID
- $760,0004 bd2 ba1.9k sqft1301 Pinecrest Ave, Charlotte, NC 28205For SaleMLS ID #4424665, Michael Rowell, Keller Williams South Park. Canopy MLS as distributed by MLS GRID
- $769,0003 bd2 ba1.4k sqft2218 Norcross Pl, Charlotte, NC 28205For SaleMLS ID #4417982, Mark Griffin, Nestlewood Realty, LLC. Canopy MLS as distributed by MLS GRID
- $619,0003 bd2 ba1.9k sqft2538 Arnold Dr, Charlotte, NC 28205For SaleMLS ID #4434859, Rachel Demeter, COMPASS. Canopy MLS as distributed by MLS GRID
- $535,0003 bd3 ba1.9k sqft1429 McIlroy Rd, Charlotte, NC 28212For SaleMLS ID #4394489, Deborah Cox, Savvy + Co Real Estate. Canopy MLS as distributed by MLS GRID
- $649,9003 bd3 ba1.6k sqft1208 Tarrington Ave, Charlotte, NC 28205For SaleMLS ID #4427867, JT Davis, EXP Realty LLC. Canopy MLS as distributed by MLS GRID
- $850,0003 bd3 ba2.2k sqft5225 Mayhew Country Dr, Mint Hill, NC 28227For SaleMLS ID #4419297, Natalie Staff, Realty One Group Revolution. Canopy MLS as distributed by MLS GRID
- $650,0003 bd2 ba1.3k sqft5908 Brookhaven Rd, Charlotte, NC 28210For SaleMLS ID #4434517, Melissa Brannan, COMPASS. Canopy MLS as distributed by MLS GRID
