You're t-minus 30 seconds to developing a hardcore crush on a house. Good news! It can be yours. This perfect mid-century ranch, tucked in a quiet location, is only a hop, skip, and jump from Midwood Park. Sophisticated character. Vaulted ceilings. Fresh interior paint. Great flow and natural light throughout. A screened porch opens to the private and cozy backyard haven. Outdoor shower hut included. Gorgeous palm trees anchor the mature landscape. Wait! There's more! A super-sized two car garage for your collectibles, lawn equipment, and holiday storage. An unbelievable "get" in Midwood.
Active
$799,900
2218 Norcross Pl, Charlotte, NC 28205
3beds
1,482sqft
Single Family Residence
Built in 1948
0.27 Acres Lot
$772,500 Zestimate®
$540/sqft
$-- HOA
What's special
Sophisticated characterVaulted ceilingsFresh interior paintOutdoor shower hut includedSuper-sized two car garageScreened porch
- 13 days
- 672
- 52
Likely to sell faster than
Zillow last checked:
Listing updated:
Listed by:
Mark Griffin mark@nestlewoodrealty.com,
Nestlewood Realty, LLC
Source: Canopy MLS as distributed by MLS GRID,MLS#: 4417982
Facts & features
Interior
Bedrooms & bathrooms
- Bedrooms: 3
- Bathrooms: 2
- Full bathrooms: 2
- Main level bedrooms: 3
Primary bedroom
- Level: Main
Bedroom s
- Level: Main
Bedroom s
- Level: Main
Bathroom full
- Level: Main
Bathroom full
- Level: Main
Den
- Level: Main
Dining area
- Level: Main
Great room
- Level: Main
Kitchen
- Level: Main
Heating
- Heat Pump
Cooling
- Central Air
Appliances
- Included: Dishwasher, Disposal, Dryer, Electric Water Heater, Exhaust Hood, Gas Range, Oven, Refrigerator with Ice Maker, Washer
- Laundry: Laundry Closet, Main Level
Features
- Flooring: Carpet, Tile, Wood
- Doors: French Doors
- Windows: Insulated Windows, Window Treatments
- Has basement: No
- Fireplace features: Great Room
Interior area
- Total structure area: 1,482
- Total interior livable area: 1,482 sqft
- Finished area above ground: 1,482
- Finished area below ground: 0
Property
Parking
- Total spaces: 2
- Parking features: Driveway, Detached Garage, Garage on Main Level
- Garage spaces: 2
- Has uncovered spaces: Yes
- Details: Detached oversized 2 car garage. Extra wide and deep, additional space for lawn equipment, workshop and general storage.
Features
- Levels: One
- Stories: 1
- Patio & porch: Front Porch, Rear Porch, Screened
- Exterior features: Outdoor Shower
- Fencing: Back Yard,Fenced
Lot
- Size: 0.27 Acres
- Dimensions: 85 x 142
- Features: Level
Details
- Parcel number: 09503223
- Zoning: N1-C
- Special conditions: Standard
Construction
Type & style
- Home type: SingleFamily
- Architectural style: Ranch
- Property subtype: Single Family Residence
Materials
- Brick Full
- Foundation: Crawl Space
Condition
- New construction: No
- Year built: 1948
Utilities & green energy
- Sewer: Public Sewer
- Water: City
- Utilities for property: Cable Available, Electricity Connected
Community & HOA
Community
- Subdivision: Midwood
Location
- Region: Charlotte
Financial & listing details
- Price per square foot: $540/sqft
- Tax assessed value: $600,400
- Date on market: 8/27/2026
- Cumulative days on market: 13 days
- Listing terms: Cash,Conventional
- Electric utility on property: Yes
- Road surface type: Concrete, Paved
Estimated market value
$772,500
$734,000 - $811,000
$3,196/mo
Price history
| Date | Event | Price |
|---|---|---|
| 8/27/2026 | Listed for sale | $799,900+359.7%$540/sqft |
Source:  Canopy MLS as distributed by MLS GRID #4417982 Report a problem Canopy MLS as distributed by MLS GRID #4417982 Report a problem | ||
| 8/10/2006 | Sold | $174,000+28.9%$117/sqft |
Source: Public Record Report a problem | ||
| 5/26/2006 | Sold | $135,000$91/sqft |
Source: Public Record Report a problem | ||
Public tax history
| Year | Property taxes | Tax assessment |
|---|---|---|
| 2025 | -- | $600,400 |
| 2024 | -- | $600,400 |
| 2023 | -- | $600,400 +34.3% |
| 2022 | -- | $447,000 |
| 2021 | -- | $447,000 |
| 2020 | -- | $447,000 |
| 2019 | $4,405 +35.6% | $447,000 +84.7% |
| 2018 | $3,248 +2% | $242,000 |
| 2017 | $3,186 | $242,000 |
| 2016 | $3,186 | $242,000 |
| 2015 | $3,186 +2.2% | $242,000 +1.8% |
| 2014 | $3,116 | $237,800 |
| 2013 | -- | $237,800 -0.1% |
| 2012 | -- | $238,000 |
| 2011 | -- | $238,000 +22.4% |
| 2010 | -- | $194,400 |
| 2009 | -- | $194,400 |
| 2008 | -- | -- |
| 2007 | -- | $151,300 |
| 2006 | -- | $151,300 |
| 2005 | -- | $151,300 |
| 2004 | -- | $151,300 +100% |
| 2003 | -- | $75,650 -20.7% |
| 2002 | -- | $95,370 |
| 2001 | -- | $95,370 |
| 2000 | -- | $95,370 |
Find assessor info on the county website
Monthly payment
Est. payment
Payment breakdown
Explore the cost of this home by adjusting the details. Changes won't be saved.Climate risks
Neighborhood: Plaza Midwood

Similar homes
- $625,0003 bd2 ba1.1k sqft2028 Hamorton Pl, Charlotte, NC 28205For Sale

 MLS ID #4411958, Ashlee Durrance, Helen Adams Realty. Canopy MLS as distributed by MLS GRID
 - $505,0003 bd2 ba1.1k sqft1814 Windham Pl, Charlotte, NC 28205For Sale
 MLS ID #4413949, Kevin Benjamin, NU World Realty Group. Canopy MLS as distributed by MLS GRID
 - $630,5004 bd2 ba1.8k sqft3922 McMillan St, Charlotte, NC 28205For Sale
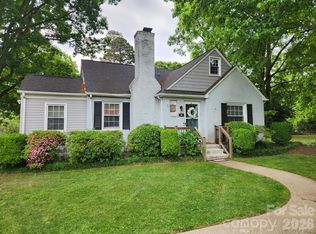 MLS ID #4377832, Apryl Berry, Century 21 At The University. Canopy MLS as distributed by MLS GRID
 - $549,0003 bd2 ba1.2k sqft1521 Hawthorne Ln, Charlotte, NC 28205For Sale
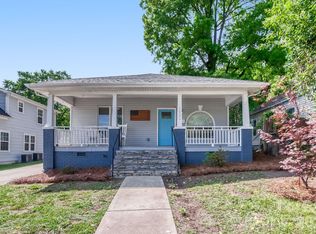 MLS ID #4382322, Bonnie Tcherkezian, Dickens Mitchener & Associates Inc. Canopy MLS as distributed by MLS GRID
 - $479,9953 bd2 ba1.4k sqft3326 Bonneville Dr, Charlotte, NC 28205For SaleMLS ID #4418500, Dan Jones, Carolina Real Estate Experts The Dan Jones Group. Canopy MLS as distributed by MLS GRID
- $469,9003 bd2 ba1.3k sqft2019 Dalehurst Dr, Charlotte, NC 28205For SaleMLS ID #4411501, John Bolos, Keller Williams South Park. Canopy MLS as distributed by MLS GRID
- $529,9003 bd2 ba1.5k sqft1027 Dresden Dr W, Charlotte, NC 28205For SaleMLS ID #4400632, John Bolos, Keller Williams South Park. Canopy MLS as distributed by MLS GRID
- $645,0004 bd2 ba1.5k sqft3445/3447 Tappan Pl, Charlotte, NC 28205For SaleMLS ID #4410998, Christina Rainford, Coldwell Banker Realty. Canopy MLS as distributed by MLS GRID
- $425,0003 bd2 ba1.4k sqft1327 Dresden Dr, Charlotte, NC 28205For SaleMLS ID #4408814, Dena Wike, Call It Closed International Inc. Canopy MLS as distributed by MLS GRID
- $599,8883 bd2 ba1.7k sqft1440 McIlroy Rd, Charlotte, NC 28212For SaleMLS ID #4420925, Byron Descalzi, EXP Realty LLC Ballantyne. Canopy MLS as distributed by MLS GRID
- $515,0003 bd2 ba1.5k sqft3414 June Dr, Charlotte, NC 28205For SaleMLS ID #4390268, Andrew Sharpe, Southeastern Premier Properties LLC. Canopy MLS as distributed by MLS GRID
- $424,9003 bd1 ba1.3k sqft5057 Erickson Rd, Charlotte, NC 28205For SaleMLS ID #4389142, Charlie French, Premier South. Canopy MLS as distributed by MLS GRID
- $629,0003 bd2 ba1.4k sqft1551 Merriman Ave, Charlotte, NC 28203For SaleMLS ID #4394840, Vijay Vulli, Noble, LLC. Canopy MLS as distributed by MLS GRID
- $599,0003 bd2 ba1.6k sqft4824 Gilmore Dr, Charlotte, NC 28209For SaleMLS ID #4418020, Josh Fretz, RE/MAX Executive. Canopy MLS as distributed by MLS GRID
- $775,0004 bd3 ba2.1k sqft2815 Burnt Mill Rd, Charlotte, NC 28210For SaleMLS ID #4394157, Liani Mahadeen, RE/MAX Results. Canopy MLS as distributed by MLS GRID
- $569,9003 bd2 ba1.5k sqft900 Burtonwood Cir, Charlotte, NC 28212For SaleMLS ID #4419156, Maria Losada, Realty One Group Revolution. Canopy MLS as distributed by MLS GRID
- $450,0002 bd1 ba1.2k sqft1733 Merry Oaks Rd, Charlotte, NC 28205For SaleMLS ID #4254435, Charles Stewart, JC Williams Real Estate Co.. Canopy MLS as distributed by MLS GRID
- $544,9003 bd2 ba1.5k sqft2448 Morton St, Charlotte, NC 28208For SaleMLS ID #4394147, Amy Peterson, Howard Hanna Allen Tate SouthPark. Canopy MLS as distributed by MLS GRID
- $484,9993 bd2 ba1.5k sqft3533 Stonehaven Dr, Charlotte, NC 28215For SaleMLS ID #4413246, Tess LeGrand, EXP Realty LLC. Canopy MLS as distributed by MLS GRID
- $589,9003 bd3 ba1.3k sqft6341 Macon St, Charlotte, NC 28208For SaleMLS ID #4330571, Kirk Sipe, Southern Homes of the Carolinas, Inc. Canopy MLS as distributed by MLS GRID
