3533 Stonehaven Drive! Welcome to this beautifully transformed Mid-Century Modern home featuring a top-to-bottom renovation with quality finishes throughout. Offering 3 bedrooms, 2 full baths, plus a versatile bonus room, this home has been thoughtfully redesigned for modern living. The stunning kitchen features granite countertops, a spacious island, stainless steel appliances, and a double-door pantry, complemented by new flooring and recessed lighting in the main living area. Major improvements include a new roof, new HVAC system, updated electrical and plumbing, and a dedicated mini-split system for the bonus room. A new glass sliding door opens to the newly constructed deck, creating a wonderful extension of the living space. Outside, enjoy fresh sod in the front yard, established bamboo along the side of the property, and a newly poured concrete driveway with parking for up to six vehicles. With extensive improvements inside and out, the work has already been done—move in and enjoy!
Active
$484,999
3533 Stonehaven Dr, Charlotte, NC 28215
3beds
1,537sqft
Single Family Residence
Built in 1959
0.24 Acres Lot
$475,700 Zestimate®
$316/sqft
$-- HOA
What's special
Newly constructed deckVersatile bonus roomStunning kitchenDouble-door pantrySpacious islandGranite countertopsNew flooring
- 26 days
- 699
- 28
Zillow last checked:
Listing updated:
Listed by:
Tess LeGrand tselane.legrand@exprealty.com,
EXP Realty LLC
Source: Canopy MLS as distributed by MLS GRID,MLS#: 4413246
Facts & features
Interior
Bedrooms & bathrooms
- Bedrooms: 3
- Bathrooms: 2
- Full bathrooms: 2
- Main level bedrooms: 3
Primary bedroom
- Level: Main
Heating
- Central
Cooling
- Central Air
Appliances
- Included: Dishwasher, Electric Range, Microwave, Refrigerator
- Laundry: Inside
Features
- Has basement: No
Interior area
- Total structure area: 1,537
- Total interior livable area: 1,537 sqft
- Finished area above ground: 1,537
- Finished area below ground: 0
Property
Parking
- Parking features: Driveway
- Has uncovered spaces: Yes
Features
- Levels: One
- Stories: 1
Lot
- Size: 0.24 Acres
Details
- Parcel number: 09912311
- Zoning: N1-B
- Special conditions: Standard
Construction
Type & style
- Home type: SingleFamily
- Property subtype: Single Family Residence
Materials
- Brick Full
- Foundation: Slab
Condition
- New construction: No
- Year built: 1959
Utilities & green energy
- Sewer: Public Sewer
- Water: City
Community & HOA
Community
- Subdivision: Shamrock Hills
Location
- Region: Charlotte
Financial & listing details
- Price per square foot: $316/sqft
- Tax assessed value: $249,300
- Date on market: 8/14/2026
- Cumulative days on market: 26 days
- Road surface type: Concrete, Paved
Estimated market value
$475,700
$452,000 - $499,000
$1,896/mo
Price history
| Date | Event | Price |
|---|---|---|
| 8/14/2026 | Listed for sale | $484,999+98%$316/sqft |
Source:  Canopy MLS as distributed by MLS GRID #4413246 Report a problem Canopy MLS as distributed by MLS GRID #4413246 Report a problem | ||
| 2/10/2026 | Sold | $245,000$159/sqft |
Source: Public Record Report a problem | ||
Public tax history
| Year | Property taxes | Tax assessment |
|---|---|---|
| 2025 | -- | $249,300 |
| 2024 | -- | $249,300 |
| 2023 | -- | $249,300 +52.4% |
| 2022 | -- | $163,600 |
| 2021 | -- | $163,600 |
| 2020 | -- | $163,600 |
| 2019 | $1,670 +55.3% | $163,600 +114.1% |
| 2018 | $1,076 +3.2% | $76,400 |
| 2017 | $1,042 | $76,400 |
| 2016 | $1,042 | $76,400 |
| 2015 | $1,042 -9.9% | $76,400 -10.4% |
| 2014 | $1,158 | $85,300 |
| 2013 | -- | $85,300 -0.2% |
| 2012 | -- | $85,500 |
| 2011 | -- | $85,500 -5% |
| 2010 | -- | $90,000 |
| 2009 | -- | $90,000 |
| 2008 | -- | $90,000 |
| 2007 | -- | $90,000 |
| 2006 | -- | $90,000 |
| 2005 | -- | $90,000 |
| 2004 | -- | $90,000 |
| 2003 | -- | $90,000 +24% |
| 2002 | -- | $72,590 |
| 2001 | -- | $72,590 |
| 2000 | -- | $72,590 |
Find assessor info on the county website
Monthly payment
Est. payment
Payment breakdown
Explore the cost of this home by adjusting the details. Changes won't be saved.Climate risks
Neighborhood: Shannon Park
Similar homes
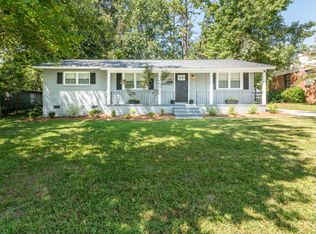
- $479,0004 bd3 ba1.7k sqft5635 Ruth Dr, Charlotte, NC 28215For Sale

 MLS ID #4398288, Harriet Kingsbury, Casbury Homes LLC. Canopy MLS as distributed by MLS GRID
 - $392,0003 bd2 ba1.3k sqft4330 Colebrook Rd, Charlotte, NC 28215For Sale
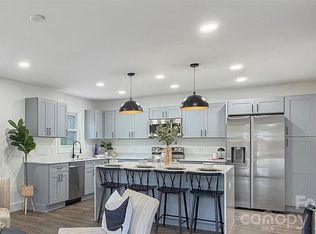 MLS ID #4362704, Claudia Andrade, NorthGroup Real Estate LLC. Canopy MLS as distributed by MLS GRID
 - $298,4003 bd1 ba1k sqft1936 Lakedell Dr, Charlotte, NC 28215For Sale
 MLS ID #4401576, Mekkah Morings, M&M Realty Network LLC. Canopy MLS as distributed by MLS GRID
 - $380,0003 bd2 ba1.6k sqft911 Eldorado Ave, Charlotte, NC 28262For Sale
 MLS ID #4412351, Celia Leland, Celia Estrada, REALTORS. Canopy MLS as distributed by MLS GRID
 - $324,0003 bd2 ba1.2k sqft6230 Cross Creek Ln, Charlotte, NC 28212For SaleMLS ID #4394866, Tha Tang, Realty One Group Revolution. Canopy MLS as distributed by MLS GRID
- $319,9003 bd2 ba1.3k sqft4824 Farm Pond Ln, Charlotte, NC 28212For SaleMLS ID #4408628, Erica Simpson, Erica Homes LLC. Canopy MLS as distributed by MLS GRID
- $303,0003 bd2 ba1.2k sqft1501 Vancouver Dr, Charlotte, NC 28213For SaleMLS ID #4408865, Yira Garcia Ramos, Lantern Realty & Development, LLC. Canopy MLS as distributed by MLS GRID
- $349,0003 bd2 ba1.1k sqft2104 Saint Mark St, Charlotte, NC 28216For SaleMLS ID #4416689, Shelley Gilmore, Costello Real Estate and Investments LLC. Canopy MLS as distributed by MLS GRID
- $439,0003 bd2 ba2.1k sqft7220 Timber Ridge Dr, Mint Hill, NC 28227For SaleMLS ID #4329685, Tracy Dowling, Homecoin.com. Canopy MLS as distributed by MLS GRID
- $285,0003 bd2 ba1.2k sqft3834 Brookchase Ln, Charlotte, NC 28205For SaleMLS ID #4398531, Marlon Blanding, Blanding Realty Group. Canopy MLS as distributed by MLS GRID
- $494,8004 bd3 ba1.9k sqft7218 Quail Ridge Dr, Charlotte, NC 28226For SaleMLS ID #4383333, Franklin Bellamy, Lifestyle International Realty. Canopy MLS as distributed by MLS GRID
- $305,0003 bd2 ba1.8k sqft6708 Lynmont Dr, Charlotte, NC 28212For SaleMLS ID #4294133, Ana Lotsey, NorthGroup Real Estate LLC. Canopy MLS as distributed by MLS GRID
- $375,0003 bd2 ba1.5k sqft128 Woodlynn Dr, Charlotte, NC 28214For SaleMLS ID #4391291, Clarkston Hines, PMI of Charlotte. Canopy MLS as distributed by MLS GRID
- $589,9003 bd3 ba1.3k sqft6341 Macon St, Charlotte, NC 28208For SaleMLS ID #4330571, Kirk Sipe, Southern Homes of the Carolinas, Inc. Canopy MLS as distributed by MLS GRID
- $334,9003 bd2 ba1.3k sqft5228 Crane Point Dr, Charlotte, NC 28227For SaleMLS ID #4408509, Stacey Williams-Beaton, NorthGroup Real Estate LLC. Canopy MLS as distributed by MLS GRID
