Welcome to this beautifully reimagined residence. Redesigned from top to bottom, this move-in-ready home combines modern style, quality craftsmanship, and the peace of mind that comes from a true, fully permitted renovation. Offering 4 spacious bedrooms, 3 beautifully appointed bathrooms, and a versatile lower-level luxury suite, this home is designed to fit today's lifestyle while providing exceptional long-term value.
Unlike many renovated homes that focus only on cosmetic finishes, this property underwent a comprehensive renovation with all required permits obtained and final inspections successfully completed. Every major improvement was completed to above code, giving buyers confidence that the work behind the walls is just as impressive as what they see. Major upgrades include all-new plumbing, updated electrical, a new HVAC system, new water heater, and new energy-efficient windows—providing years of reliability, efficiency, and reduced maintenance.
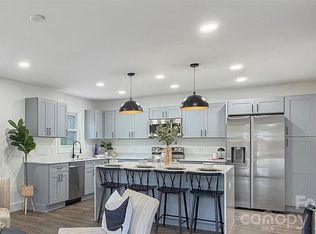
The heart of the home is the stunning, fully remodeled kitchen, thoughtfully designed with new cabinetry, sleek countertops, modern fixtures, and brand-new appliances. It opens seamlessly into the main living areas, creating the perfect space for everyday living and entertaining alike.
Throughout the home, every detail has been carefully selected to create a clean, modern aesthetic. All three bathrooms have been completely renovated with stylish finishes and contemporary fixtures, delivering a luxurious feel throughout.
One of the home's most impressive features is the expansive lower-level suite, offering incredible flexibility as a private primary retreat, in-law suite, or guest quarters. Designed for both comfort and privacy, this exceptional space includes a spa-inspired bathroom featuring a freestanding soaking tub, oversized glass shower, spacious walk-in closet, and direct access to a private outdoor patio.
Step outside to enjoy a large, fully fenced backyard offering endless possibilities for entertaining, relaxing, gardening, or pets. A newly poured driveway enhances the home's curb appeal while providing convenient off-street parking, and the new backyard fence creates additional privacy for outdoor living.
This is far more than a simple remodel—it is a true renovation where both the visible finishes and the essential systems have been thoughtfully rebuilt. Homes with this level of craftsmanship, transparency, and fully permitted improvements are increasingly rare. If you've been searching for a home that offers modern design without the uncertainty often associated with renovated properties, this exceptional residence delivers both beauty and lasting peace of mind.
Active
Price cut: $20K (9/3)
$479,000
5635 Ruth Dr, Charlotte, NC 28215
4beds
1,766sqft
Single Family Residence
Built in 1961
0.23 Acres Lot
$474,900 Zestimate®
$271/sqft
$-- HOA
What's special
Modern fixturesNewly poured drivewaySleek countertopsClean modern aestheticOversized glass showerStunning fully remodeled kitchenExpansive lower-level suite
- 92 days
- 520
- 73
Zillow last checked:
Listing updated:
Listed by:
Harriet Kingsbury harrietk@casburyhomes.com,
Casbury Homes LLC
Source: Canopy MLS as distributed by MLS GRID,MLS#: 4398288
Facts & features
Interior
Bedrooms & bathrooms
- Bedrooms: 4
- Bathrooms: 3
- Full bathrooms: 3
Primary bedroom
- Level: Upper
Living room
- Level: Main
Heating
- Forced Air
Cooling
- Central Air
Appliances
- Included: Dishwasher, Refrigerator
- Laundry: In Basement
Features
- Basement: Finished
Interior area
- Total structure area: 1,766
- Total interior livable area: 1,766 sqft
- Finished area above ground: 1,766
- Finished area below ground: 0
Property
Parking
- Parking features: Driveway
- Has uncovered spaces: Yes
Features
- Levels: Multi/Split
Lot
- Size: 0.23 Acres
Details
- Parcel number: 09910241
- Zoning: N1-B
- Special conditions: Standard
Construction
Type & style
- Home type: SingleFamily
- Property subtype: Single Family Residence
Materials
- Brick Full
- Foundation: Crawl Space, Slab
Condition
- New construction: No
- Year built: 1961
Utilities & green energy
- Sewer: Public Sewer
- Water: City
Community & HOA
Community
- Subdivision: Shannon Park
Location
- Region: Charlotte
Financial & listing details
- Price per square foot: $271/sqft
- Tax assessed value: $308,800
- Date on market: 6/27/2026
- Cumulative days on market: 133 days
- Road surface type: Concrete, Paved
Estimated market value
$474,900
$451,000 - $499,000
$2,207/mo
Price history
| Date | Event | Price |
|---|---|---|
| 9/3/2026 | Price change | $479,000-4%$271/sqft |
Source:  Canopy MLS as distributed by MLS GRID #4398288 Report a problem Canopy MLS as distributed by MLS GRID #4398288 Report a problem | ||
| 7/31/2026 | Price change | $499,000-9.3%$283/sqft |
Source: Canopy MLS as distributed by MLS GRID #4398288 Report a problem | ||
| 6/27/2026 | Listed for sale | $550,000$311/sqft |
Source: Canopy MLS as distributed by MLS GRID #4398288 Report a problem | ||
| 5/20/2026 | Listing removed | $550,000$311/sqft |
Source: Canopy MLS as distributed by MLS GRID #4367497 Report a problem | ||
| 5/18/2026 | Price change | $550,000-4.3%$311/sqft |
Source: Canopy MLS as distributed by MLS GRID #4367497 Report a problem | ||
| 4/30/2026 | Price change | $574,900-2.5%$326/sqft |
Source: Canopy MLS as distributed by MLS GRID #4367497 Report a problem | ||
| 4/9/2026 | Listed for sale | $589,900+113.7%$334/sqft |
Source: Canopy MLS as distributed by MLS GRID #4367497 Report a problem | ||
| 6/9/2025 | Sold | $276,000-1.1%$156/sqft |
Source: Canopy MLS as distributed by MLS GRID #4233730 Report a problem | ||
| 5/9/2025 | Pending sale | $279,000$158/sqft |
Source: Canopy MLS as distributed by MLS GRID #4233730 Report a problem | ||
| 5/6/2025 | Price change | $279,000-3.8%$158/sqft |
Source: Canopy MLS as distributed by MLS GRID #4233730 Report a problem | ||
| 3/31/2025 | Listed for sale | $290,000$164/sqft |
Source: Canopy MLS as distributed by MLS GRID #4233730 Report a problem | ||
| 3/27/2025 | Pending sale | $290,000$164/sqft |
Source: Canopy MLS as distributed by MLS GRID #4233730 Report a problem | ||
| 3/13/2025 | Listed for sale | $290,000+4.3%$164/sqft |
Source: Canopy MLS as distributed by MLS GRID #4233730 Report a problem | ||
| 12/10/2024 | Sold | $278,000+192.6%$157/sqft |
Source: Public Record Report a problem | ||
| 4/21/2005 | Sold | $95,000+13.4%$54/sqft |
Source: Public Record Report a problem | ||
| 12/28/2004 | Sold | $83,756$47/sqft |
Source: Public Record Report a problem | ||
Public tax history
| Year | Property taxes | Tax assessment |
|---|---|---|
| 2025 | -- | $308,800 |
| 2024 | $2,492 +3.6% | $308,800 |
| 2023 | $2,404 +37.8% | $308,800 +84% |
| 2022 | $1,745 +0.6% | $167,800 |
| 2021 | $1,734 +0.4% | $167,800 |
| 2020 | $1,726 +0.9% | $167,800 |
| 2019 | $1,711 +26.7% | $167,800 +72.5% |
| 2018 | $1,350 +2.8% | $97,300 |
| 2017 | $1,313 | $97,300 |
| 2016 | $1,313 | $97,300 |
| 2015 | $1,313 +0.1% | $97,300 |
| 2014 | $1,312 | $97,300 |
| 2013 | -- | $97,300 |
| 2012 | -- | $97,300 |
| 2011 | -- | $97,300 -4% |
| 2010 | -- | $101,400 |
| 2009 | -- | $101,400 |
| 2008 | -- | $101,400 |
| 2007 | -- | $101,400 |
| 2006 | -- | $101,400 |
| 2005 | -- | $101,400 |
| 2004 | -- | $101,400 |
| 2003 | -- | $101,400 +21.3% |
| 2002 | -- | $83,570 |
| 2001 | -- | $83,570 |
| 2000 | -- | $83,570 |
Find assessor info on the county website
Monthly payment
Est. payment
Payment breakdown
Explore the cost of this home by adjusting the details. Changes won't be saved.Climate risks
Neighborhood: Shannon Park
Similar homes
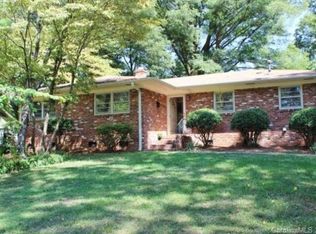
- $448,0004 bd2 ba1.6k sqft421 Vickery Dr, Charlotte, NC 28215For Sale
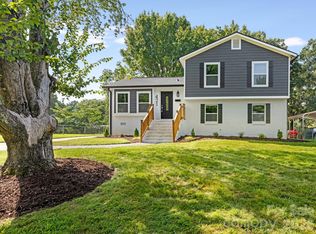
 MLS ID #4418582, David Kostelnik, Corcoran HM Properties. Canopy MLS as distributed by MLS GRID
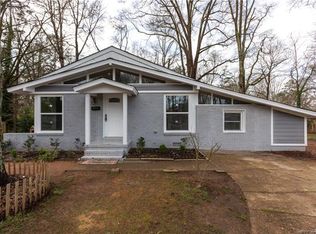
 - $484,9993 bd2 ba1.5k sqft3533 Stonehaven Dr, Charlotte, NC 28215For Sale
 MLS ID #4413246, Tess LeGrand, EXP Realty LLC. Canopy MLS as distributed by MLS GRID
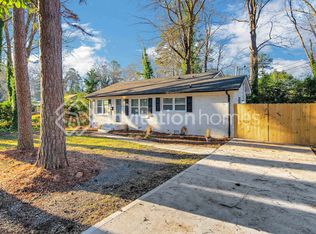
 - $392,0003 bd2 ba1.3k sqft4330 Colebrook Rd, Charlotte, NC 28215For Sale
 MLS ID #4362704, Claudia Andrade, NorthGroup Real Estate LLC. Canopy MLS as distributed by MLS GRID
 - $446,0003 bd2 ba1.3k sqft4200 Abbeydale Dr, Charlotte, NC 28205For Sale
 MLS ID #4426433, Whitney Hunt-Sailors, Opendoor Brokerage LLC. Canopy MLS as distributed by MLS GRID
 - $449,0003 bd2 ba1.6k sqft2255 Falmouth Rd, Charlotte, NC 28205For SaleMLS ID #4421108, Scott Lindsley, Janus Real Estate LLC. Canopy MLS as distributed by MLS GRID
- $454,9003 bd3 ba1.3k sqft3633 Rosehaven Dr, Charlotte, NC 28205For SaleMLS ID #4383444, Nicole Polito, Keller Williams Ballantyne Area. Canopy MLS as distributed by MLS GRID
- $540,0004 bd3 ba2.2k sqft4115 N Sharon Amity Rd, Charlotte, NC 28205For SaleMLS ID #4398721, Angie Castro, COMPASS. Canopy MLS as distributed by MLS GRID
- $649,9003 bd4 ba1.6k sqft1208 Tarrington Ave, Charlotte, NC 28205For SaleMLS ID #4427867, JT Davis, EXP Realty LLC. Canopy MLS as distributed by MLS GRID
- $589,0004 bd3 ba2.1k sqft13121 Graymist Dr, Charlotte, NC 28215For SaleMLS ID #4412376, Kay Casey, Casey Real Estate, Inc.. Canopy MLS as distributed by MLS GRID
- $625,0004 bd3 ba2.4k sqft3320 Winterfield Pl, Charlotte, NC 28205For SaleMLS ID #4426210, Angie Castro, COMPASS. Canopy MLS as distributed by MLS GRID
- $500,0004 bd3 ba2.1k sqft3907 Yorkford Dr, Charlotte, NC 28269For SaleMLS ID #4421220, Gian Hernandez, Keller Williams South Park. Canopy MLS as distributed by MLS GRID
- $280,0003 bd1 ba1k sqft3628 Michigan Ave, Charlotte, NC 28215For SaleMLS ID #4422605, Alex Muntian, Keller Williams Ballantyne Area. Canopy MLS as distributed by MLS GRID
- $360,0003 bd2 ba1.6k sqft911 Eldorado Ave, Charlotte, NC 28262For SaleMLS ID #4412351, Celia Leland, Celia Estrada, REALTORS. Canopy MLS as distributed by MLS GRID
- $585,0003 bd2 ba1.7k sqft1440 McIlroy Rd, Charlotte, NC 28212For SaleMLS ID #4420925, Byron Descalzi, EXP Realty LLC Ballantyne. Canopy MLS as distributed by MLS GRID
- $450,0004 bd3 ba2.4k sqft12224 Sutters Hill Ct #5, Charlotte, NC 28269For SaleMLS ID #4355752, Nicole Wolfe, Century 21 Echelon. Canopy MLS as distributed by MLS GRID
- $465,0003 bd2 ba1.6k sqft6836 Pin Oak Ct, Charlotte, NC 28226For SaleMLS ID #4415035, Keith Jayma, Carolina Home Buyers Realty. Canopy MLS as distributed by MLS GRID
- $382,5003 bd2 ba1.6k sqft6400 Elmwood Cir, Charlotte, NC 28214For SaleMLS ID #4425506, Luis Mejia, New Beginnings Real Estate Group, LLC. Canopy MLS as distributed by MLS GRID
- $345,0004 bd2 ba1.5k sqft2545 Cedarwild Rd, Charlotte, NC 28212For SaleMLS ID #4383741, Khin Yee, Kalagara Realty. Canopy MLS as distributed by MLS GRID
- $439,0003 bd2 ba2.1k sqft7220 Timber Ridge Dr, Mint Hill, NC 28227For SaleMLS ID #4329685, Tracy Dowling, Homecoin.com. Canopy MLS as distributed by MLS GRID
- $295,0003 bd2 ba1.2k sqft1501 Vancouver Dr, Charlotte, NC 28213For SaleMLS ID #4408865, Yira Garcia Ramos, Lantern Realty & Development, LLC. Canopy MLS as distributed by MLS GRID
