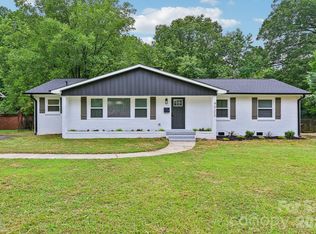
Welcome to this beautifully updated 3-bedroom, 3-bathroom ranch home in the desirable Winterfield/Sheffield Park area of Mecklenburg County. Featuring an open-concept floor plan, stylish modern finishes, and a spacious fenced backyard, this Charlotte home offers comfortable one-level living with plenty of space for entertaining.
The open kitchen, living, and dining area creates a welcoming gathering space filled with contemporary updates. The kitchen showcases two-tone cabinetry with soft-close hinges, granite countertops, Calacatta Esperanza Gold backsplash, a large island, farmhouse sink, and stainless steel appliances.
The spacious primary suite features a walk-in closet and an updated en-suite bathroom with beautiful tiled flooring and shower walls, a frameless glass shower enclosure, and a modern dual floating vanity. One secondary bedroom offers the convenience of a private full bathroom with updated fixtures and a tiled shower, while the third full bathroom is conveniently located in the hallway and includes a tub/shower combination with tiled walls.
Additional features include a dedicated laundry room with washer and dryer conveying, plus an attached covered carport with utility closet. Outside, enjoy mature trees, thoughtfully landscaped mulch beds, and a large fully fenced backyard with a paver patio, perfect for outdoor dining, entertaining, gardening, or relaxing.
Located in the Winterfield/Sheffield Park area of Charlotte, this move-in-ready ranch combines modern updates, functional living spaces, and desirable outdoor amenities.
Preferred Lender Opportunity: Qualified buyers may be eligible for $10,000 in financing credits, 100% financing, and no mortgage insurance (MI). with Roger Stewart. Buyer qualification and program restrictions apply.
Active
Price cut: $14.1K (7/30)
$454,900
3633 Rosehaven Dr, Charlotte, NC 28205
3beds
1,369sqft
Single Family Residence
Built in 1962
0.27 Acres Lot
$443,300 Zestimate®
$332/sqft
$-- HOA
What's special
Stylish modern finishesFrameless glass shower enclosureCalacatta esperanza gold backsplashLarge islandMature treesGranite countertopsThoughtfully landscaped mulch beds
- 104 days
- 657
- 68
Zillow last checked:
Listing updated:
Listed by:
Nicole Polito nicolepolito@kw.com,
Keller Williams Ballantyne Area
Source: Canopy MLS as distributed by MLS GRID,MLS#: 4383444
Facts & features
Interior
Bedrooms & bathrooms
- Bedrooms: 3
- Bathrooms: 3
- Full bathrooms: 3
- Main level bedrooms: 3
Primary bedroom
- Level: Main
Bedroom s
- Level: Main
Bedroom s
- Level: Main
Bathroom full
- Features: Walk-In Closet(s)
- Level: Main
Bathroom full
- Level: Main
Bathroom full
- Level: Main
Dining area
- Features: Open Floorplan
- Level: Main
Kitchen
- Features: Kitchen Island, Open Floorplan
- Level: Main
Laundry
- Level: Main
Living room
- Features: Open Floorplan
- Level: Main
Heating
- Central, Electric
Cooling
- Central Air, Electric
Appliances
- Included: Dishwasher, Disposal, Electric Oven, Electric Water Heater, Exhaust Fan, Exhaust Hood, Microwave, Oven, Refrigerator with Ice Maker, Washer/Dryer
- Laundry: Electric Dryer Hookup, Laundry Room, Main Level, Washer Hookup
Features
- Kitchen Island, Open Floorplan, Walk-In Closet(s)
- Flooring: Tile, Vinyl
- Has basement: No
Interior area
- Total structure area: 1,369
- Total interior livable area: 1,369 sqft
- Finished area above ground: 1,369
- Finished area below ground: 0
Property
Parking
- Total spaces: 1
- Parking features: Attached Carport, Driveway, On Street
- Carport spaces: 1
- Has uncovered spaces: Yes
Features
- Levels: One
- Stories: 1
- Patio & porch: Patio
- Fencing: Chain Link,Fenced,Full,Wood
Lot
- Size: 0.27 Acres
Details
- Parcel number: 13104114
- Zoning: N1-B
- Special conditions: Standard
Construction
Type & style
- Home type: SingleFamily
- Property subtype: Single Family Residence
Materials
- Brick Partial, Hardboard Siding
- Foundation: Crawl Space
Condition
- New construction: No
- Year built: 1962
Utilities & green energy
- Sewer: Public Sewer
- Water: City
Community & HOA
Community
- Security: Security System, Smoke Detector(s)
- Subdivision: Winterfield
Location
- Region: Charlotte
Financial & listing details
- Price per square foot: $332/sqft
- Tax assessed value: $336,200
- Annual tax amount: $2,753
- Date on market: 5/29/2026
- Cumulative days on market: 104 days
- Listing terms: Cash,Conventional,FHA,VA Loan
- Road surface type: Concrete
Estimated market value
$443,300
$421,000 - $465,000
$2,551/mo
Price history
| Date | Event | Price |
|---|---|---|
| 7/30/2026 | Price change | $454,900-3%$332/sqft |
Source:  Canopy MLS as distributed by MLS GRID #4383444 Report a problem Canopy MLS as distributed by MLS GRID #4383444 Report a problem | ||
| 6/24/2026 | Price change | $469,000-2.1%$343/sqft |
Source: Canopy MLS as distributed by MLS GRID #4383444 Report a problem | ||
| 5/29/2026 | Listed for sale | $479,000+18.3%$350/sqft |
Source: Canopy MLS as distributed by MLS GRID #4383444 Report a problem | ||
| 3/31/2025 | Listing removed | $2,800$2/sqft |
Source: Canopy MLS as distributed by MLS GRID #4232398 Report a problem | ||
| 3/11/2025 | Listed for rent | $2,800$2/sqft |
Source: Canopy MLS as distributed by MLS GRID #4232398 Report a problem | ||
| 3/9/2023 | Sold | $405,000-3.6%$296/sqft |
Source: Canopy MLS as distributed by MLS GRID #3857233 Report a problem | ||
| 1/13/2023 | Listed for sale | $420,000$307/sqft |
Source: Canopy MLS as distributed by MLS GRID #3857233 Report a problem | ||
| 12/20/2022 | Contingent | $420,000$307/sqft |
Source: Canopy MLS as distributed by MLS GRID #3857233 Report a problem | ||
| 12/12/2022 | Price change | $420,000-1.2%$307/sqft |
Source: Canopy MLS as distributed by MLS GRID #3857233 Report a problem | ||
| 11/14/2022 | Listed for sale | $425,000+45.3%$310/sqft |
Source: Canopy MLS as distributed by MLS GRID #3857233 Report a problem | ||
| 11/9/2021 | Sold | $292,500$214/sqft |
Source: Public Record Report a problem | ||
Public tax history
| Year | Property taxes | Tax assessment |
|---|---|---|
| 2025 | $2,753 +2% | $336,200 |
| 2024 | $2,699 +3.6% | $336,200 |
| 2023 | $2,605 | $336,200 +57% |
| 2022 | -- | $214,200 |
| 2021 | -- | $214,200 |
| 2020 | -- | $214,200 |
| 2019 | $2,159 +38.6% | $214,200 +89.4% |
| 2018 | $1,557 +2.6% | $113,100 |
| 2017 | $1,517 | $113,100 |
| 2016 | $1,517 | $113,100 |
| 2015 | $1,517 -17.5% | $113,100 -18.3% |
| 2014 | $1,840 | $138,400 |
| 2013 | -- | $138,400 -0.7% |
| 2012 | -- | $139,400 |
| 2011 | -- | $139,400 +58% |
| 2010 | -- | $88,200 |
| 2009 | -- | $88,200 |
| 2008 | -- | $88,200 |
| 2007 | -- | $88,200 |
| 2006 | -- | $88,200 |
| 2005 | -- | $88,200 |
| 2004 | -- | $88,200 |
| 2003 | -- | $88,200 +7.2% |
| 2002 | -- | $82,310 |
| 2001 | -- | $82,310 |
| 2000 | -- | $82,310 |
Find assessor info on the county website
Monthly payment
Est. payment
Payment breakdown
Explore the cost of this home by adjusting the details. Changes won't be saved.Climate risks
Neighborhood: Eastway-Sheffield Park
Nearby schools
Schools provided by the listing agent
- Elementary: Winterfield
- Middle: Eastway
- High: Grainger
Source: Canopy MLS as distributed by MLS GRID. This data may not be complete. We recommend contacting the local school district to confirm school assignments for this home.
Similar homes
- $499,0003 bd2 ba1.5k sqft4022 Southgate Dr, Charlotte, NC 28205For Sale
 MLS ID #4407108, Joshua Waugh, Kelly Right Real Estate of NC. Canopy MLS as distributed by MLS GRID
 - $490,0003 bd2 ba1.4k sqft1036 Cutler Pl, Charlotte, NC 28205For Sale
 MLS ID #4407872, Mackenzie Amirfar, SERHANT. Canopy MLS as distributed by MLS GRID
 - $488,5003 bd2 ba1.6k sqft4100 Sudbury Rd, Charlotte, NC 28205For Sale
 MLS ID #4412005, Ace Charles, Lifestyle International Realty. Canopy MLS as distributed by MLS GRID
 - $529,9003 bd2 ba1.5k sqft1027 Dresden Dr W, Charlotte, NC 28205For Sale
 MLS ID #4400632, John Bolos, Keller Williams South Park. Canopy MLS as distributed by MLS GRID
 - $589,0005 bd3 ba1.8k sqft3414 Winterfield Pl, Charlotte, NC 28205For SaleMLS ID #4401411, Joshua Waugh, Kelly Right Real Estate of NC. Canopy MLS as distributed by MLS GRID
- $365,0003 bd2 ba1k sqft3032 Edsel Pl, Charlotte, NC 28205For SaleMLS ID #4413489, Dan Jones, Carolina Real Estate Experts The Dan Jones Group. Canopy MLS as distributed by MLS GRID
- $515,0003 bd2 ba1.5k sqft3414 June Dr, Charlotte, NC 28205For SaleMLS ID #4390268, Andrew Sharpe, Southeastern Premier Properties LLC. Canopy MLS as distributed by MLS GRID
- $454,0003 bd3 ba1.8k sqft7030 Delta Lake Dr, Charlotte, NC 28215For SaleMLS ID #4406791, Emperatriz Frazzetto Monasterio, NorthGroup Real Estate LLC. Canopy MLS as distributed by MLS GRID
- $470,0004 bd2 ba1.6k sqft421 Vickery Dr, Charlotte, NC 28215For SaleMLS ID #4418582, David Kostelnik, Corcoran HM Properties. Canopy MLS as distributed by MLS GRID
- $450,0004 bd2 ba1.6k sqft3840 Colebrook Rd, Charlotte, NC 28215For SaleMLS ID #4384060, Christy Cable, Real Broker, LLC. Canopy MLS as distributed by MLS GRID
- $435,0003 bd3 ba1.4k sqft4219 Tipperary Pl, Charlotte, NC 28215For SaleMLS ID #4405934, Amber Harrison, Keller Williams Premier. Canopy MLS as distributed by MLS GRID
- $425,0003 bd2 ba1.5k sqft4211 Dunwoody Dr, Charlotte, NC 28215For SaleMLS ID #4403526, Melissa Brannan, COMPASS. Canopy MLS as distributed by MLS GRID
- $575,0003 bd3 ba1.6k sqft4314 Ivanhoe Pl, Charlotte, NC 28205For SaleMLS ID #4379977, Toni Granados, United Real Estate-Queen City. Canopy MLS as distributed by MLS GRID
- $365,0003 bd2 ba1.2k sqft3609 Eastway Dr, Charlotte, NC 28205For SaleMLS ID #4356441, Abigail Wilson, Keller Williams Ballantyne Area. Canopy MLS as distributed by MLS GRID
- $419,9003 bd2 ba1.4k sqft4116 Tipperary Pl, Charlotte, NC 28215For SaleMLS ID #4398793, Carol Lee, Howard Hanna Allen Tate Concord. Canopy MLS as distributed by MLS GRID
- $610,0004 bd3 ba1.9k sqft3617 Woodleaf Rd, Charlotte, NC 28205For SaleMLS ID #4410938, Holly Chapman, Helen Adams Realty. Canopy MLS as distributed by MLS GRID
- $425,0003 bd2 ba1.2k sqft2204 Rozzelles Ferry Rd, Charlotte, NC 28208For SaleMLS ID #4421942, Allison McAlpine, Call It Closed International Inc. Canopy MLS as distributed by MLS GRID
- $345,0003 bd1 ba1k sqft2500 Markham Ct, Charlotte, NC 28205For SaleMLS ID #4407746, Jenny Rivera, NorthGroup Real Estate LLC. Canopy MLS as distributed by MLS GRID
- $425,0004 bd2 ba1.7k sqft5421 Maplewood Ln, Charlotte, NC 28227For SaleMLS ID #4392667, Leslie Harrison, Team Thomas & Associates Realty Inc.. Canopy MLS as distributed by MLS GRID
- $410,0004 bd3 ba1.9k sqft7552 Idlewild Rd, Charlotte, NC 28212For SaleMLS ID #4399804, Jasmine Swaggard, Costello Real Estate and Investments LLC. Canopy MLS as distributed by MLS GRID
