Beautifully updated home featuring a new roof, new HVAC, and numerous improvements throughout. The updated kitchen offers a fresh, modern look, while the renovated bathrooms provide stylish finishes and a clean, updated feel. Additional improvements include updated siding, fresh interior and exterior paint, new doors, and more. The fifth bedroom is a cozy space that works perfectly as a bonus room, home office, or flex area to suit your needs. Move-in ready with major updates already completed, this home offers modern comfort and convenience in an established Charlotte neighborhood.
Active
Price cut: $10K (7/27)
$589,000
3414 Winterfield Pl, Charlotte, NC 28205
5beds
1,850sqft
Single Family Residence
Built in 1963
0.29 Acres Lot
$569,300 Zestimate®
$318/sqft
$-- HOA
What's special
Stylish finishesFresh modern lookBonus roomHome officeFlex areaUpdated sidingClean updated feel
- 59 days
- 562
- 41
Zillow last checked:
Listing updated:
Listed by:
Joshua Waugh josh@waughrealty.com,
Kelly Right Real Estate of NC
Source: Canopy MLS as distributed by MLS GRID,MLS#: 4401411
Facts & features
Interior
Bedrooms & bathrooms
- Bedrooms: 5
- Bathrooms: 3
- Full bathrooms: 3
Primary bedroom
- Level: Upper
- Area: 224.73 Square Feet
- Dimensions: 10' 11" X 20' 7"
Bedroom s
- Level: Upper
- Area: 99.2 Square Feet
- Dimensions: 10' 0" X 9' 11"
Bedroom s
- Level: Upper
- Area: 94.2 Square Feet
- Dimensions: 9' 5" X 10' 0"
Bedroom s
- Level: Basement
- Area: 79.35 Square Feet
- Dimensions: 10' 7" X 7' 6"
Bathroom full
- Level: Main
- Area: 39.6 Square Feet
- Dimensions: 7' 11" X 5' 0"
Bathroom full
- Level: Basement
- Area: 42.42 Square Feet
- Dimensions: 5' 3" X 8' 1"
Bathroom full
- Level: Main
- Area: 55.8 Square Feet
- Dimensions: 10' 0" X 5' 7"
Other
- Level: Lower
- Area: 121.26 Square Feet
- Dimensions: 10' 3" X 11' 10"
Dining room
- Level: Main
- Area: 113.24 Square Feet
- Dimensions: 11' 11" X 9' 6"
Family room
- Level: Basement
- Area: 211.58 Square Feet
- Dimensions: 17' 9" X 11' 11"
Kitchen
- Level: Main
- Area: 107.64 Square Feet
- Dimensions: 11' 4" X 9' 6"
Living room
- Level: Main
- Area: 228.55 Square Feet
- Dimensions: 16' 10" X 13' 7"
Heating
- Central
Cooling
- Central Air
Appliances
- Included: Dishwasher, Disposal, Electric Oven, Electric Water Heater, Microwave, Oven, Refrigerator
- Laundry: In Basement, Laundry Closet
Features
- Basement: Finished
Interior area
- Total structure area: 1,850
- Total interior livable area: 1,850 sqft
- Finished area above ground: 1,275
- Finished area below ground: 0
Video & virtual tour
Property
Parking
- Parking features: Driveway
- Has uncovered spaces: Yes
Features
- Levels: Multi/Split
Lot
- Size: 0.29 Acres
Details
- Parcel number: 13112219
- Zoning: N1-B
- Special conditions: Standard
Construction
Type & style
- Home type: SingleFamily
- Property subtype: Single Family Residence
Materials
- Vinyl
- Foundation: Crawl Space
- Roof: Fiberglass
Condition
- New construction: No
- Year built: 1963
Utilities & green energy
- Sewer: Public Sewer
- Water: City
Community & HOA
Community
- Subdivision: Winterfield
Location
- Region: Charlotte
Financial & listing details
- Price per square foot: $318/sqft
- Tax assessed value: $347,200
- Annual tax amount: $2,837
- Date on market: 7/9/2026
- Cumulative days on market: 59 days
- Road surface type: Concrete, Paved
Estimated market value
$569,300
$541,000 - $598,000
$3,000/mo
Price history
| Date | Event | Price |
|---|---|---|
| 7/27/2026 | Price change | $589,000-1.7%$318/sqft |
Source:  Canopy MLS as distributed by MLS GRID #4401411 Report a problem Canopy MLS as distributed by MLS GRID #4401411 Report a problem | ||
| 7/10/2026 | Listed for sale | $599,000+59.7%$324/sqft |
Source: Canopy MLS as distributed by MLS GRID #4401411 Report a problem | ||
| 3/11/2026 | Sold | $375,000+7.1%$203/sqft |
Source: Public Record Report a problem | ||
| 2/21/2026 | Listed for sale | $350,000+316.7%$189/sqft |
Source: Canopy MLS as distributed by MLS GRID #4347801 Report a problem | ||
| 6/26/1998 | Sold | $84,000$45/sqft |
Source: Public Record Report a problem | ||
Public tax history
| Year | Property taxes | Tax assessment |
|---|---|---|
| 2025 | $2,837 +2% | $347,200 |
| 2024 | $2,783 +3.6% | $347,200 |
| 2023 | $2,686 +8.6% | $347,200 +42.7% |
| 2022 | $2,473 +0.4% | $243,300 |
| 2021 | $2,462 +0.3% | $243,300 |
| 2020 | $2,455 +0.6% | $243,300 |
| 2019 | $2,439 +35.6% | $243,300 +85% |
| 2018 | $1,799 +2.5% | $131,500 |
| 2017 | $1,756 | $131,500 |
| 2016 | $1,756 | $131,500 |
| 2015 | $1,756 -9.4% | $131,500 -9.9% |
| 2014 | $1,937 | $146,000 |
| 2013 | -- | $146,000 |
| 2012 | -- | $146,000 |
| 2011 | -- | $146,000 +54.8% |
| 2010 | -- | $94,300 |
| 2009 | -- | $94,300 |
| 2008 | -- | $94,300 |
| 2007 | -- | $94,300 |
| 2006 | -- | $94,300 |
| 2005 | -- | $94,300 |
| 2004 | -- | $94,300 |
| 2003 | -- | $94,300 +6.4% |
| 2002 | -- | $88,600 |
| 2001 | -- | $88,600 |
| 2000 | -- | $88,600 |
Find assessor info on the county website
Monthly payment
Est. payment
Payment breakdown
Explore the cost of this home by adjusting the details. Changes won't be saved.Climate risks
Neighborhood: Eastway-Sheffield Park
Nearby schools
Schools provided by the listing agent
- Elementary: Winterfield
- Middle: Eastway
- High: Garinger
Source: Canopy MLS as distributed by MLS GRID. This data may not be complete. We recommend contacting the local school district to confirm school assignments for this home.
- $670,2005 bd3 ba3.4k sqft3408 Winterfield Pl, Charlotte, NC 28205Off Market
- $617,4005 bd3 ba3.3k sqft3408 Winterfield Pl #4, Charlotte, NC 28205Off Market
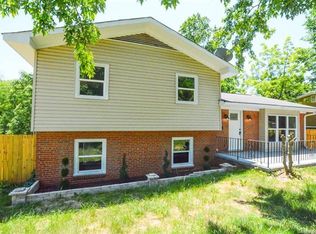
- $375,9003 bd2 ba1.9k sqft3420 Winterfield Pl, Charlotte, NC 28205Off Market
- $490,3003 bd2 ba2.2k sqft3400 Winterfield Pl, Charlotte, NC 28205Off Market
Similar homes
- $550,0004 bd3 ba2k sqft5324 Cheval Pl, Charlotte, NC 28205For Sale

 MLS ID #4421359, Thomas Elrod, Keller Williams Ballantyne Area. Canopy MLS as distributed by MLS GRID
 - $610,0004 bd3 ba1.9k sqft3617 Woodleaf Rd, Charlotte, NC 28205For Sale
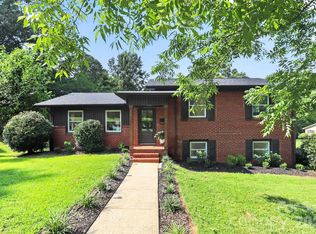 MLS ID #4410938, Holly Chapman, Helen Adams Realty. Canopy MLS as distributed by MLS GRID
 - $575,0003 bd3 ba1.6k sqft4314 Ivanhoe Pl, Charlotte, NC 28205For Sale
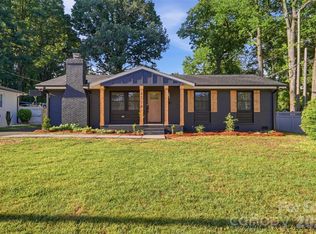 MLS ID #4379977, Toni Granados, United Real Estate-Queen City. Canopy MLS as distributed by MLS GRID
 - $499,0003 bd2 ba1.5k sqft4022 Southgate Dr, Charlotte, NC 28205For Sale
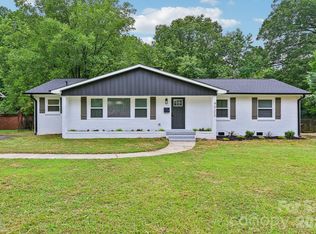 MLS ID #4407108, Joshua Waugh, Kelly Right Real Estate of NC. Canopy MLS as distributed by MLS GRID
 - $529,9003 bd2 ba1.5k sqft1027 Dresden Dr W, Charlotte, NC 28205For SaleMLS ID #4400632, John Bolos, Keller Williams South Park. Canopy MLS as distributed by MLS GRID
- $625,0003 bd3 ba1.7k sqft1742 Herrin Ave, Charlotte, NC 28205For SaleMLS ID #4411912, Zann Hawkins, Coldwell Banker Realty. Canopy MLS as distributed by MLS GRID
- $490,0003 bd2 ba1.4k sqft1036 Cutler Pl, Charlotte, NC 28205For SaleMLS ID #4407872, Mackenzie Amirfar, SERHANT. Canopy MLS as distributed by MLS GRID
- $488,5003 bd2 ba1.6k sqft4100 Sudbury Rd, Charlotte, NC 28205For SaleMLS ID #4412005, Ace Charles, Lifestyle International Realty. Canopy MLS as distributed by MLS GRID
- $587,5004 bd3 ba2k sqft5151 Grafton Dr, Charlotte, NC 28215New ConstructionMLS ID #4419549, Edwin Wilson, 5 Points Realty. Canopy MLS as distributed by MLS GRID
- $550,0003 bd3 ba1.9k sqft6713 William Harry Ct, Charlotte, NC 28211For SaleMLS ID #4418714, Stephen Scott, Realty Dynamics Inc.. Canopy MLS as distributed by MLS GRID
- $575,0003 bd3 ba2.2k sqft716 Regency Dr, Charlotte, NC 28211For SaleMLS ID #4396027, Jonathan Diianni, COMPASS. Canopy MLS as distributed by MLS GRID
- $575,0003 bd2 ba1.5k sqft1142 Fox Run Dr, Charlotte, NC 28212For SaleMLS ID #4409734, Michael Wilfong, Michael Ryan Realty Inc. Canopy MLS as distributed by MLS GRID
- $539,5004 bd3 ba2.4k sqft1623 Lumarka Dr, Charlotte, NC 28212For SaleMLS ID #4385978, Crystal Redfern, Keller Williams South Park. Canopy MLS as distributed by MLS GRID
- $599,0003 bd2 ba1.6k sqft4824 Gilmore Dr, Charlotte, NC 28209For SaleMLS ID #4418020, Josh Fretz, RE/MAX Executive. Canopy MLS as distributed by MLS GRID
- $609,0004 bd3 ba1.9k sqft7434 Kilcullen Dr, Charlotte, NC 28270For SaleMLS ID #4392099, Marissa Tosoni, Realty One Group Revolution. Canopy MLS as distributed by MLS GRID
- $449,9993 bd2 ba1.4k sqft1801 Dallas Ave, Charlotte, NC 28205For SaleMLS ID #4397599, Haitham Badran, NorthGroup Real Estate LLC. Canopy MLS as distributed by MLS GRID
- $580,0003 bd2 ba1.9k sqft4910 Valley Stream Rd, Charlotte, NC 28209For SaleMLS ID #4401930, Suzanne Severs, Howard Hanna Allen Tate SouthPark. Canopy MLS as distributed by MLS GRID
- $535,0003 bd3 ba1.9k sqft1429 McIlroy Rd, Charlotte, NC 28212For SaleMLS ID #4394489, Deborah Cox, Savvy + Co Real Estate. Canopy MLS as distributed by MLS GRID
- $409,9003 bd2 ba1k sqft2213 Lanier Ave, Charlotte, NC 28205For SaleMLS ID #4406719, Tracy Rowland, Tracy Rowland Real Estate Inc.. Canopy MLS as distributed by MLS GRID
- $629,9004 bd3 ba2.1k sqft7407 Limerick Dr, Charlotte, NC 28270For SaleMLS ID #4384326, Tracey Vail, Vail Realty LLC. Canopy MLS as distributed by MLS GRID
