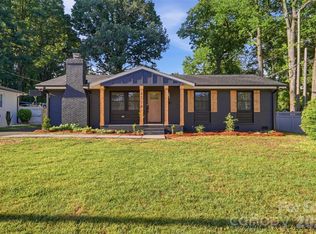
Welcome to this beautiful ranch home nestled in the heart of Eastway Park, where timeless charm meets modern style. Set beneath a canopy of mature trees on a spacious, fenced homesite, this move-in ready residence offers an inviting open-concept layout filled with natural light and thoughtfully designed living spaces perfect for both everyday living and entertaining. The gorgeous kitchen flows seamlessly into the dining and living areas, while the split-bedroom floor plan provides added privacy. Stylish finishes throughout, including contemporary design touches, create a home that feels both sophisticated and comfortable. Step outside to enjoy the expansive, level backyard with a large patio, offering plenty of room for outdoor dining, play, gardening, or future entertaining.
Located just minutes from Plaza Midwood, NoDa, Uptown Charlotte, Oakhurst, and Cotswold, Eastway Park is one of Charlotte's most desirable established neighborhoods, known for its tree-lined streets, community feel, and convenient access to local parks, greenways, shopping, breweries, restaurants, and entertainment. With easy access to major highways and everything the city has to offer, this home combines modern living with an unbeatable location.
Active
$544,900
1027 Dresden Dr W, Charlotte, NC 28205
3beds
1,526sqft
:
Get pre-qualified$3,207/mo
Single Family Residence
Built in 1953
0.27 Acres Lot
$525,100 Zestimate®
$357/sqft
$-- HOA
What's special
Spacious fenced homesiteContemporary design touchesStylish finishes throughoutFilled with natural lightLarge patioExpansive level backyardGorgeous kitchen
- 27 days |
- 834 |
- 66 |
Zillow last checked:
Listing updated:
Listed by:
John Bolos john@jbolos.com,
Keller Williams South Park,
Marcus Anderson,
Keller Williams South Park
Source: Canopy MLS as distributed by MLS GRID,MLS#: 4400632
Facts & features
Interior
Bedrooms & bathrooms
- Bedrooms: 3
- Bathrooms: 2
- Full bathrooms: 2
- Main level bedrooms: 3
Primary bedroom
- Level: Main
Bedroom s
- Level: Main
Bedroom s
- Level: Main
Bathroom full
- Level: Main
Bathroom full
- Level: Main
Dining area
- Level: Main
Kitchen
- Level: Main
Living room
- Level: Main
Heating
- Central
Cooling
- Central Air
Appliances
- Included: Dishwasher, Electric Cooktop, Microwave
- Laundry: Inside
Features
- Open Floorplan, Walk-In Closet(s)
- Has basement: No
- Fireplace features: Living Room
Interior area
- Total structure area: 1,526
- Total interior livable area: 1,526 sqft
- Finished area above ground: 1,526
- Finished area below ground: 0
Property
Parking
- Parking features: Driveway
- Has uncovered spaces: Yes
Features
- Levels: One
- Stories: 1
- Patio & porch: Patio
- Fencing: Back Yard,Fenced
Lot
- Size: 0.27 Acres
Details
- Parcel number: 13108310
- Zoning: N1-B
- Special conditions: Standard
Construction
Type & style
- Home type: SingleFamily
- Property subtype: Single Family Residence
Materials
- Brick Partial
- Foundation: Crawl Space
Condition
- New construction: No
- Year built: 1953
Utilities & green energy
- Sewer: Public Sewer
- Water: City
Community & HOA
Community
- Subdivision: Eastway Park
Location
- Region: Charlotte
Financial & listing details
- Price per square foot: $357/sqft
- Tax assessed value: $459,600
- Date on market: 7/6/2026
- Cumulative days on market: 27 days
- Road surface type: Concrete, Paved
Estimated market value
$525,100
$499,000 - $551,000
$1,789/mo
Price history
| Date | Event | Price |
|---|---|---|
| 7/6/2026 | Listed for sale | $544,900+7.4%$357/sqft |
Source:  Canopy MLS as distributed by MLS GRID #4400632 Report a problem Canopy MLS as distributed by MLS GRID #4400632 Report a problem | ||
| 7/29/2025 | Sold | $507,400-0.5%$333/sqft |
Source: Canopy MLS as distributed by MLS GRID #4268246 Report a problem | ||
| 7/3/2025 | Pending sale | $509,900$334/sqft |
Source: Canopy MLS as distributed by MLS GRID #4268246 Report a problem | ||
| 6/25/2025 | Listed for sale | $509,900+56.2%$334/sqft |
Source: Canopy MLS as distributed by MLS GRID #4268246 Report a problem | ||
| 8/29/2023 | Listing removed | -- |
Source: Zillow Rentals Report a problem | ||
| 8/1/2023 | Listed for rent | $2,399$2/sqft |
Source: Zillow Rentals Report a problem | ||
| 10/30/2018 | Sold | $326,500$214/sqft |
Source: Canopy MLS as distributed by MLS GRID #3440443 Report a problem | ||
Public tax history
Tax history is unavailable.
Monthly payment
Est. payment
Payment breakdown
Explore the cost of this home by adjusting the details. Changes won't be saved.Climate risks
Neighborhood: Eastway-Sheffield Park
Nearby schools
GreatSchools rating
- 4/10Oakhurst STEAM AcademyGrades: K-5Distance: 0.6 mi
- 7/10Eastway MiddleGrades: 6-8Distance: 0.5 mi
- 1/10Garinger High SchoolGrades: 9-12Distance: 2.5 mi
Schools provided by the listing agent
- Elementary: Oakhurst Steam Academy
- Middle: Eastway
- High: Garinger
Source: Canopy MLS as distributed by MLS GRID. This data may not be complete. We recommend contacting the local school district to confirm school assignments for this home.
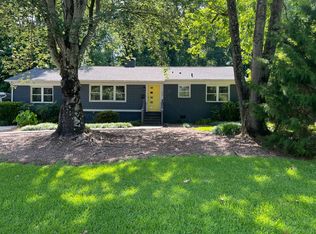
- $507,5003 bd2 ba1.5k sqft1027 Dresden Dr, Charlotte, NC 28205Sold
- $369,2003 bd1 ba1.6k sqft1033 Dresden Dr, Charlotte, NC 28205Off Market
- $525,0003 bd2 ba1.6k sqft1021 Dresden Dr, Charlotte, NC 28205Sold

- $402,4003 bd1 ba1.2k sqft1039 Dresden Dr, Charlotte, NC 28205Off Market

- $477,6003 bd2 ba1.6k sqft1016 Dresden Dr, Charlotte, NC 28205Off Market
- $525,0003 bd2 ba1.7k sqft1016 Dresden Dr W, Charlotte, NC 28205Zillow Preview
- $358,6003 bd1 ba1.4k sqft1015 Dresden Dr, Charlotte, NC 28205Off Market
- $315,5003 bd1 ba1.1k sqft1026 Dresden Dr, Charlotte, NC 28205Off Market
A local agent can set up tours, give advice and negotiate with sellers.
Similar homes
- $549,9003 bd2 ba1.1k sqft2616 Springway Dr, Charlotte, NC 28205For Sale
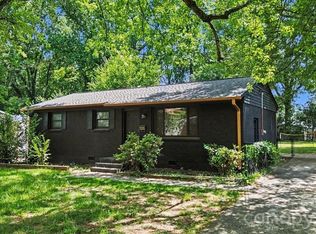
 MLS ID #4397310, Angie Katherine Botero Culma, Gonzalez Realty. Canopy MLS as distributed by MLS GRID
 - $589,0005 bd3 ba1.8k sqft3414 Winterfield Pl, Charlotte, NC 28205For Sale
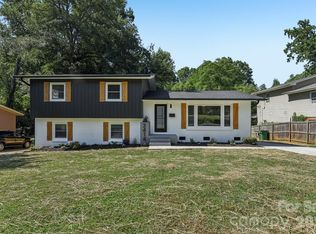 MLS ID #4401411, Joshua Waugh, Kelly Right Real Estate of NC. Canopy MLS as distributed by MLS GRID
 - $555,0003 bd3 ba1.7k sqft5315 Ruth Dr, Charlotte, NC 28215For Sale
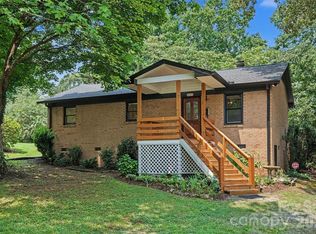 MLS ID #4407741, Jasmin Reddy, Berkshire Hathaway HomeServices Carolinas Realty. Canopy MLS as distributed by MLS GRID
 - $589,0003 bd3 ba1.6k sqft4314 Ivanhoe Pl, Charlotte, NC 28205For Sale
 MLS ID #4379977, Toni Granados, United Real Estate-Queen City. Canopy MLS as distributed by MLS GRID
 - $589,9003 bd2 ba1.5k sqft1142 Fox Run Dr, Charlotte, NC 28212For SaleMLS ID #4409734, Michael Wilfong, Michael Ryan Realty Inc. Canopy MLS as distributed by MLS GRID
- $414,9003 bd2 ba1k sqft2213 Lanier Ave, Charlotte, NC 28205For SaleMLS ID #4406719, Tracy Rowland, Tracy Rowland Real Estate Inc.. Canopy MLS as distributed by MLS GRID
- $569,0003 bd2 ba1.2k sqft3723 Litchfield Rd, Charlotte, NC 28211For SaleMLS ID #4387629, Anne Stuart Mitchener, Dickens Mitchener & Associates Inc. Canopy MLS as distributed by MLS GRID
- $465,0004 bd2 ba1.4k sqft1915 Birchcrest Dr, Charlotte, NC 28205For SaleMLS ID #4376317, Jenneane Tillman, COMPASS. Canopy MLS as distributed by MLS GRID
- $559,9003 bd2 ba1.5k sqft2448 Morton St, Charlotte, NC 28208For SaleMLS ID #4394147, Amy Peterson, Howard Hanna Allen Tate SouthPark. Canopy MLS as distributed by MLS GRID
- $419,0003 bd2 ba1.2k sqft4300 Dowling Dr, Charlotte, NC 28205For SaleMLS ID #4382193, Pat Buff, EXP Realty LLC Ballantyne. Canopy MLS as distributed by MLS GRID
- $412,0003 bd1 ba1k sqft2736 Palm Ave, Charlotte, NC 28205For SaleMLS ID #4394524, Clay Caudill, Yancey Realty, LLC. Canopy MLS as distributed by MLS GRID
- $548,0003 bd3 ba1.8k sqft1836 Academy St, Charlotte, NC 28205For SaleMLS ID #4370202, Jordan Spaller, Keller Williams South Park. Canopy MLS as distributed by MLS GRID
- $435,0003 bd3 ba1.4k sqft4219 Tipperary Pl, Charlotte, NC 28215For SaleMLS ID #4405934, Amber Harrison, Keller Williams Premier. Canopy MLS as distributed by MLS GRID
- $597,5003 bd3 ba2.2k sqft716 Regency Dr, Charlotte, NC 28211For SaleMLS ID #4396027, Jonathan Diianni, COMPASS. Canopy MLS as distributed by MLS GRID
- $599,9993 bd2 ba1.9k sqft4910 Valley Stream Rd, Charlotte, NC 28209For SaleMLS ID #4401930, Suzanne Severs, Howard Hanna Allen Tate SouthPark. Canopy MLS as distributed by MLS GRID
- $550,0003 bd2 ba1.6k sqft1410 Burnley Rd, Charlotte, NC 28210For SaleMLS ID #4380063, Richard Roskind, Coldwell Banker Realty. Canopy MLS as distributed by MLS GRID
- $400,0003 bd2 ba1.6k sqft8223 Knollwood Cres, Charlotte, NC 28213For SaleMLS ID #4406519, Jenna Black, Lantern Realty & Development, LLC. Canopy MLS as distributed by MLS GRID
- $419,9003 bd2 ba1.4k sqft4116 Tipperary Pl, Charlotte, NC 28215For SaleMLS ID #4398793, Carol Lee, Howard Hanna Allen Tate Concord. Canopy MLS as distributed by MLS GRID
- $550,0003 bd3 ba1.8k sqft3001 Tuckaseegee Rd, Charlotte, NC 28208For SaleMLS ID #4367359, Stacey Sauls, Keller Williams Ballantyne Area. Canopy MLS as distributed by MLS GRID
- $500,0003 bd2 ba1.2k sqft1338 Edgewater Dr, Charlotte, NC 28210For SaleMLS ID #4401777, Thomas Elrod, Keller Williams Ballantyne Area. Canopy MLS as distributed by MLS GRID
