Priced to SELL! Fully renovated and recently painted full brick bungalow in Enderly Park with NO HOA! Just blocks from Uptown Charlotte, local coffee shops and restaurants, this home offers a prime location with no rental restrictions, making it an excellent opportunity for a short-term rental or Airbnb. Situated on a spacious corner lot, this 3-bedroom, 3 full bath home showcases hardwood and tile flooring throughout. The stylish kitchen is equipped with quartz countertops, shaker cabinets with soft-close drawers, and a large island with seating for four. The spacious primary suite features a walk-in closet, an additional closet, and a private en-suite bath with dual sinks, quartz counters, and a tiled walk-in shower. With easy access to major highways, Charlotte Airport and Enderly Park, featuring basketball, tennis, and pickleball courts, a picnic shelter, and a dog park, this home offers the perfect blend of convenience and charm!
Active
Price cut: $15K (9/17)
$525,000
3001 Tuckaseegee Rd, Charlotte, NC 28208
3beds
1,826sqft
Single Family Residence
Built in 1936
0.17 Acres Lot
$521,800 Zestimate®
$288/sqft
$-- HOA
What's special
Tiled walk-in showerQuartz countersSpacious corner lotQuartz countertopsSpacious primary suiteWalk-in closetAdditional closet
- 163 days
- 459
- 31
Zillow last checked:
Listing updated:
Listed by:
Stacey Sauls stacey@thestaceysaulsgroup.com,
Keller Williams Ballantyne Area
Source: Canopy MLS as distributed by MLS GRID,MLS#: 4367359
Facts & features
Interior
Bedrooms & bathrooms
- Bedrooms: 3
- Bathrooms: 3
- Full bathrooms: 3
- Main level bedrooms: 3
Primary bedroom
- Level: Main
Bedroom s
- Level: Main
Bathroom full
- Level: Main
Dining room
- Level: Main
Family room
- Level: Main
Kitchen
- Level: Main
Laundry
- Level: Main
Living room
- Level: Main
Other
- Level: Main
Heating
- Forced Air, Natural Gas
Cooling
- Central Air
Appliances
- Included: Dishwasher, Disposal, Electric Range, Electric Water Heater, Exhaust Fan, Microwave, Refrigerator
- Laundry: Laundry Closet, Main Level
Features
- Attic Other, Kitchen Island, Open Floorplan, Walk-In Closet(s)
- Flooring: Tile, Wood
- Doors: Insulated Door(s)
- Windows: Insulated Windows
- Has basement: No
- Attic: Other
- Fireplace features: Family Room
Interior area
- Total structure area: 1,826
- Total interior livable area: 1,826 sqft
- Finished area above ground: 1,826
- Finished area below ground: 0
Property
Parking
- Total spaces: 2
- Parking features: Driveway
- Uncovered spaces: 2
Features
- Levels: One
- Stories: 1
- Fencing: Fenced
Lot
- Size: 0.17 Acres
- Features: Corner Lot, Level
Details
- Parcel number: 06504714
- Zoning: N1-D
- Special conditions: Standard
Construction
Type & style
- Home type: SingleFamily
- Architectural style: Bungalow
- Property subtype: Single Family Residence
Materials
- Brick Full, Cedar Shake, Fiber Cement
- Foundation: Crawl Space
- Roof: Composition
Condition
- New construction: No
- Year built: 1936
Utilities & green energy
- Sewer: Public Sewer
- Water: City
- Utilities for property: Wired Internet Available
Community & HOA
Community
- Subdivision: Enderly Park
Location
- Region: Charlotte
Financial & listing details
- Price per square foot: $288/sqft
- Tax assessed value: $460,800
- Annual tax amount: $3,708
- Date on market: 4/13/2026
- Cumulative days on market: 163 days
- Listing terms: Cash,Conventional,FHA,VA Loan
- Road surface type: Concrete, Paved
Estimated market value
$521,800
$496,000 - $548,000
$2,455/mo
Price history
| Date | Event | Price |
|---|---|---|
| 9/17/2026 | Price change | $525,000-2.8%$288/sqft |
Source:  Canopy MLS as distributed by MLS GRID #4367359 Report a problem Canopy MLS as distributed by MLS GRID #4367359 Report a problem | ||
| 8/27/2026 | Price change | $540,000-1.8%$296/sqft |
Source: Canopy MLS as distributed by MLS GRID #4367359 Report a problem | ||
| 6/10/2026 | Price change | $550,000-1.8%$301/sqft |
Source: Canopy MLS as distributed by MLS GRID #4367359 Report a problem | ||
| 5/26/2026 | Price change | $559,900-0.9%$307/sqft |
Source: Canopy MLS as distributed by MLS GRID #4367359 Report a problem | ||
| 5/4/2026 | Price change | $565,000-0.9%$309/sqft |
Source: Canopy MLS as distributed by MLS GRID #4367359 Report a problem | ||
| 4/20/2026 | Price change | $569,900-0.9%$312/sqft |
Source: Canopy MLS as distributed by MLS GRID #4367359 Report a problem | ||
| 4/13/2026 | Listed for sale | $575,000-2.5%$315/sqft |
Source: Canopy MLS as distributed by MLS GRID #4367359 Report a problem | ||
| 11/19/2024 | Listing removed | $589,900-1.7%$323/sqft |
Source: Canopy MLS as distributed by MLS GRID #4195675 Report a problem | ||
| 11/10/2024 | Price change | $600,000-2.4%$329/sqft |
Source: Canopy MLS as distributed by MLS GRID #4195675 Report a problem | ||
| 11/6/2024 | Price change | $615,000-1.6%$337/sqft |
Source: Canopy MLS as distributed by MLS GRID #4195675 Report a problem | ||
| 11/1/2024 | Listed for sale | $625,000+16.8%$342/sqft |
Source: Canopy MLS as distributed by MLS GRID #4195675 Report a problem | ||
| 6/2/2022 | Sold | $535,000$293/sqft |
Source: Canopy MLS as distributed by MLS GRID #3852892 Report a problem | ||
| 5/6/2022 | Contingent | $535,000$293/sqft |
Source: Canopy MLS as distributed by MLS GRID #3852892 Report a problem | ||
| 4/27/2022 | Listed for sale | $535,000+118.4%$293/sqft |
Source: Canopy MLS as distributed by MLS GRID #3852892 Report a problem | ||
| 1/14/2021 | Sold | $245,000-2%$134/sqft |
Source: Canopy MLS as distributed by MLS GRID #3679815 Report a problem | ||
| 1/6/2021 | Contingent | $249,900$137/sqft |
Source: Canopy MLS as distributed by MLS GRID #3679815 Report a problem | ||
| 11/13/2020 | Pending sale | $249,900$137/sqft |
Source: 5 Points Realty #3679815 Report a problem | ||
| 11/5/2020 | Listed for sale | $249,900+299.8%$137/sqft |
Source: 5 Points Realty #3679815 Report a problem | ||
| 6/27/2006 | Sold | $62,500$34/sqft |
Source: Public Record Report a problem | ||
Public tax history
| Year | Property taxes | Tax assessment |
|---|---|---|
| 2025 | $3,708 +1.8% | $460,800 |
| 2024 | $3,643 +0.8% | $460,800 |
| 2023 | $3,614 | $460,800 +315.1% |
| 2022 | -- | $111,000 |
| 2021 | -- | $111,000 |
| 2020 | -- | $111,000 |
| 2019 | $1,254 +18.5% | $111,000 +59.7% |
| 2018 | $1,059 +5.2% | $69,500 |
| 2017 | $1,007 | $69,500 |
| 2016 | $1,007 | $69,500 |
| 2015 | $1,007 +3.7% | $69,500 |
| 2014 | $971 | -- |
| 2013 | -- | $69,500 -0.6% |
| 2012 | -- | $69,900 -13.1% |
| 2011 | -- | $80,400 +28.6% |
| 2010 | -- | $62,500 |
| 2009 | -- | $62,500 |
| 2008 | -- | $62,500 |
| 2007 | -- | $62,500 |
| 2006 | -- | $62,500 |
| 2005 | -- | $62,500 |
| 2004 | -- | $62,500 |
| 2003 | -- | $62,500 +45.9% |
| 2002 | -- | $42,830 |
| 2001 | -- | $42,830 |
| 2000 | -- | $42,830 |
Find assessor info on the county website
Monthly payment
Est. payment
Payment breakdown
Explore the cost of this home by adjusting the details. Changes won't be saved.Climate risks
Neighborhood: Enderly Park
Nearby schools
Schools provided by the listing agent
- Elementary: Ashley Park
- Middle: Ashley Park
- High: West Charlotte
Source: Canopy MLS as distributed by MLS GRID. This data may not be complete. We recommend contacting the local school district to confirm school assignments for this home.

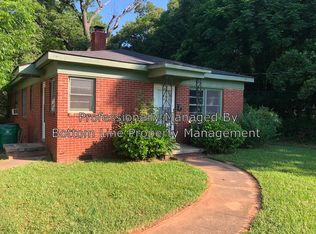
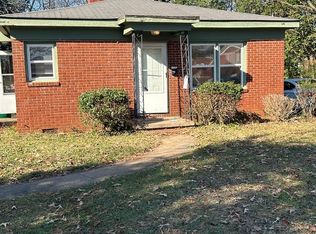

Similar homes
- $544,9003 bd2 ba1.5k sqft2448 Morton St, Charlotte, NC 28208For Sale
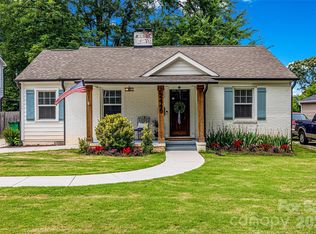
 MLS ID #4394147, Amy Peterson, Howard Hanna Allen Tate SouthPark. Canopy MLS as distributed by MLS GRID
 - $399,0003 bd1 ba1k sqft2617 Clydesdale Ter, Charlotte, NC 28208For Sale
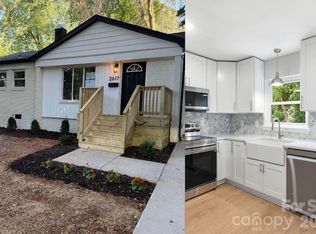 MLS ID #4396646, Karen Townsend, RE/MAX Executive. Canopy MLS as distributed by MLS GRID
 - $700,0005 bd4 ba2k sqft3720 Tuckaseegee Rd, Charlotte, NC 28208For Sale
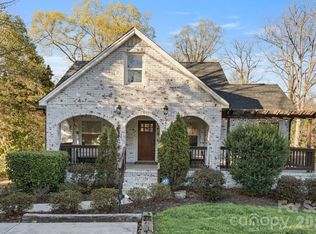 MLS ID #4356848, Steve Lonnen, Real Broker, LLC. Canopy MLS as distributed by MLS GRID
 - $550,0003 bd4 ba2.2k sqft1524 Newcastle St, Charlotte, NC 28216For Sale
 MLS ID #4411392, John Bolos, Keller Williams South Park. Canopy MLS as distributed by MLS GRID
 - $529,9003 bd2 ba1.5k sqft1027 Dresden Dr W, Charlotte, NC 28205For SaleMLS ID #4400632, John Bolos, Keller Williams South Park. Canopy MLS as distributed by MLS GRID
- $499,9993 bd2 ba1k sqft1815 Arnold Dr, Charlotte, NC 28205For SaleMLS ID #4409819, JT Davis, EXP Realty LLC. Canopy MLS as distributed by MLS GRID
- $499,0003 bd2 ba1.5k sqft4022 Southgate Dr, Charlotte, NC 28205For SaleMLS ID #4407108, Joshua Waugh, Kelly Right Real Estate of NC. Canopy MLS as distributed by MLS GRID
- $565,0003 bd2 ba1.9k sqft4910 Valley Stream Rd, Charlotte, NC 28209For SaleMLS ID #4401930, Suzanne Severs, Howard Hanna Allen Tate SouthPark. Canopy MLS as distributed by MLS GRID
- $399,9002 bd1 ba915 sqft2612 Roslyn Ave, Charlotte, NC 28208For SaleMLS ID #4412729, Billy Shugart, COMPASS. Canopy MLS as distributed by MLS GRID
- $465,0004 bd2 ba1.4k sqft1915 Birchcrest Dr, Charlotte, NC 28205For SaleMLS ID #4424189, Jenneane Tillman, COMPASS. Canopy MLS as distributed by MLS GRID
- $599,0003 bd2 ba1.6k sqft4824 Gilmore Dr, Charlotte, NC 28209For SaleMLS ID #4418020, Josh Fretz, RE/MAX Executive. Canopy MLS as distributed by MLS GRID
- $446,0003 bd2 ba1.3k sqft4200 Abbeydale Dr, Charlotte, NC 28205For SaleMLS ID #4426433, Whitney Hunt-Sailors, Opendoor Brokerage LLC. Canopy MLS as distributed by MLS GRID
- $550,0003 bd2 ba1.6k sqft1410 Burnley Rd, Charlotte, NC 28210For SaleMLS ID #4380063, Richard Roskind, Coldwell Banker Realty. Canopy MLS as distributed by MLS GRID
- $575,0002 bd1 ba962 sqft3330 Benard Ave, Charlotte, NC 28206For SaleMLS ID #4415704, Kris Hitchcock, Helen Adams Realty. Canopy MLS as distributed by MLS GRID
- $450,0004 bd2 ba1.3k sqft3629 Sargeant Dr, Charlotte, NC 28217For SaleMLS ID #4393452, Nicole McAlister, Keller Williams Ballantyne Area. Canopy MLS as distributed by MLS GRID
- $599,0003 bd3 ba2k sqft7505 Hawkstand Ln, Charlotte, NC 28210For SaleMLS ID #4404392, Liz Koelling, Keller Williams South Park. Canopy MLS as distributed by MLS GRID
- $595,0004 bd3 ba1.8k sqft7439 Watercrest Rd, Charlotte, NC 28210For SaleMLS ID #4415617, Corey Stambaugh, Redfin Corporation. Canopy MLS as distributed by MLS GRID
- $699,0003 bd3 ba1.7k sqft1000 Margaret Brown St, Charlotte, NC 28202For SaleMLS ID #4409234, Zach Scarboro, Real Broker, LLC. Canopy MLS as distributed by MLS GRID
- $450,0003 bd2 ba1.6k sqft6910 Wrentree Dr, Charlotte, NC 28210For SaleMLS ID #4422404, Lindsey Kerr, Corcoran HM Properties. Canopy MLS as distributed by MLS GRID
- $534,5004 bd3 ba2.4k sqft1623 Lumarka Dr, Charlotte, NC 28212For SaleMLS ID #4385978, Crystal Redfern, Keller Williams South Park. Canopy MLS as distributed by MLS GRID
