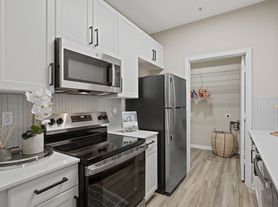
Amazing city views from this stunning Wesley Heights townhome! Highlights of this home is that each of the three bedrooms has their own en suite and private bathroom! As you walk in, the lower level has a bedroom and bath as well as garage access. On the main floor, you walk into the dining room that leads to the kitchen complete with breakfast bar, lots of cabinets, stainless steel appliances and access to the private back deck. The large living room has great views of Uptown! Upstairs you will find two more bedrooms, each with their own garden tub in the bathrooms. New carpet has been installed too! All of this and more within feet of the street car stop to take you Uptown to a concert or game. Not to mention all the great bars and restaurants in the sidewalk lined historic neighborhood of Wesley Heights. A short drive gets you anywhere, 2 minutes to I-77, 5 minutes to Uptown, 8 min to SouthEnd. Seconds to Stewart Creek Greenway. Rent includes water and trash! Take a look today!
Townhouse for rent
$2,450/moFees may apply
1508 Walnut View Dr, Charlotte, NC 28208
3beds
1,509sqft
Price may not include required fees and charges. Learn more|
Townhouse
Available now
In unit laundry
Electric
What's special
- 72 days |
- -- |
- -- |
Zillow last checked:
Listing updated:
Travel times

Let’s turn your rent into credit progress
Build credit history with every on-time payment and get credit for the payment you’re already making.
Facts & features
Interior
Bedrooms & bathrooms
- Bedrooms: 3
- Bathrooms: 4
- Full bathrooms: 3
- 1/2 bathrooms: 1
Heating
- Electric
Appliances
- Included: Dishwasher, Dryer, Garbage Disposal, Microwave Oven, Refrigerator, Washer
- Laundry: In Unit
Interior area
- Total interior livable area: 1,509 sqft
Property
Parking
- Details: Contact manager
Features
- Exterior features: Trash, Water
Details
- Parcel number: 07101132
Construction
Type & style
- Home type: Townhouse
- Property subtype: Townhouse
Materials
- Hardboard Siding
Condition
- Year built: 2007
Utilities & green energy
- Utilities for property: Garbage, Water
Community & HOA
Location
- Region: Charlotte
Financial & listing details
- Lease term: Contact For Details
Price history
| Date | Event | Price |
|---|---|---|
| 9/15/2026 | Price change | $2,450-5.8%$2/sqft |
Source: Zillow Rentals Report a problem | ||
| 8/25/2026 | Price change | $2,600-1.9%$2/sqft |
Source: Zillow Rentals Report a problem | ||
| 8/3/2026 | Listing removed | $399,999$265/sqft |
Source:  Canopy MLS as distributed by MLS GRID #4354574 Report a problem Canopy MLS as distributed by MLS GRID #4354574 Report a problem | ||
| 7/8/2026 | Listed for rent | $2,650+6%$2/sqft |
Source: Zillow Rentals Report a problem | ||
| 6/24/2026 | Price change | $399,999-3.6%$265/sqft |
Source: Canopy MLS as distributed by MLS GRID #4354574 Report a problem | ||
| 6/15/2026 | Price change | $415,000-2.4%$275/sqft |
Source: Canopy MLS as distributed by MLS GRID #4354574 Report a problem | ||
| 6/4/2026 | Price change | $425,000-5.6%$282/sqft |
Source: Canopy MLS as distributed by MLS GRID #4354574 Report a problem | ||
| 5/14/2026 | Listed for sale | $450,000+104.5%$298/sqft |
Source: Canopy MLS as distributed by MLS GRID #4354574 Report a problem | ||
| 3/7/2024 | Listing removed | -- |
Source: Zillow Rentals Report a problem | ||
| 2/27/2024 | Listed for rent | $2,500+28.2%$2/sqft |
Source: Zillow Rentals Report a problem | ||
| 2/27/2021 | Listing removed | -- |
Source: Owner Report a problem | ||
| 11/6/2020 | Price change | $1,950-2.3%$1/sqft |
Source: Owner Report a problem | ||
| 10/19/2020 | Price change | $1,995-2.7%$1/sqft |
Source: Owner Report a problem | ||
| 10/9/2020 | Price change | $2,050-4.7%$1/sqft |
Source: Owner Report a problem | ||
| 9/15/2020 | Price change | $2,150-4.4%$1/sqft |
Source: Owner Report a problem | ||
| 8/24/2020 | Listed for rent | $2,250+12.8%$1/sqft |
Source: Owner Report a problem | ||
| 8/5/2019 | Listing removed | $1,995$1/sqft |
Source: Owner Report a problem | ||
| 7/22/2019 | Price change | $1,995-6.3%$1/sqft |
Source: Owner Report a problem | ||
| 7/9/2019 | Price change | $2,130-2.7%$1/sqft |
Source: Owner Report a problem | ||
| 6/3/2019 | Listed for rent | $2,190+5%$1/sqft |
Source: Owner Report a problem | ||
| 7/10/2018 | Listing removed | $2,085$1/sqft |
Source: Owner Report a problem | ||
| 6/24/2018 | Price change | $2,085-2.8%$1/sqft |
Source: Owner Report a problem | ||
| 5/31/2018 | Listed for rent | $2,145+7.5%$1/sqft |
Source: Owner Report a problem | ||
| 6/29/2017 | Listing removed | $1,995$1/sqft |
Source: Owner Report a problem | ||
| 12/8/2014 | Sold | $220,000$146/sqft |
Source: Public Record Report a problem | ||
Neighborhood: Wesley Heights
Nearby schools
GreatSchools rating
- 4/10Bruns Avenue ElementaryGrades: PK-5Distance: 0.3 mi
- 3/10Ranson MiddleGrades: 6-8Distance: 4.6 mi
- 5/10West Charlotte HighGrades: 9-12Distance: 2 mi
Nearby apartments for rent



Similar homes for rent


There are 3 available units in this apartment building