Skip main navigation
ActiveErrorPrice cut: $21.9K (5/29)
$548,000
3beds
1,865sqft

1836 Academy St, Charlotte, NC 28205

3beds
1,865sqft
Townhouse
Built in 2021
0.11 Acres
1 Attached garage space
$294 price/sqft

What's special

Thoughtful high-end finishesCurated landscapingDesigner lightingSoft neutral paletteWide-plank flooringBeautifully tiled walk-in showerClean architectural lines

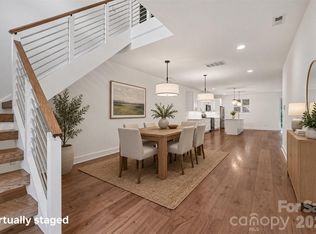
This striking contemporary home blends modern design with thoughtful, high-end finishes, creating a space that feels both elevated and inviting from the moment you arrive. The clean architectural lines and curated landscaping set the tone, while a welcoming covered entry with warm wood accents adds an immediate sense of style and ...

79 days
|
689
|
78
|
Source: Canopy MLS as distributed by MLS GRID,MLS#: 4370202MLS Logo
Travel times

Foyer

Dining Room

Living Room

Kitchen

Bathroom

Primary Bedroom

Primary Bathroom

Bedroom

Bathroom

Bedroom

Outdoor

Zillow last checked:

Listing updated:

Listed by:

Jordan Spaller jordan@jbolos.com,

Keller Williams South Park,

John Bolos,

Keller Williams South Park

Source: Canopy MLS as distributed by MLS GRID,MLS#: 4370202MLS Logo

Facts & features

Interior

Bedrooms & bathrooms
  • Bedrooms: 3
  • Bathrooms: 3
  • Full bathrooms: 2
  • 1/2 bathrooms: 1
Primary bedroom
  • Level: Upper
Bedroom s
  • Level: Upper
Bathroom full
  • Level: Upper
Bathroom half
  • Level: Main
Kitchen
  • Level: Main
Laundry
  • Level: Upper
Living room
  • Level: Main
Heating
  • Central, Forced Air
Cooling
  • Central Air
Appliances
  • Included: Dishwasher, Exhaust Fan, Gas Range, Low Flow Fixtures, Microwave, Refrigerator with Ice Maker
  • Laundry: In Hall, Inside, Upper Level
Features
  • Breakfast Bar, Kitchen Island, Open Floorplan, Walk-In Closet(s)
  • Flooring: Tile, Vinyl
  • Windows: Insulated Windows
  • Has basement: No
Interior area
  • Total structure area: 1,865
  • Total interior livable area: 1,865 sqft
  • Finished area above ground: 1,865
  • Finished area below ground: 0

Property

Parking
  • Total spaces: 1
  • Parking features: Attached Garage, Garage Door Opener, Garage Faces Front, Garage on Main Level
  • Attached garage spaces: 1
Features
  • Levels: Two
  • Stories: 2
  • Entry location: Main
  • Patio & porch: Patio
  • Fencing: Fenced,Privacy,Wood
Lot
  • Size: 0.11 Acres
Details
  • Parcel number: 09304254
  • Zoning: SFR
  • Special conditions: Relocation,None

Construction

Type & style
  • Home type: Townhouse
  • Architectural style: Contemporary
  • Property subtype: Townhouse
Materials
  • Hardboard Siding, Wood
  • Foundation: Slab
Condition
  • New construction: No
  • Year built: 2021

Utilities & green energy

  • Sewer: Public Sewer
  • Water: City
  • Utilities for property: Cable Available, Electricity Connected, Wired Internet Available
Green energy
  • Water conservation: Low-Flow Fixtures

Community & HOA

Community
  • Security: Carbon Monoxide Detector(s), Smoke Detector(s)
  • Subdivision: Eastwood
Location
  • Region: Charlotte

Financial & listing details

  • Price per square foot: $294/sqft
  • Tax assessed value: $475,000
  • Annual tax amount: $2,700
  • Date on market: 4/23/2026
  • Cumulative days on market: 79 days
  • Listing terms: Relocation Property
  • Electric utility on property: Yes
  • Road surface type: Concrete, Paved

Price history

DateEventPrice
5/29/2026Price change$548,000-3.8%$294/sqft
Source: Canopy MLS as distributed by MLS GRID #4370202 Report a problem
5/7/2026Price change$569,900-1.6%$306/sqft
Source: Canopy MLS as distributed by MLS GRID #4370202 Report a problem
4/23/2026Listed for sale$578,900+9.2%$310/sqft
Source: Canopy MLS as distributed by MLS GRID #4370202 Report a problem
7/20/2023Sold$530,000$284/sqft
Source: Canopy MLS as distributed by MLS GRID #4036873 Report a problem
6/21/2023Price change$530,000-3.6%$284/sqft
Source: Canopy MLS as distributed by MLS GRID #CAR4036873 Report a problem
6/5/2023Listed for sale$550,000+197.3%$295/sqft
Source: Canopy MLS as distributed by MLS GRID #CAR4036873 Report a problem
12/27/2019Sold$185,000-11.9%$99/sqft
Source: Canopy MLS as distributed by MLS GRID #3478705 Report a problem
11/25/2019Listed for sale$209,900$113/sqft
Source: EXP Realty LLC #3478705 Report a problem
9/26/2019Pending sale$209,900$113/sqft
Source: EXP REALTY LLC #3478705 Report a problem
9/25/2019Listed for sale$209,900$113/sqft
Source: EXP REALTY LLC #3478705 Report a problem
9/6/2019Pending sale$209,900$113/sqft
Source: EXP REALTY LLC #3478705 Report a problem
9/3/2019Listed for sale$209,900$113/sqft
Source: EXP REALTY LLC #3478705 Report a problem
7/2/2019Listing removed$209,900$113/sqft
Source: EXP REALTY LLC #3478705 Report a problem
6/25/2019Listed for sale$209,900$113/sqft
Source: EXP REALTY LLC #3478705 Report a problem
6/23/2019Pending sale$209,900$113/sqft
Source: EXP REALTY LLC #3478705 Report a problem
6/14/2019Price change$209,900-8.7%$113/sqft
Source: EXP REALTY LLC #3478705 Report a problem
6/6/2019Price change$229,900-4.2%$123/sqft
Source: EXP REALTY LLC #3478705 Report a problem
5/30/2019Listed for sale$239,900$129/sqft
Source: EXP REALTY LLC #3478705 Report a problem
4/22/2019Pending sale$239,900$129/sqft
Source: EXP REALTY LLC #3478705 Report a problem
3/28/2019Price change$239,900-4%$129/sqft
Source: EXP REALTY LLC #3478705 Report a problem
3/1/2019Listed for sale$249,900$134/sqft
Source: EXP REALTY LLC #3478705 Report a problem

Public tax history

YearProperty taxesTax assessment
2019$2,700 +62.7%$260,800 +126.2%
2018$1,660 +3.8%$115,300
2017$1,599 $115,300
2016$1,599 $115,300
2015$1,599 +2.6%$115,300
2014$1,559 $115,300
2013-- $115,300
2012-- $115,300
2011-- $115,300 +68.6%
2010-- $68,400
2009-- $68,400
2008-- $68,400
2007-- $68,400
2006-- $68,400
2005-- $68,400
2004-- $68,400
2003-- $68,400 +19.7%
2002-- $57,130
2001-- $57,130
2000-- $57,130

Find assessor info on the county website

Monthly payment

Est. payment
$3,043/mo
Principal & interest
$2732
Property taxes
$311
More affordability toolsChevron Right

Estimated market value

Not available

Estimated sales range

Not available

$2,726/mo

Climate risks

Explore flood, wildfire, and other predictive climate risk information for this property on First Street®️.

Neighborhood: Plaza-Shamrock

Nearby schools

Shamrock Gardens Elementary
Grades PK-50.5 miles
7/10
GreatSchools® Rating
Test Score Rating
8/10
Student Progress Rating
5/10
Eastway Middle
Grades 6-82.3 miles
7/10
GreatSchools® Rating
Test Score Rating
2/10
Student Progress Rating
10/10
Garinger High School
Grades 9-120.2 miles
1/10
GreatSchools® Rating
Test Score Rating
1/10
College Readiness Rating
1/10
Student Progress Rating
1/10