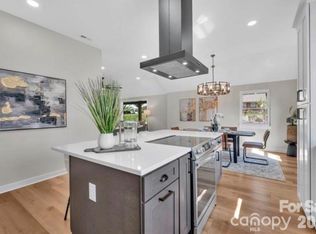
Modern design, stylish finishes, and an incredible location come together at this contemporary Eastwood home, just minutes from some of Charlotte’s most popular destinations. Built in 2021, this three-bedroom home offers a bright, open-concept layout with clean architectural details, designer lighting, and abundant natural light. The spacious kitchen serves as the heart of the main level with sleek cabinetry, an oversized island with room for seating, and an effortless connection to the dining and living areas, creating an inviting space for both everyday living and entertaining. Upstairs, the primary suite provides a relaxing retreat with a walk-in closet and a beautifully finished bath featuring dual vanities and an impressive tiled walk-in shower. Two additional bedrooms offer flexibility for guests, a home office, or other needs. Outside, enjoy a private, fully fenced backyard with mature trees and a spacious patio offering plenty of room for outdoor dining, entertaining, or simply relaxing. An attached garage and thoughtfully landscaped exterior complete the home. Located in the established Eastwood neighborhood with no HOA, this location puts Plaza Midwood, NoDa, and Uptown Charlotte within easy reach, along with an abundance of nearby restaurants, breweries, shopping, entertainment, parks, and everyday conveniences.
Active
$529,900
1836 Academy St, Charlotte, NC 28205
3beds
1,865sqft
Townhouse
Built in 2021
0.11 Acres Lot
$524,800 Zestimate®
$284/sqft
$-- HOA
What's special
Modern designStylish finishesBeautifully finished bathAbundant natural lightDesigner lightingImpressive tiled walk-in showerPrivate fully fenced backyard
- 32 days
- 297
- 45
Zillow last checked:
Listing updated:
Listed by:
John Bolos john@jbolos.com,
Keller Williams South Park,
Jordan Spaller,
Keller Williams South Park
Source: Canopy MLS as distributed by MLS GRID,MLS#: 4423975
Facts & features
Interior
Bedrooms & bathrooms
- Bedrooms: 3
- Bathrooms: 3
- Full bathrooms: 2
- 1/2 bathrooms: 1
Primary bedroom
- Level: Upper
Bedroom s
- Level: Upper
Bedroom s
- Level: Upper
Bathroom full
- Level: Upper
Bathroom half
- Level: Main
Bathroom full
- Level: Upper
Dining area
- Level: Main
Kitchen
- Level: Main
Laundry
- Level: Upper
Living room
- Level: Main
Heating
- Central, Forced Air
Cooling
- Central Air
Appliances
- Included: Dishwasher, Exhaust Fan, Gas Range, Low Flow Fixtures, Microwave, Refrigerator with Ice Maker
- Laundry: In Hall, Inside, Upper Level
Features
- Breakfast Bar, Kitchen Island, Open Floorplan, Walk-In Closet(s)
- Flooring: Tile, Vinyl
- Windows: Insulated Windows
- Has basement: No
Interior area
- Total structure area: 1,865
- Total interior livable area: 1,865 sqft
- Finished area above ground: 1,865
- Finished area below ground: 0
Property
Parking
- Total spaces: 1
- Parking features: Attached Garage, Garage Door Opener, Garage Faces Front, Garage on Main Level
- Attached garage spaces: 1
Features
- Levels: Two
- Stories: 2
- Entry location: Main
- Patio & porch: Patio
- Fencing: Fenced,Privacy,Wood
Lot
- Size: 0.11 Acres
Details
- Parcel number: 09304254
- Zoning: SFR
- Special conditions: Relocation,None
Construction
Type & style
- Home type: Townhouse
- Architectural style: Contemporary
- Property subtype: Townhouse
Materials
- Hardboard Siding, Wood
- Foundation: Slab
Condition
- New construction: No
- Year built: 2021
Utilities & green energy
- Sewer: Public Sewer
- Water: City
- Utilities for property: Cable Available, Electricity Connected, Wired Internet Available
Green energy
- Water conservation: Low-Flow Fixtures
Community & HOA
Community
- Security: Carbon Monoxide Detector(s), Smoke Detector(s)
- Subdivision: Eastwood
Location
- Region: Charlotte
Financial & listing details
- Price per square foot: $284/sqft
- Tax assessed value: $475,000
- Annual tax amount: $3,817
- Date on market: 9/16/2026
- Cumulative days on market: 166 days
- Listing terms: Relocation Property
- Electric utility on property: Yes
- Road surface type: Concrete, Paved
Estimated market value
$524,800
$499,000 - $551,000
$3,194/mo
Price history
| Date | Event | Price |
|---|---|---|
| 9/16/2026 | Listed for sale | $529,900-3.3%$284/sqft |
Source:  Canopy MLS as distributed by MLS GRID #4423975 Report a problem Canopy MLS as distributed by MLS GRID #4423975 Report a problem | ||
| 9/4/2026 | Listing removed | $548,000$294/sqft |
Source: Canopy MLS as distributed by MLS GRID #4370202 Report a problem | ||
| 5/29/2026 | Price change | $548,000-3.8%$294/sqft |
Source: Canopy MLS as distributed by MLS GRID #4370202 Report a problem | ||
| 5/7/2026 | Price change | $569,900-1.6%$306/sqft |
Source: Canopy MLS as distributed by MLS GRID #4370202 Report a problem | ||
| 4/23/2026 | Listed for sale | $578,900+9.2%$310/sqft |
Source: Canopy MLS as distributed by MLS GRID #4370202 Report a problem | ||
| 7/20/2023 | Sold | $530,000+9.3%$284/sqft |
Source: Public Record Report a problem | ||
| 11/5/2021 | Sold | $485,000+162.2%$260/sqft |
Source: Public Record Report a problem | ||
| 12/30/2019 | Sold | $185,000$99/sqft |
Source: Public Record Report a problem | ||
Public tax history
| Year | Property taxes | Tax assessment |
|---|---|---|
| 2025 | $3,817 +1.8% | $475,000 |
| 2024 | $3,750 +3.5% | $475,000 |
| 2023 | $3,623 | $475,000 +22.5% |
| 2022 | -- | $387,900 +326.3% |
| 2021 | -- | $91,000 |
Find assessor info on the county website
Monthly payment
Est. payment
Payment breakdown
Explore the cost of this home by adjusting the details. Changes won't be saved.Climate risks
Neighborhood: Plaza-Shamrock
Nearby schools
Schools provided by the listing agent
- Elementary: Shamrock Gardens
- Middle: Eastway
- High: Garinger
Source: Canopy MLS as distributed by MLS GRID. This data may not be complete. We recommend contacting the local school district to confirm school assignments for this home.


Similar homes
- $499,0003 bd4 ba1.7k sqft300 Twinflower Ln, Charlotte, NC 28205For Sale

 MLS ID #4386906, Staci Boyle, Keller Williams Select. Canopy MLS as distributed by MLS GRID
 - $600,0004 bd3 ba1.8k sqft3942 McMillan St, Charlotte, NC 28205For Sale
 MLS ID #4410561, Shayla Egleston, Real Broker, LLC. Canopy MLS as distributed by MLS GRID
 - $575,0003 bd3 ba1.6k sqft4314 Ivanhoe Pl, Charlotte, NC 28205For Sale
 MLS ID #4379977, Toni Granados, United Real Estate-Queen City. Canopy MLS as distributed by MLS GRID
 - $649,9003 bd3 ba1.6k sqft1208 Tarrington Ave, Charlotte, NC 28205For Sale
 MLS ID #4427867, JT Davis, EXP Realty LLC. Canopy MLS as distributed by MLS GRID
 - $495,0003 bd3 ba1.8k sqft706 Redd Aly, Charlotte, NC 28217For SaleMLS ID #4429000, Zach Presley, Patel Standard realty. Canopy MLS as distributed by MLS GRID
- $589,0005 bd3 ba1.8k sqft3414 Winterfield Pl, Charlotte, NC 28205For SaleMLS ID #4401411, Joshua Waugh, Kelly Right Real Estate of NC. Canopy MLS as distributed by MLS GRID
- $600,0003 bd3 ba2.2k sqft2900 Dogwood Ave, Charlotte, NC 28206New ConstructionMLS ID #4418350, Josh Dearing, SERHANT. Canopy MLS as distributed by MLS GRID
- $600,0003 bd3 ba2.2k sqft2902 Dogwood Ave, Charlotte, NC 28206New ConstructionMLS ID #4418351, Josh Dearing, SERHANT. Canopy MLS as distributed by MLS GRID
- $615,0003 bd3 ba2.1k sqft2710 Catalina Ave, Charlotte, NC 28206New ConstructionMLS ID #4419111, Jake Meinberg, Costello Real Estate and Investments LLC. Canopy MLS as distributed by MLS GRID
- $575,0004 bd4 ba1.8k sqft2526 Magnolia Blossom Way #Twfqnx, Charlotte, NC 28211For SaleMLS ID #4430663, Chrissy Warren, ERA Live Moore. Canopy MLS as distributed by MLS GRID
- $550,0003 bd4 ba2.2k sqft1524 Newcastle St, Charlotte, NC 28216For SaleMLS ID #4411392, John Bolos, Keller Williams South Park. Canopy MLS as distributed by MLS GRID
- $420,0003 bd2 ba1.2k sqft3801 Hillock Ct, Charlotte, NC 28215For SaleMLS ID #4432395, Dayra Paredes Sendik, Carolina Living Associates LLC. Canopy MLS as distributed by MLS GRID
- $675,0004 bd3 ba1.9k sqft1412 Rama Rd, Charlotte, NC 28211For SaleMLS ID #4434818, Allan Santero, Coldwell Banker Realty. Canopy MLS as distributed by MLS GRID
- $400,0002 bd3 ba1.1k sqft1522 Wembley Dr, Charlotte, NC 28205For SaleMLS ID #4419781, Erica Wright, Austin-Barnett Realty LLC. Canopy MLS as distributed by MLS GRID
- $430,0003 bd3 ba1.4k sqft4219 Tipperary Pl, Charlotte, NC 28215For SaleMLS ID #4405934, Amber Harrison, Keller Williams Premier. Canopy MLS as distributed by MLS GRID
- $510,0004 bd4 ba2.3k sqftAria at the Park, Charlotte, NC 28262For SaleMLS ID #4390878, Bree Vaughan, Keller Williams South Park. Canopy MLS as distributed by MLS GRID
- $475,0004 bd4 ba2.5k sqft1814 Unison Dr, Charlotte, NC 28262For SaleMLS ID #4420155, Mike Morrell, Keller Williams Connected. Canopy MLS as distributed by MLS GRID
- $494,5003 bd3 ba2k sqft1331 Condon St, Charlotte, NC 28216New ConstructionMLS ID #4345056, Yubeen Choi, EXP Realty LLC Ballantyne. Canopy MLS as distributed by MLS GRID
- $480,0004 bd3 ba2.1k sqft8925 Harrisburg Rd, Charlotte, NC 28215For SaleMLS ID #4380579, Julian Barker, Ivester Jackson Christie's. Canopy MLS as distributed by MLS GRID
- $425,0004 bd3 ba1.9k sqft6800 Ludwig Dr, Charlotte, NC 28215For SaleMLS ID #4421027, Nicolas Dominguez Pedreros, Votta Realty. Canopy MLS as distributed by MLS GRID
