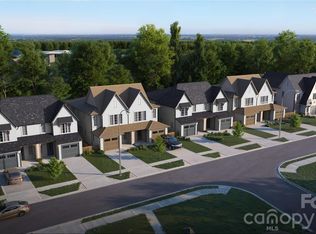
Welcome to Dogwood Heights, a boutique luxury townhome community ideally positioned in one of Charlotte’s fastest-growing corridors, just minutes from Camp North End, NoDa, Optimist Hall, and Uptown. This is a limited opportunity to secure a home in the initial release of the community, offering early positioning in an area experiencing significant growth and investment. Surrounded by new development, popular dining, and a thriving local scene, this location continues to draw strong interest from both homeowners and investors.
This thoughtfully designed residence features white oak flooring, designer lighting, and clean modern finishes throughout. The chef’s kitchen is anchored by quartz countertops, an oversized island, gas range, and custom soft-close cabinetry with warm accents that carry seamlessly into the hardware and design details. The open-concept layout connects the kitchen, dining, and living areas, highlighted by built-ins, subtle architectural accents, and a linear fireplace that adds both warmth and character.
Upstairs, the primary suite offers a true retreat with a dual vanity, oversized spa-inspired walk-in shower with frameless glass enclosure, soaking tub, and spacious walk-in closet. Two additional bedrooms connected by a well-appointed dual-access bath, along with a dedicated laundry room, complete the upper level.
Enjoy outdoor living on the covered rear patio overlooking a private, fenced backyard, a rare offering this close to the center city. With no HOA and a prime location near Charlotte’s most vibrant destinations, Dogwood Heights delivers a compelling blend of modern living and long-term value.
Active
$625,000
2900 Dogwood Ave, Charlotte, NC 28206
3beds
2,219sqft
Townhouse
Built in 2026
0.13 Acres Lot
$621,200 Zestimate®
$282/sqft
$-- HOA
What's special
Clean modern finishesDesigner lightingPrivate fenced backyardWhite oak flooringSubtle architectural accentsOversized islandDedicated laundry room
- 4 days
- 116
- 11
Zillow last checked:
Listing updated:
Listed by:
Josh Dearing thedearingteam@serhant.com,
SERHANT
Source: Canopy MLS as distributed by MLS GRID,MLS#: 4418350
Facts & features
Interior
Bedrooms & bathrooms
- Bedrooms: 3
- Bathrooms: 3
- Full bathrooms: 2
- 1/2 bathrooms: 1
Primary bedroom
- Level: Upper
Bedroom s
- Level: Upper
Bedroom s
- Level: Upper
Bathroom half
- Level: Main
Bathroom full
- Level: Upper
Bathroom full
- Level: Upper
Dining area
- Level: Main
Kitchen
- Level: Main
Laundry
- Level: Upper
Living room
- Level: Main
Heating
- Electric
Cooling
- Ceiling Fan(s), Central Air
Appliances
- Included: Dishwasher, Disposal, Exhaust Hood, Gas Range, Gas Water Heater, Refrigerator, Tankless Water Heater
- Laundry: Laundry Room, Upper Level
Features
- Breakfast Bar, Built-in Features, Drop Zone, Soaking Tub, Kitchen Island, Open Floorplan, Walk-In Closet(s), Walk-In Pantry
- Flooring: Tile, Wood
- Has basement: No
- Fireplace features: Living Room
Interior area
- Total structure area: 2,219
- Total interior livable area: 2,219 sqft
- Finished area above ground: 2,219
- Finished area below ground: 0
Video & virtual tour
Property
Parking
- Total spaces: 1
- Parking features: Driveway, Attached Garage, Garage on Main Level
- Attached garage spaces: 1
- Has uncovered spaces: Yes
Features
- Levels: Two
- Stories: 2
- Entry location: Main
- Patio & porch: Covered, Front Porch, Patio
- Fencing: Back Yard,Privacy
Lot
- Size: 0.13 Acres
Details
- Parcel number: 08504532
- Zoning: N1-C
- Special conditions: Standard
Construction
Type & style
- Home type: Townhouse
- Architectural style: Transitional
- Property subtype: Townhouse
Materials
- Hardboard Siding
- Foundation: Slab
Condition
- New construction: Yes
- Year built: 2026
Details
- Builder name: Circa Homes
Utilities & green energy
- Sewer: Public Sewer
- Water: City
Community & HOA
Community
- Subdivision: Graham Heights
Location
- Region: Charlotte
Financial & listing details
- Price per square foot: $282/sqft
- Tax assessed value: $88,000
- Date on market: 8/28/2026
- Cumulative days on market: 4 days
- Listing terms: Cash,Conventional
- Road surface type: Concrete, Stone, Paved
Estimated market value
$621,200
$590,000 - $652,000
Not available
Price history
| Date | Event | Price |
|---|---|---|
| 8/28/2026 | Listed for sale | $625,000$282/sqft |
Source:  Canopy MLS as distributed by MLS GRID #4418350 Report a problem Canopy MLS as distributed by MLS GRID #4418350 Report a problem | ||
Public tax history
Tax history is unavailable.
Monthly payment
Est. payment
Payment breakdown
Explore the cost of this home by adjusting the details. Changes won't be saved.Climate risks
Neighborhood: Tryon Hills
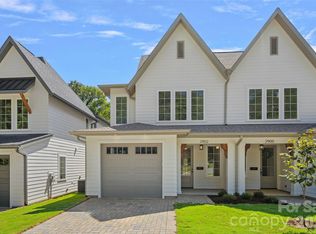
- $625,0003 bd3 ba2.2k sqft2904 Dogwood Ave, Charlotte, NC 28206New Construction
- $625,0003 bd3 ba2.2k sqft2906 Dogwood Ave, Charlotte, NC 28206New Construction
- $625,0003 bd3 ba2.2k sqft2902 Dogwood Ave, Charlotte, NC 28206New Construction
- $446,4003 bd2 ba2k sqft2838 Dogwood Ave, Charlotte, NC 28206Off Market
Similar homes
- $625,0003 bd3 ba2.2k sqft2902 Dogwood Ave, Charlotte, NC 28206New Construction
 MLS ID #4418351, Josh Dearing, SERHANT. Canopy MLS as distributed by MLS GRID
 - $574,9003 bd3 ba2.5k sqft101 Mattoon St, Charlotte, NC 28216For Sale
 MLS ID #4394522, Megan Banks, David Hoffman Realty Charlotte. Canopy MLS as distributed by MLS GRID
 - $610,0004 bd3 ba1.9k sqft3617 Woodleaf Rd, Charlotte, NC 28205For Sale
 MLS ID #4410938, Holly Chapman, Helen Adams Realty. Canopy MLS as distributed by MLS GRID
 - $614,9002 bd3 ba1.3k sqft616 E 16th St, Charlotte, NC 28206New Construction
 MLS ID #4329079, Matthew Paul Brown, COMPASS. Canopy MLS as distributed by MLS GRID
 - $465,0003 bd4 ba1.5k sqft839 Druid Cir, Charlotte, NC 28206New ConstructionMLS ID #4407128, Carl Daniel, COMPASS. Canopy MLS as distributed by MLS GRID
- $589,0004 bd4 ba2k sqftThe Townes of Cotswold, Charlotte, NC 28211For SaleMLS ID #4412045, David Strause, Ivester Jackson Christie's. Canopy MLS as distributed by MLS GRID
- $629,9993 bd3 ba2.4k sqft4128 Merkland Ln, Charlotte, NC 28226For SaleMLS ID #4409085, Leslie Snipe, David Hoffman Realty Charlotte. Canopy MLS as distributed by MLS GRID
- $591,0002 bd3 ba1.3k sqft612 E 16th St, Charlotte, NC 28206New ConstructionMLS ID #4329074, Matthew Paul Brown, COMPASS. Canopy MLS as distributed by MLS GRID
- $591,0002 bd3 ba1.3k sqft614 E 16th St, Charlotte, NC 28206New ConstructionMLS ID #4329078, Matthew Paul Brown, COMPASS. Canopy MLS as distributed by MLS GRID
- $591,0002 bd3 ba1.3k sqft610 E 16th St, Charlotte, NC 28206New ConstructionMLS ID #4328794, Matthew Paul Brown, COMPASS. Canopy MLS as distributed by MLS GRID
- $700,0004 bd4 ba2.6k sqft2000 Kilborne Dr, Charlotte, NC 28205For SaleMLS ID #4415514, John Bolos, Keller Williams South Park. Canopy MLS as distributed by MLS GRID
- $744,9003 bd4 ba2.5k sqft1514 Sumter Ave, Charlotte, NC 28208New ConstructionMLS ID #4414310, Emery Johnston, The Virtual Realty Group. Canopy MLS as distributed by MLS GRID
- $549,0004 bd3 ba2.7k sqft153 Woodlynn Dr, Charlotte, NC 28214For SaleMLS ID #4418803, Lorena Kwietniewski, ALBRICK. Canopy MLS as distributed by MLS GRID
- $575,0003 bd3 ba1.6k sqft4314 Ivanhoe Pl, Charlotte, NC 28205For SaleMLS ID #4379977, Toni Granados, United Real Estate-Queen City. Canopy MLS as distributed by MLS GRID
- $650,0004 bd4 ba2.3k sqft3409 Rogers St, Charlotte, NC 28208New ConstructionMLS ID #4384985, Abigail Wilson, Keller Williams Ballantyne Area. Canopy MLS as distributed by MLS GRID
- $500,0002 bd4 ba1.5k sqft739 Anderson St, Charlotte, NC 28205For SaleMLS ID #4408710, Jenna Bryan, Helen Adams Realty. Canopy MLS as distributed by MLS GRID
- $655,0003 bd3 ba2.4k sqft6023 Corbin Woods Ct, Charlotte, NC 28226For SaleMLS ID #4401327, Marcus Nance, Helen Adams Realty. Canopy MLS as distributed by MLS GRID
- $768,0002 bd3 ba1.7k sqft604 E 16th St, Charlotte, NC 28206New ConstructionMLS ID #4246923, Matthew Paul Brown, COMPASS. Canopy MLS as distributed by MLS GRID
- $835,0004 bd4 ba2.7k sqft1602 Herrin Ave, Charlotte, NC 28205For SaleMLS ID #4416341, Stephen Surina, COMPASS. Canopy MLS as distributed by MLS GRID
- $649,0003 bd4 ba2k sqft209 Coxe Ave #A, Charlotte, NC 28208New ConstructionMLS ID #4272004, Shad Rafferty, Charlotte Living Realty. Canopy MLS as distributed by MLS GRID
