Luxury meets low-maintenance living in Kenley! This beautifully appointed 3-bedroom, 2.5-bath townhome offers over 2,400 square feet of thoughtfully designed living space in one of South Charlotte's most desirable locations, just off Carmel Road. The open-concept main level features 10' ceilings, prefinished engineered hardwoods, abundant natural light, and a gourmet kitchen with Silestone quartz countertops, a waterfall island, GE gas cooktop, built-in wall oven/microwave, farmhouse sink, under-cabinet lighting, custom pantry, and soft-close cabinetry. Upstairs you'll find a spacious loft, dedicated home office with built-in desk and cabinetry, convenient laundry room, and generously sized secondary bedrooms—all with walk-in closets. The luxurious primary suite offers a tray ceiling, direct laundry access through the walk-in closet, and a spa-inspired bath with dual quartz vanities and an oversized floor-to-ceiling tiled shower featuring a ceiling-mounted rain shower. Relax on the covered rear patio overlooking mature trees for exceptional privacy. HOA includes water, sewer, trash, lawn care, and exterior maintenance, making this the perfect lock-and-leave lifestyle. Ideally located minutes from SouthPark, Ballantyne, I-485, top dining, shopping, and everyday conveniences.
Active
$629,999
4128 Merkland Ln, Charlotte, NC 28226
3beds
2,421sqft
Townhouse
Built in 2022
0.06 Acres Lot
$-- Zestimate®
$260/sqft
$350/mo HOA
What's special
Abundant natural lightSpacious loftGourmet kitchenWaterfall islandPrefinished engineered hardwoodsConvenient laundry roomGe gas cooktop
- 13 days |
- 180 |
- 22 |
Zillow last checked:
Listing updated:
Listed by:
Leslie Snipe leslies@davidhoffmanrealty.com,
David Hoffman Realty Charlotte
Source: Canopy MLS as distributed by MLS GRID,MLS#: 4409085
Facts & features
Interior
Bedrooms & bathrooms
- Bedrooms: 3
- Bathrooms: 3
- Full bathrooms: 2
- 1/2 bathrooms: 1
Primary bedroom
- Features: Walk-In Closet(s)
- Level: Upper
Bedroom s
- Features: Walk-In Closet(s)
- Level: Upper
Bedroom s
- Level: Upper
Bathroom full
- Level: Upper
Bathroom full
- Level: Upper
Bathroom half
- Level: Upper
Breakfast
- Level: Main
Family room
- Level: Main
Flex space
- Level: Upper
Kitchen
- Features: Kitchen Island, Open Floorplan, Walk-In Pantry
- Level: Main
Laundry
- Level: Upper
Loft
- Level: Upper
Other
- Features: Drop Zone
- Level: Main
Heating
- Central, Natural Gas
Cooling
- Ceiling Fan(s), Central Air
Appliances
- Included: Dishwasher, Exhaust Fan, Exhaust Hood, Gas Cooktop, Gas Water Heater, Ice Maker, Microwave, Wall Oven
- Laundry: Inside, Laundry Room, Upper Level, Washer Hookup
Features
- Built-in Features, Drop Zone, Kitchen Island, Open Floorplan, Storage, Walk-In Closet(s), Walk-In Pantry
- Flooring: Carpet, Hardwood, Tile
- Doors: Insulated Door(s), Sliding Doors
- Windows: Insulated Windows
- Has basement: No
Interior area
- Total structure area: 2,421
- Total interior livable area: 2,421 sqft
- Finished area above ground: 2,421
- Finished area below ground: 0
Video & virtual tour
Property
Parking
- Total spaces: 2
- Parking features: Driveway, Attached Garage, Garage Faces Front, Garage on Main Level
- Attached garage spaces: 2
- Has uncovered spaces: Yes
Features
- Levels: Two
- Stories: 2
- Entry location: Main
- Patio & porch: Covered, Patio
- Exterior features: Lawn Maintenance
- Waterfront features: None
Lot
- Size: 0.06 Acres
- Features: Level, Wooded
Details
- Additional structures: None
- Parcel number: 21118113
- Zoning: UR-2(CD)
- Special conditions: Standard
- Horse amenities: None
Construction
Type & style
- Home type: Townhouse
- Architectural style: Arts and Crafts
- Property subtype: Townhouse
Materials
- Brick Partial, Fiber Cement
- Foundation: Slab
Condition
- New construction: No
- Year built: 2022
Details
- Builder name: Tri Pointe Homes
Utilities & green energy
- Sewer: Public Sewer
- Water: City
- Utilities for property: Electricity Connected
Community & HOA
Community
- Features: Sidewalks, Street Lights
- Subdivision: Kenley
HOA
- Has HOA: Yes
- HOA fee: $350 monthly
- HOA name: CAMS
- HOA phone: 704-731-5560
Location
- Region: Charlotte
Financial & listing details
- Price per square foot: $260/sqft
- Tax assessed value: $586,500
- Date on market: 8/6/2026
- Listing terms: Cash,Conventional,FHA
- Electric utility on property: Yes
- Road surface type: Concrete, Paved
Estimated market value
Not available
Estimated sales range
Not available
Not available
Price history
| Date | Event | Price |
|---|---|---|
| 8/6/2026 | Listed for sale | $629,999+5%$260/sqft |
Source:  Canopy MLS as distributed by MLS GRID #4409085 Report a problem Canopy MLS as distributed by MLS GRID #4409085 Report a problem | ||
| 2/7/2023 | Sold | $600,000$248/sqft |
Source: Public Record Report a problem | ||
Public tax history
| Year | Property taxes | Tax assessment |
|---|---|---|
| 2025 | -- | $586,500 |
| 2024 | -- | $586,500 |
| 2023 | -- | $586,500 +551.7% |
| 2022 | -- | $90,000 |
Find assessor info on the county website
Monthly payment
Est. payment
Payment breakdown
Explore the cost of this home by adjusting the details. Changes won't be saved.Climate risks
Neighborhood: Carmel
Nearby schools
GreatSchools rating
- 8/10Beverly Woods ElementaryGrades: K-5Distance: 1.9 mi
- 5/10Carmel MiddleGrades: 6-8Distance: 2.4 mi
- 5/10South Mecklenburg HighGrades: 9-12Distance: 1.6 mi
Schools provided by the listing agent
- Elementary: Beverly Woods
- Middle: Carmel
- High: South Mecklenburg
Source: Canopy MLS as distributed by MLS GRID. This data may not be complete. We recommend contacting the local school district to confirm school assignments for this home.
- $726,1004 bd3 ba2.5k sqft4132 Merkland Ln, Charlotte, NC 28226Off Market
- $629,8004 bd3 ba2.5k sqft4124 Merkland Ln, Charlotte, NC 28226Off Market
- $625,8003 bd2 ba2.4k sqft4120 Merkland Ln, Charlotte, NC 28226Off Market
- $570,0004 bd4 ba2.5k sqft4136 Merkland Ln, Charlotte, NC 28226Sold
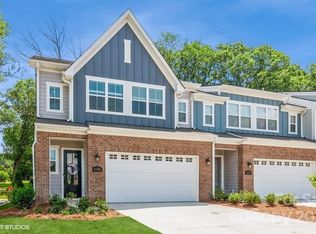
- $300,0001.66 acres5315 Carmel Rd, Charlotte, NC 28226Off Market
- $585,100-- bd-- ba-- sqft4140 Merkland Ln, Charlotte, NC 28226Off Market
- $710,6004 bd2 ba2.3k sqft4127 Merkland Ln, Charlotte, NC 28226Off Market
- $590,0003 bd3 ba2.3k sqft4131 Merkland Ln, Charlotte, NC 28226Sold
A local agent can set up tours, give advice and negotiate with sellers.
Similar homes
- $625,0003 bd3 ba2.4k sqft3019 Wittering Dr, Charlotte, NC 28226For Sale

 MLS ID #4407958, Mike Morrell, Keller Williams Connected. Canopy MLS as distributed by MLS GRID
 - $630,0003 bd3 ba2.5k sqftTriveny Commons, Charlotte, NC 28226For Sale
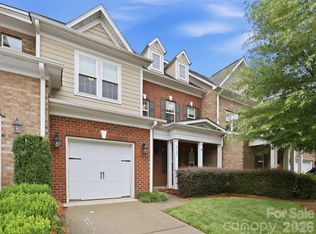 MLS ID #4382768, Rob Davis, ProStead Realty. Canopy MLS as distributed by MLS GRID
 - $735,0004 bd4 ba2.6k sqft4135 Merkland Ln, Charlotte, NC 28226For Sale
 MLS ID #4401079, Mitch Boraski, EXP Realty LLC Ballantyne. Canopy MLS as distributed by MLS GRID
 - $575,0004 bd3 ba2.3k sqft2409 Marlowe Ave #B, Charlotte, NC 28208For Sale
 MLS ID #4407568, Kristin Topoozian, Keller Williams South Park. Canopy MLS as distributed by MLS GRID
 - $689,0003 bd3 ba2.8k sqft13114 Kornegy Dr, Charlotte, NC 28277For SaleMLS ID #4342893, Kelly Ellis Hare, Helen Adams Realty. Canopy MLS as distributed by MLS GRID
- $649,0003 bd4 ba2.5k sqft3702 Park South Station Blvd, Charlotte, NC 28210For SaleMLS ID #4396144, Karen Pippin, Keller Williams Unified. Canopy MLS as distributed by MLS GRID
- $575,0003 bd5 ba2.7k sqft11921 Fiddlers Roof Ln, Charlotte, NC 28277For SaleMLS ID #4354160, Carrie Brighton, COMPASS. Canopy MLS as distributed by MLS GRID
- $639,5003 bd3 ba2.3k sqft12711 James Blakeney Ave, Charlotte, NC 28277For SaleMLS ID #4400729, Genya Helms, Dickens Mitchener & Associates Inc. Canopy MLS as distributed by MLS GRID
- $676,0003 bd3 ba2.2k sqft1702 Woodward Ave, Charlotte, NC 28206For SaleMLS ID #4414135, Letita Jackson, EXP Realty LLC. Canopy MLS as distributed by MLS GRID
- $695,0004 bd3 ba2.2k sqft1943 Watlington Dr, Charlotte, NC 28270For SaleMLS ID #4388699, Cherie Burris, RE/MAX Executive. Canopy MLS as distributed by MLS GRID
- $635,0004 bd3 ba2.6k sqft402 Dudley Dr, Fort Mill, SC 29715For SaleMLS ID #4411256, Mike Morrell, Keller Williams Connected. Canopy MLS as distributed by MLS GRID
- $650,0004 bd4 ba2.6k sqft12019 Lavinia Ln, Charlotte, NC 28277New ConstructionMLS ID #4380130, Lisa Wasserman, Mattamy Carolina Corporation. Canopy MLS as distributed by MLS GRID
- $689,0003 bd3 ba2.9k sqft5529 Braddock Mill Way, Lancaster, SC 29720For SaleMLS ID #4414208, Aly Carlson, Keller Williams Ballantyne Area. Canopy MLS as distributed by MLS GRID
- $635,0004 bd4 ba2.9k sqft1162 Gold Rush Ct, Fort Mill, SC 29708For SaleMLS ID #4412511, Thomas Elrod, Keller Williams Ballantyne Area. Canopy MLS as distributed by MLS GRID
- $459,9003 bd3 ba2k sqftTownes of Oakhurst, Charlotte, NC 28205For SaleMLS ID #4411056, Liz Young, RE/MAX Executive. Canopy MLS as distributed by MLS GRID
- $839,9005 bd3 ba3.3k sqft10139 Alvarado Way, Charlotte, NC 28277For SaleMLS ID #4405380, Katie Kane, Bloom Real Estate Group. Canopy MLS as distributed by MLS GRID
- $650,0003 bd3 ba2.8k sqft561 Sandbar Point, Lake Wylie, SC 29710For SaleMLS ID #4412646, Melissa Vess, ALBRICK. Canopy MLS as distributed by MLS GRID
- $699,9003 bd5 ba2.6k sqft18005 Nolita Ln, Charlotte, NC 28204For SaleMLS ID #4384825, Caitlin Redmond, Berkshire Hathaway HomeServices Carolinas Realty. Canopy MLS as distributed by MLS GRID
- $579,9994 bd3 ba2.1k sqft3306 Campbell Dr, Charlotte, NC 28205New ConstructionMLS ID #4407175, Cameron Frank, Yancey Realty, LLC. Canopy MLS as distributed by MLS GRID
- $579,9994 bd3 ba2.1k sqft3314 Campbell Dr, Charlotte, NC 28205New ConstructionMLS ID #4407198, Cameron Frank, Yancey Realty, LLC. Canopy MLS as distributed by MLS GRID
