This stunning end-unit townhome is one of the largest in the community, offering four levels of living space with three bedrooms, five baths (3 full 2 half), a two-car garage and a basement with a large enough room for endless possibilities. Less than a mile to all the energy and excitement of trendy Plaza Midwood, this home perfectly balances urban convenience with modern comfort.
Enjoy quick access to some of Charlotte’s most popular restaurants and bars — Supperland, Resident Culture, The Workman’s Friend, and Legion Brewing are just minutes away. Located right on the edge of Uptown Charlotte, you’re only one mile from Spectrum Center and two miles from Bank of America Stadium.
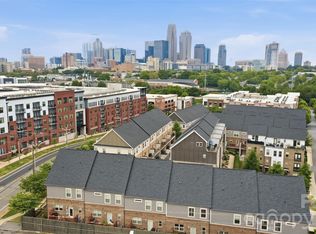
The rooftop terrace offers breathtaking views of the Uptown skyline, making it the perfect spot to entertain or unwind. There also is a new porch right off the kitchen, perfect for grilling! The attached upgrade list highlights the thoughtful details and finishes that make this home stand out.
Location, size, and views — this townhome truly has it all. Don’t miss the chance to experience Charlotte living at its best.
Active
Price cut: $25.1K (7/2)
$699,900
18005 Nolita Ln, Charlotte, NC 28204
3beds
2,648sqft
:
Get pre-qualified$4,391/mo
Townhouse
Built in 2020
-- sqft lot
$681,800 Zestimate®
$264/sqft
$273/mo HOA
What's special
Two-car garageThree bedrooms
- 78 days |
- 418 |
- 10 |
Zillow last checked:
Listing updated:
Listed by:
Caitlin Redmond caitlin.redmond@bhhscarolinas.com,
Berkshire Hathaway HomeServices Carolinas Realty
Source: Canopy MLS as distributed by MLS GRID,MLS#: 4384825
Facts & features
Interior
Bedrooms & bathrooms
- Bedrooms: 3
- Bathrooms: 5
- Full bathrooms: 3
- 1/2 bathrooms: 2
Primary bedroom
- Level: Upper
Bedroom s
- Level: Upper
Bedroom s
- Level: Third
Bathroom half
- Level: Main
Bathroom half
- Level: Basement
Bathroom full
- Level: Upper
Bathroom full
- Level: Upper
Bathroom full
- Level: Third
Other
- Level: Basement
Dining area
- Level: Main
Flex space
- Level: Main
Kitchen
- Level: Main
Laundry
- Level: Upper
Living room
- Level: Main
Utility room
- Level: Basement
Heating
- Electric
Cooling
- Central Air
Appliances
- Included: Convection Oven, Dishwasher, Electric Cooktop, Exhaust Hood, Refrigerator, Washer/Dryer
- Laundry: Laundry Closet, Upper Level
Features
- Basement: Finished
Interior area
- Total structure area: 1,758
- Total interior livable area: 2,648 sqft
- Finished area above ground: 2,224
- Finished area below ground: 424
Property
Parking
- Total spaces: 2
- Parking features: Basement, Attached Garage, Garage on Main Level
- Attached garage spaces: 2
Features
- Levels: Three Or More
- Stories: 3
- Entry location: Main
Lot
- Features: End Unit, Views
Details
- Parcel number: 08111619
- Zoning: MUDD(CD)
- Special conditions: Standard
Construction
Type & style
- Home type: Townhouse
- Property subtype: Townhouse
Materials
- Brick Partial
- Foundation: Slab
Condition
- New construction: No
- Year built: 2020
Utilities & green energy
- Sewer: Public Sewer
- Water: City
Community & HOA
Community
- Subdivision: Central Point
HOA
- Has HOA: Yes
- HOA fee: $273 monthly
- HOA name: Cedar Management Group
Location
- Region: Charlotte
Financial & listing details
- Price per square foot: $264/sqft
- Tax assessed value: $644,200
- Annual tax amount: $4,994
- Date on market: 5/22/2026
- Cumulative days on market: 78 days
- Road surface type: Concrete, Paved
Estimated market value
$681,800
$648,000 - $716,000
$3,794/mo
Price history
| Date | Event | Price |
|---|---|---|
| 7/2/2026 | Price change | $699,900-3.5%$264/sqft |
Source:  Canopy MLS as distributed by MLS GRID #4384825 Report a problem Canopy MLS as distributed by MLS GRID #4384825 Report a problem | ||
| 5/22/2026 | Listed for sale | $725,000+1.4%$274/sqft |
Source: Canopy MLS as distributed by MLS GRID #4384825 Report a problem | ||
| 12/17/2025 | Listing removed | $715,000$270/sqft |
Source: Canopy MLS as distributed by MLS GRID #4315443 Report a problem | ||
| 11/20/2025 | Price change | $715,000-2.1%$270/sqft |
Source: Canopy MLS as distributed by MLS GRID #4315443 Report a problem | ||
| 10/24/2025 | Listed for sale | $730,000+27.2%$276/sqft |
Source: Canopy MLS as distributed by MLS GRID #4315443 Report a problem | ||
| 12/15/2020 | Sold | $574,000-0.7%$217/sqft |
Source: Public Record Report a problem | ||
| 8/28/2020 | Listing removed | $578,045$218/sqft |
Source: Pulte Homes Report a problem | ||
| 8/5/2020 | Price change | $578,045+8%$218/sqft |
Source: Pulte Homes Report a problem | ||
| 7/30/2020 | Price change | $535,250-0.9%$202/sqft |
Source: Pulte Homes Report a problem | ||
| 6/7/2020 | Price change | $540,250+0.7%$204/sqft |
Source: Pulte Homes Report a problem | ||
| 5/10/2020 | Price change | $536,250$203/sqft |
Source: Pulte Homes Report a problem | ||
| 12/8/2019 | Listed for sale | -- |
Source: Pulte Homes Report a problem | ||
Public tax history
| Year | Property taxes | Tax assessment |
|---|---|---|
| 2025 | $4,994 +1.4% | $644,200 |
| 2024 | $4,927 +3.3% | $644,200 |
| 2023 | $4,770 +17.5% | $644,200 +54.7% |
| 2022 | $4,059 -1.8% | $416,500 |
| 2021 | $4,134 | $416,500 +420.6% |
| 2020 | -- | $80,000 |
| 2019 | $772 | $80,000 |
Find assessor info on the county website
Monthly payment
Est. payment
Payment breakdown
Explore the cost of this home by adjusting the details. Changes won't be saved.Climate risks
Neighborhood: Belmont
Nearby schools
GreatSchools rating
- 4/10Villa Heights ElementaryGrades: K-5Distance: 1.2 mi
- 7/10Eastway MiddleGrades: 6-8Distance: 2.8 mi
- 1/10Garinger High SchoolGrades: 9-12Distance: 2.7 mi
- $715,0003 bd5 ba2.7k sqft18009 Nolita Ln, Charlotte, NC 28204Sold

- $677,4003 bd4 ba2.6k sqft18013 Nolita Ln, Charlotte, NC 28204Off Market

- $735,0003 bd5 ba2.4k sqft18017 Nolita Ln, Charlotte, NC 28204Pending
- $588,800958 sqft18004 Nolita Ln, Charlotte, NC 28204Off Market
- $569,5003 bd4 ba1.9k sqft18008 Nolita Ln, Charlotte, NC 28204Off Market
- $687,9001,568 sqft17141 Soho Dr, Charlotte, NC 28204Off Market
- $561,000958 sqft18012 Nolita Ln, Charlotte, NC 28204Off Market
- $644,4003 bd5 ba2.6k sqft17137 Soho Dr, Charlotte, NC 28204Off Market
A local agent can set up tours, give advice and negotiate with sellers.
Similar homes
- $699,5003 bd5 ba2.4k sqft2104 Bryant Park Dr, Charlotte, NC 28208For Sale

 MLS ID #4394009, Tom Brennan, COMPASS. Canopy MLS as distributed by MLS GRID
 - $550,0003 bd4 ba1.9k sqft16034 Roscoe Ln, Charlotte, NC 28204For Sale
 MLS ID #4324981, Tina Fandel, Better Homes and Garden Real Estate Paracle. Canopy MLS as distributed by MLS GRID
 - $715,0003 bd3 ba2k sqft2510 Lola Ave, Charlotte, NC 28205For Sale
 MLS ID #4392417, Julie Kohlenberg Tache, Homes With Cachet LLC. Canopy MLS as distributed by MLS GRID
 - $719,0003 bd4 ba1.8k sqftAltura Southend, Charlotte, NC 28203For Sale
 MLS ID #4394962, Hannah Sessoms, Corcoran HM Properties. Canopy MLS as distributed by MLS GRID
 - $679,5004 bd5 ba2.4k sqftBryant Park Terraces, Charlotte, NC 28208For SaleMLS ID #4385120, Mitch Mace, Howard Hanna Allen Tate Huntersville. Canopy MLS as distributed by MLS GRID
- $680,0003 bd4 ba2.2k sqft306 Wesley Heights Way, Charlotte, NC 28208For SaleMLS ID #4352519, Craig LePage, EXP Realty LLC Mooresville. Canopy MLS as distributed by MLS GRID
- $649,0003 bd4 ba1.7k sqft513 Strong Ave, Charlotte, NC 28205For SaleMLS ID #4366666, Nikki Calden, Howard Hanna Allen Tate Davidson. Canopy MLS as distributed by MLS GRID
- $649,9004 bd5 ba2.4k sqft2014 Bryant Park Dr, Charlotte, NC 28208For SaleMLS ID #4394219, Lena Horrigan, Engel & Volkers Charlotte. Canopy MLS as distributed by MLS GRID
- $735,0003 bd4 ba2.1k sqft1500 Hawthorne Ln #A, Charlotte, NC 28205For SaleMLS ID #4364740, Tom Fisher, Corcoran HM Properties. Canopy MLS as distributed by MLS GRID
- $550,0003 bd3 ba1.7k sqftParkwood Square, Charlotte, NC 28206For SaleMLS ID #4409647, Nicole McAlister, Keller Williams Ballantyne Area. Canopy MLS as distributed by MLS GRID
- $759,0004 bd4 ba3k sqft863 Academy St, Charlotte, NC 28205For SaleMLS ID #4380828, Suzana Measham, Better Homes and Gardens Real Estate Paracle. Canopy MLS as distributed by MLS GRID
- $574,9003 bd3 ba2.5k sqft101 Mattoon St, Charlotte, NC 28216For SaleMLS ID #4394522, Megan Banks, David Hoffman Realty Charlotte. Canopy MLS as distributed by MLS GRID
- $699,0004 bd4 ba2.3k sqft3409 Rogers St, Charlotte, NC 28208New ConstructionMLS ID #4384985, Abigail Wilson, Keller Williams Ballantyne Area. Canopy MLS as distributed by MLS GRID
- $625,0003 bd3 ba2.4k sqft3019 Wittering Dr, Charlotte, NC 28226For SaleMLS ID #4407958, Mike Morrell, Keller Williams Connected. Canopy MLS as distributed by MLS GRID
- $575,0003 bd3 ba2k sqft507 Upper Stone Cres, Charlotte, NC 28211For SaleMLS ID #4387070, Austin Snyder, Corcoran HM Properties. Canopy MLS as distributed by MLS GRID
- $560,0003 bd4 ba2k sqft3300 Spencer St, Charlotte, NC 28205For SaleMLS ID #4362221, Jordan Keesee, Pinnacle Realty Advisors. Canopy MLS as distributed by MLS GRID
- $525,0003 bd4 ba2k sqftGrandin Heights, Charlotte, NC 28208For SaleMLS ID #4392665, Hannah Sessoms, Corcoran HM Properties. Canopy MLS as distributed by MLS GRID
- $835,0003 bd4 ba2.3k sqft1026 Polaris Way, Charlotte, NC 28205For SaleMLS ID #4391367, Nick Cannon, COMPASS. Canopy MLS as distributed by MLS GRID
- $665,0003 bd3 ba2.4k sqft6023 Corbin Woods Ct, Charlotte, NC 28226For SaleMLS ID #4401327, Marcus Nance, Helen Adams Realty. Canopy MLS as distributed by MLS GRID
- $550,0003 bd5 ba1.9k sqft1607 Polk St, Charlotte, NC 28206For SaleMLS ID #4404175, Cole Hudson, Keller Williams South Park. Canopy MLS as distributed by MLS GRID
