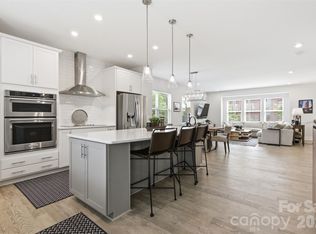
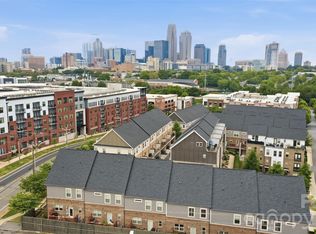
Fantastic four-story townhome in booming Belmont neighborhood! Walk out the front door one way to Uptown and the other way to Plaza Midwood. Stunning Charlotte city views from the rooftop terrace – best view in Central Point! 3 bedrooms (potential for 4th on lower level with half bath and capability to add shower), 3 full baths and 2 half baths in this spacious unit. Side-by-side attached two-car garage make this townhome wide and expansive! This was a Pulte model home so there are countless upgrades – full brick front, custom wainscoting, soft close cabinetry, Whirlpool appliances, split vanities & rain shower in primary, heated & cooled storage rooms, wood flooring on top floor and fiber optics/boosted WiFi which classify this as a true “smart home”. Main level features a private back porch, designated built in office space, open floor plan from kitchen to dining to living and all glass doors leading to Juliette balconies. True urban living in this fabulous Central Point Townhome!
Closed
$715,000
18009 Nolita Ln, Charlotte, NC 28204
3beds
2,700sqft
Townhouse
Built in 2020
0.03 Acres Lot
$703,700 Zestimate®
$265/sqft
$3,743 Estimated rent
Home value
$703,700
$669,000 - $739,000
$3,743/mo
Zestimate® history
Owner options
List your home for rent
$3,743/mo
Rent Zestimate®
Find your next renter with Zillow Rental Manager. Plus, with online applications, you can quickly screen prospective tenants – for free.
$3,743/mo
Rent Zestimate®
Refinance and save
$4,453/mo
Est. payment
Refinancing to a lower rate could help reduce your monthly payments and save thousands over the life of the loan.
$4,453/mo
Est. payment
Explore your selling options
Work with a Zillow partner agent
Leverage their expertise and Zillow's premium Showcase listings to get your home seen by more buyers.
Get startedList with your own agent
Get your home in front of millions of buyers by listing it on Zillow.
Learn how to do itSell it yourself
Take full control of how buyers see your home on Zillow by listing For Sale by Owner (FSBO).
List your homeWhat's special
Zillow last checked:
Listing updated:
Listed by:
Bonnie Tcherkezian bonnie@dickensmitchener.com,
Dickens Mitchener & Associates Inc
Bought with:
Noah Goldberg
Redfin Corporation
Source: Canopy MLS as distributed by MLS GRID,MLS#: 4143105
Facts & features
Interior
Bedrooms & bathrooms
- Bedrooms: 3
- Bathrooms: 5
- Full bathrooms: 3
- 1/2 bathrooms: 2
Primary bedroom
- Features: En Suite Bathroom
- Level: Upper
- Area: 200 Square Feet
- Dimensions: 12' 6" X 16' 0"
Bedroom s
- Features: En Suite Bathroom
- Level: Main
- Area: 195.96 Square Feet
- Dimensions: 16' 4" X 12' 0"
Bedroom s
- Features: Attic Walk In, En Suite Bathroom
- Level: Third
- Area: 177.45 Square Feet
- Dimensions: 15' 0" X 11' 10"
Bonus room
- Features: Storage
- Level: Lower
- Area: 196.41 Square Feet
- Dimensions: 16' 10" X 11' 8"
Dining room
- Features: Open Floorplan
- Level: Main
- Area: 150.03 Square Feet
- Dimensions: 16' 8" X 9' 0"
Kitchen
- Features: Computer Niche, Kitchen Island, Open Floorplan
- Level: Main
- Area: 257.55 Square Feet
- Dimensions: 17' 2" X 15' 0"
Living room
- Features: Open Floorplan
- Level: Main
- Area: 210 Square Feet
- Dimensions: 17' 6" X 12' 0"
Heating
- Heat Pump, Zoned
Cooling
- Central Air, Zoned
Appliances
- Included: Dishwasher, Disposal, Electric Range, Electric Water Heater, Microwave, Refrigerator, Washer/Dryer
- Laundry: Laundry Room, Upper Level
Features
- Kitchen Island, Open Floorplan, Pantry, Storage, Walk-In Closet(s)
- Flooring: Carpet, Hardwood, Tile
- Has basement: No
- Attic: Walk-In
Interior area
- Total structure area: 2,297
- Total interior livable area: 2,700 sqft
- Finished area above ground: 2,700
- Finished area below ground: 0
Property
Parking
- Total spaces: 2
- Parking features: Attached Garage, Garage Faces Rear, On Street, Garage on Main Level
- Attached garage spaces: 2
- Has uncovered spaces: Yes
Features
- Levels: Four
- Stories: 4
- Entry location: Main
- Patio & porch: Rear Porch
- Exterior features: Rooftop Terrace
Lot
- Size: 0.03 Acres
Details
- Parcel number: 08111620
- Zoning: R309
- Special conditions: Standard
Construction
Type & style
- Home type: Townhouse
- Architectural style: Transitional
- Property subtype: Townhouse
Materials
- Brick Full, Vinyl
- Foundation: Slab
Condition
- New construction: No
- Year built: 2020
Utilities & green energy
- Sewer: Public Sewer
- Water: City
- Utilities for property: Fiber Optics
Community & HOA
Community
- Security: Carbon Monoxide Detector(s)
- Subdivision: Belmont
HOA
- Has HOA: Yes
- HOA fee: $236 monthly
- HOA name: CAMS
Location
- Region: Charlotte
Financial & listing details
- Price per square foot: $265/sqft
- Tax assessed value: $601,900
- Date on market: 5/30/2024
- Cumulative days on market: 15 days
- Road surface type: Concrete, Paved
Price history
| Date | Event | Price |
|---|---|---|
| 9/13/2024 | Listing removed | $3,500$1/sqft |
Source: Zillow Rentals Report a problem | ||
| 7/26/2024 | Listed for rent | $3,500$1/sqft |
Source: Zillow Rentals Report a problem | ||
| 7/25/2024 | Sold | $715,000-1.4%$265/sqft |
Source:  Canopy MLS as distributed by MLS GRID #4143105 Report a problem Canopy MLS as distributed by MLS GRID #4143105 Report a problem | ||
| 5/30/2024 | Listed for sale | $725,000+30.6%$269/sqft |
Source: Canopy MLS as distributed by MLS GRID #4143105 Report a problem | ||
| 2/1/2021 | Sold | $555,000-3.6%$206/sqft |
Source: Public Record Report a problem | ||
| 12/4/2020 | Price change | $575,895+0.1%$213/sqft |
Source: Pulte Homes Report a problem | ||
| 11/22/2020 | Price change | $575,395+2%$213/sqft |
Source: Pulte Homes Report a problem | ||
| 11/4/2020 | Price change | $564,135+0.4%$209/sqft |
Source: Pulte Homes Report a problem | ||
| 10/31/2020 | Price change | $562,135+0.5%$208/sqft |
Source: Pulte Homes Report a problem | ||
| 8/5/2020 | Price change | $559,135+6.5%$207/sqft |
Source: Pulte Homes Report a problem | ||
| 7/30/2020 | Price change | $524,910-0.9%$194/sqft |
Source: Pulte Homes Report a problem | ||
| 6/7/2020 | Price change | $529,910+0.8%$196/sqft |
Source: Pulte Homes Report a problem | ||
| 5/10/2020 | Price change | $525,910$195/sqft |
Source: Pulte Homes Report a problem | ||
| 12/8/2019 | Listed for sale | -- |
Source: Pulte Homes Report a problem | ||
Public tax history
| Year | Property taxes | Tax assessment |
|---|---|---|
| 2025 | -- | $601,900 |
| 2024 | $4,607 +3.3% | $601,900 |
| 2023 | $4,459 +11.2% | $601,900 +46.3% |
| 2022 | $4,009 -1.8% | $411,300 |
| 2021 | $4,084 | $411,300 +414.1% |
| 2020 | -- | $80,000 |
| 2019 | $772 | $80,000 |
Find assessor info on the county website
Neighborhood: Belmont
Nearby homes
- $699,9003 bd5 ba2.6k sqft18005 Nolita Ln, Charlotte, NC 28204For Sale
- $669,0003 bd4 ba2.6k sqft18013 Nolita Ln, Charlotte, NC 28204Off Market

- $735,0003 bd5 ba2.4k sqft18017 Nolita Ln, Charlotte, NC 28204Pending
- $658,5001,350 Square Feet18021 Nolita Ln, Charlotte, NC 28204Off Market
- $562,1003 bd4 ba1.9k sqft18008 Nolita Ln, Charlotte, NC 28204Off Market
- $586,900958 Square Feet18004 Nolita Ln, Charlotte, NC 28204Off Market
- $558,800958 Square Feet18012 Nolita Ln, Charlotte, NC 28204Off Market
- $556,7003 bd4 ba1.8k sqft18016 Nolita Ln, Charlotte, NC 28204Off Market
Nearby schools
GreatSchools rating
- 4/10Villa Heights ElementaryGrades: K-5Distance: 1.2 mi
- 7/10Eastway MiddleGrades: 6-8Distance: 2.8 mi
- 1/10Garinger High SchoolGrades: 9-12Distance: 2.7 mi
Schools provided by the listing agent
- Elementary: Villa Heights
- Middle: Eastway
- High: Garinger
Source: Canopy MLS as distributed by MLS GRID. This data may not be complete. We recommend contacting the local school district to confirm school assignments for this home.
Get a cash offer in 3 minutes
Find out how much your home could sell for in as little as 3 minutes with a no-obligation cash offer.
Estimated market value
$703,700
Get a cash offer in 3 minutes
Find out how much your home could sell for in as little as 3 minutes with a no-obligation cash offer.
Estimated market value
$703,700
- North Carolina
- Mecklenburg County
- Charlotte
- 28204
- Belmont
- 18009 Nolita Ln
Nearby cities
Nearby neighborhoods
Nearby zip codes
Other Charlotte Topics
