Experience elevated urban living in this stunning four-story modern townhome, ideally positioned in the heart of highly sought-after Plaza Midwood! Thoughtfully designed with both style and functionality in mind, this townhome offers effortless access to Uptown, NoDa, the Little Sugar Creek Greenway and some of Charlotte’s most vibrant dining and entertainment destinations. From the moment you enter, you’re welcomed by sleek engineered hardwood floors and a versatile lower-level suite complete with a full bedroom and bath, perfect for guests, a private home office or a quiet retreat. The main living level showcases an open-concept design tailored for both everyday living and entertaining, seamlessly connecting the living, dining and kitchen spaces. A designer-upgraded fireplace and accent wall anchor the living room, while the chef’s kitchen impresses with expansive cabinetry, a substantial island, stainless steel appliances and direct access to a private balcony. The third level hosts a serene primary suite designed as a true sanctuary, featuring a spacious walk-in closet and a spa-inspired en-suite with dual vanities, a stand-alone shower and a classic clawfoot soaking tub. A generously sized secondary bedroom with its own en-suite bath and a laundry room complete this floor, offering comfort and privacy for family or guests.
At the top, a flexible bonus space provides endless possibilities, ideal for a media room, fitness area or additional workspace, alongside a half bath and a spectacular rooftop terrace showcasing sweeping skyline views. With all appliances (including washer and dryer!) conveying and a prime location that blends convenience with vibrant city access, this exceptional home delivers the best of modern city living!
Closed
$710,000
18017 Nolita Ln, Charlotte, NC 28204
3beds
2,464sqft
Townhouse
Built in 2020
0.03 Acres Lot
$714,300 Zestimate®
$288/sqft
$3,512 Estimated rent
Home value
$714,300
$679,000 - $750,000
$3,512/mo
Zestimate® history
Owner options
List your home for rent
$3,512/mo
Rent Zestimate®
Find your next renter with Zillow Rental Manager. Plus, with online applications, you can quickly screen prospective tenants – for free.
$3,512/mo
Rent Zestimate®
Refinance and save
$4,477/mo
Est. payment
Refinancing to a lower rate could help reduce your monthly payments and save thousands over the life of the loan.
$4,477/mo
Est. payment
Explore your selling options
Work with a Zillow partner agent
Leverage their expertise and Zillow's premium Showcase listings to get your home seen by more buyers.
Get startedList with your own agent
Get your home in front of millions of buyers by listing it on Zillow.
Learn how to do itSell it yourself
Take full control of how buyers see your home on Zillow by listing For Sale by Owner (FSBO).
List your homeWhat's special
Sleek engineered hardwood floorsStand-alone showerLaundry roomSpacious walk-in closetStainless steel appliancesClassic clawfoot soaking tub
Zillow last checked:
Listing updated:
Listed by:
Tracy Wanner thewannergroup@gmail.com,
Yancey Realty, LLC
Bought with:
Lisa McCrossan
Ivester Jackson Christie's
Source: Canopy MLS as distributed by MLS GRID,MLS#: 4369250
Facts & features
Interior
Bedrooms & bathrooms
- Bedrooms: 3
- Bathrooms: 5
- Full bathrooms: 3
- 1/2 bathrooms: 2
Primary bedroom
- Level: Upper
Bedroom s
- Level: Lower
Bedroom s
- Level: Upper
Bathroom full
- Level: Lower
Bathroom half
- Level: Main
Bathroom full
- Level: Upper
Bathroom half
- Level: Third
Bonus room
- Level: Third
Dining area
- Level: Main
Kitchen
- Level: Main
Laundry
- Level: Upper
Living room
- Level: Main
Heating
- Heat Pump
Cooling
- Ceiling Fan(s), Central Air
Appliances
- Included: Dishwasher, Electric Cooktop, Microwave, Oven, Refrigerator, Washer/Dryer
- Laundry: Laundry Room, Upper Level
Features
- Built-in Features, Drop Zone, Soaking Tub, Kitchen Island, Open Floorplan, Pantry, Storage, Walk-In Closet(s)
- Flooring: Tile, Wood
- Has basement: No
- Fireplace features: Living Room
Interior area
- Total structure area: 2,139
- Total interior livable area: 2,464 sqft
- Finished area above ground: 2,464
- Finished area below ground: 0
Property
Parking
- Total spaces: 2
- Parking features: Attached Garage, Garage Door Opener, Garage Faces Rear, Garage on Main Level
- Attached garage spaces: 2
Features
- Levels: Four
- Stories: 4
- Entry location: Main
- Patio & porch: Deck, Side Porch, Terrace
- Exterior features: In-Ground Irrigation, Lawn Maintenance, Rooftop Terrace
- Has view: Yes
- View description: City
Lot
- Size: 0.03 Acres
- Features: Views
Details
- Parcel number: 08111622
- Zoning: MUDD(CD)
- Special conditions: Standard
Construction
Type & style
- Home type: Townhouse
- Architectural style: Modern
- Property subtype: Townhouse
Materials
- Brick Partial, Hardboard Siding, Wood
- Foundation: Slab
Condition
- New construction: No
- Year built: 2020
Utilities & green energy
- Sewer: Public Sewer
- Water: City
Community & HOA
Community
- Features: Sidewalks, Street Lights
- Subdivision: Central Point
HOA
- Has HOA: Yes
- HOA fee: $248 monthly
- HOA name: Cedar Management Group
- HOA phone: 704-644-8808
Location
- Region: Charlotte
Financial & listing details
- Price per square foot: $288/sqft
- Tax assessed value: $609,200
- Annual tax amount: $4,726
- Date on market: 5/10/2026
- Cumulative days on market: 67 days
- Listing terms: Cash,Conventional,FHA,VA Loan
- Road surface type: Concrete, Paved
Price history
| Date | Event | Price |
|---|---|---|
| 8/14/2026 | Sold | $710,000-3.4%$288/sqft |
Source:  Canopy MLS as distributed by MLS GRID #4369250 Report a problem Canopy MLS as distributed by MLS GRID #4369250 Report a problem | ||
| 7/16/2026 | Pending sale | $735,000$298/sqft |
Source: Canopy MLS as distributed by MLS GRID #4369250 Report a problem | ||
| 5/10/2026 | Listed for sale | $735,000+36.2%$298/sqft |
Source: Canopy MLS as distributed by MLS GRID #4369250 Report a problem | ||
| 12/15/2020 | Sold | $539,500$219/sqft |
Source: Public Record Report a problem | ||
| 4/20/2020 | Listing removed | -- |
Source: Pulte Homes Report a problem | ||
| 12/8/2019 | Listed for sale | -- |
Source: Pulte Homes Report a problem | ||
Public tax history
| Year | Property taxes | Tax assessment |
|---|---|---|
| 2025 | $4,726 +1.4% | $609,200 |
| 2024 | $4,662 +3.3% | $609,200 |
| 2023 | $4,513 +11.2% | $609,200 +46.3% |
| 2022 | $4,059 -1.8% | $416,500 |
| 2021 | $4,134 | $416,500 +420.6% |
| 2020 | -- | $80,000 |
| 2019 | $772 | $80,000 |
Find assessor info on the county website
Neighborhood: Belmont
Nearby homes
- $658,5001,350 Square Feet18021 Nolita Ln, Charlotte, NC 28204Off Market
- $671,6003 bd4 ba2.6k sqft18013 Nolita Ln, Charlotte, NC 28204Off Market

- $715,0003 bd5 ba2.7k sqft18009 Nolita Ln, Charlotte, NC 28204Sold

- $692,0003 bd4 ba2.6k sqft18025 Nolita Ln, Charlotte, NC 28204Off Market
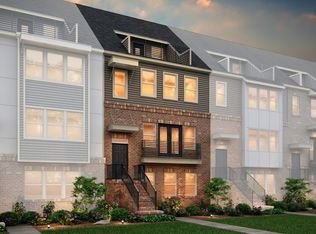
- $699,9003 bd5 ba2.6k sqft18005 Nolita Ln, Charlotte, NC 28204For Sale
- $550,8003 bd4 ba1.8k sqft18020 Nolita Ln, Charlotte, NC 28204Off Market
- $558,8003 bd4 ba1.8k sqft18016 Nolita Ln, Charlotte, NC 28204Off Market
- $598,000958 Square Feet18024 Nolita Ln, Charlotte, NC 28204Off Market
Nearby schools
GreatSchools rating
- 4/10Villa Heights ElementaryGrades: K-5Distance: 1.2 mi
- 7/10Eastway MiddleGrades: 6-8Distance: 2.8 mi
- 1/10Garinger High SchoolGrades: 9-12Distance: 2.7 mi
Get a cash offer in 3 minutes
Find out how much your home could sell for in as little as 3 minutes with a no-obligation cash offer.
Estimated market value
$714,300
Get a cash offer in 3 minutes
Find out how much your home could sell for in as little as 3 minutes with a no-obligation cash offer.
Estimated market value
$714,300
- North Carolina
- Mecklenburg County
- Charlotte
- 28204
- Belmont
- 18017 Nolita Ln
Nearby cities
Nearby neighborhoods
Nearby zip codes
Other Charlotte Topics
